Welcome to this beautifully updated 4-bedroom, 2 full bath, and 2 half bath townhouse in a highly sought-after community. Bright and spacious throughout, this home features a modern kitchen with gas cooking, large walk-in closets, and a walk-out basement perfect for additional living space. The deep 1-car garage, driveway, and parking lot spaces provide plenty of convenience. Enjoy the peaceful backyard that backs onto woods, or relax by the community pool. The HOA takes care of lawn maintenance, so you can focus on enjoying the lifestyle. Convenient to schools, shopping, dining, the Quantico Marine Base, and major commuter routes. Don’t miss this opportunity! This property is like new with extensive remodeling and updating for modern living!
Sold for $460,000
$460,000
404 Park Cove Dr, Stafford, VA 22554
4beds
2,032sqft
Townhouse
Built in 1998
1,742 Square Feet Lot
$458,000 Zestimate®
$226/sqft
$2,712 Estimated rent
Home value
$458,000
$421,000 - $495,000
$2,712/mo
Zestimate® history
Owner options
List your home for rent
$2,712/mo
Rent Zestimate®
Find your next renter with Zillow Rental Manager. Plus, with online applications, you can quickly screen prospective tenants – for free.
$2,712/mo
Rent Zestimate®
Refinance and save
$3,043/mo
Est. payment
Refinancing to a lower rate could help reduce your monthly payments and save thousands over the life of the loan.
$3,043/mo
Est. payment
Explore your selling options
Work with a Zillow partner agent
Leverage their expertise and Zillow's premium Showcase listings to get your home seen by more buyers.
Get startedList with your own agent
Get your home in front of millions of buyers by listing it on Zillow.
Learn how to do itSell it yourself
Take full control of how buyers see your home on Zillow by listing For Sale by Owner (FSBO).
List your homeWhat's special
Walk-out basementCommunity poolLarge walk-in closetsModern kitchen
Zillow last checked:
Listing updated:
Listed by:
Kelli Walker 703-380-5328,
Realty One Group Key Properties,
Co-Listing Agent: Sergio Torres Camacho 540-840-9561,
Realty One Group Key Properties
Bought with:
Linda Light, 0225090989
Coldwell Banker Elite
Source: Bright MLS,MLS#: VAST2036360
Facts & features
Interior
Bedrooms & bathrooms
- Bedrooms: 4
- Bathrooms: 4
- Full bathrooms: 2
- 1/2 bathrooms: 2
- Main level bathrooms: 1
Rooms
- Room types: Living Room, Dining Room, Primary Bedroom, Bedroom 2, Bedroom 3, Bedroom 4, Kitchen
Primary bedroom
- Level: Upper
- Area: 192 Square Feet
- Dimensions: 16 X 12
Bedroom 2
- Level: Upper
- Area: 130 Square Feet
- Dimensions: 10 X 13
Bedroom 3
- Level: Upper
- Area: 110 Square Feet
- Dimensions: 11 X 10
Bedroom 4
- Level: Lower
- Area: 216 Square Feet
- Dimensions: 18 X 12
Dining room
- Level: Main
- Area: 154 Square Feet
- Dimensions: 14 X 11
Kitchen
- Level: Main
- Area: 231 Square Feet
- Dimensions: 21 X 11
Living room
- Level: Main
- Area: 252 Square Feet
- Dimensions: 21 X 12
Heating
- Forced Air, Natural Gas
Cooling
- Central Air, Electric
Appliances
- Included: Dishwasher, Disposal, Refrigerator, Microwave, Oven/Range - Gas, Stainless Steel Appliance(s), Water Heater, Gas Water Heater
- Laundry: Lower Level
Features
- Kitchen - Table Space, Dining Area, Primary Bath(s), Dry Wall
- Doors: Storm Door(s), Sliding Glass
- Windows: Bay/Bow, Double Pane Windows, Screens
- Basement: Connecting Stairway,Exterior Entry,Finished
- Has fireplace: No
Interior area
- Total structure area: 2,400
- Total interior livable area: 2,032 sqft
- Finished area above ground: 1,600
- Finished area below ground: 432
Property
Parking
- Total spaces: 3
- Parking features: Basement, Garage Faces Front, Inside Entrance, Concrete, Assigned, Attached, Driveway, Parking Lot
- Attached garage spaces: 1
- Uncovered spaces: 1
- Details: Assigned Parking
Accessibility
- Accessibility features: None
Features
- Levels: Three
- Stories: 3
- Pool features: Community
- Fencing: Full,Board,Privacy,Wood
- Has view: Yes
- View description: Trees/Woods
Lot
- Size: 1,742 Square Feet
- Features: Backs to Trees
Details
- Additional structures: Above Grade, Below Grade
- Parcel number: 20S6B302
- Zoning: PD1
- Zoning description: Planned Development - 1
- Special conditions: Standard
Construction
Type & style
- Home type: Townhouse
- Architectural style: Colonial
- Property subtype: Townhouse
Materials
- Vinyl Siding
- Foundation: Permanent
- Roof: Shingle,Asphalt
Condition
- Excellent
- New construction: No
- Year built: 1998
Details
- Builder name: WASH. HOMES
Utilities & green energy
- Sewer: Public Sewer
- Water: Public
Community & HOA
Community
- Subdivision: Park Ridge
HOA
- Has HOA: Yes
- Amenities included: Pool, Tot Lots/Playground, Common Grounds, Community Center, Jogging Path, Reserved/Assigned Parking
- Services included: Trash, Common Area Maintenance, Lawn Care Front, Pool(s), Snow Removal
- HOA fee: $269 quarterly
Location
- Region: Stafford
Financial & listing details
- Price per square foot: $226/sqft
- Tax assessed value: $333,500
- Annual tax amount: $2,980
- Date on market: 3/6/2025
- Listing agreement: Exclusive Right To Sell
- Listing terms: FHA,Conventional,Cash,USDA Loan,VA Loan
- Ownership: Fee Simple
- Road surface type: Paved
Price history
| Date | Event | Price |
|---|---|---|
| 4/3/2025 | Sold | $460,000+4.8%$226/sqft |
Source:  Bright MLS #VAST2036360 Report a problem Bright MLS #VAST2036360 Report a problem | ||
| 3/10/2025 | Contingent | $439,000$216/sqft |
Source: Bright MLS #VAST2036360 Report a problem | ||
| 3/6/2025 | Listed for sale | $439,000-61%$216/sqft |
Source: Bright MLS #VAST2036360 Report a problem | ||
| 3/27/2020 | Listing removed | $1,750$1/sqft |
Source: Samson Properties #VAST218932 Report a problem | ||
| 2/19/2020 | Listed for rent | $1,750+9.7%$1/sqft |
Source: Samson Properties #VAST218932 Report a problem | ||
| 11/13/2014 | Listing removed | $1,595$1/sqft |
Source: Zillow Rental Network Report a problem | ||
| 11/4/2014 | Listed for rent | $1,595+6.7%$1/sqft |
Source: Samson Properties #ST8494639 Report a problem | ||
| 2/23/2012 | Listing removed | $1,495$1/sqft |
Source: RE/MAX ALLEGIANCE #ST7766429 Report a problem | ||
| 1/26/2012 | Price change | $1,495-3.2%$1/sqft |
Source: RE/MAX ALLEGIANCE #ST7766429 Report a problem | ||
| 12/15/2011 | Listed for rent | $1,545$1/sqft |
Source: RE/MAX Allegiance #ST7741343 Report a problem | ||
| 12/8/1999 | Sold | $1,125,000$554/sqft |
Source: Public Record Report a problem | ||
Public tax history
| Year | Property taxes | Tax assessment |
|---|---|---|
| 2025 | $3,080 +3.4% | $333,500 |
| 2024 | $2,980 +15.1% | $333,500 +15.6% |
| 2023 | $2,590 +5.6% | $288,600 |
| 2022 | $2,453 +11.4% | $288,600 +27.1% |
| 2021 | $2,202 | $227,000 |
| 2020 | $2,202 +1.6% | $227,000 +5.8% |
| 2019 | $2,167 +2% | $214,600 |
| 2018 | $2,125 | $214,600 +2.4% |
| 2017 | $2,125 +2.4% | $209,600 |
| 2016 | $2,075 | $209,600 +7.7% |
| 2015 | -- | $194,600 |
| 2014 | -- | $194,600 +12.6% |
| 2013 | -- | $172,800 |
| 2012 | -- | $172,800 +4.4% |
| 2011 | -- | $165,500 |
| 2010 | -- | $165,500 -38.1% |
| 2009 | -- | $267,400 |
| 2008 | -- | $267,400 -13.8% |
| 2006 | -- | $310,200 |
| 2005 | -- | $310,200 +71.8% |
| 2004 | -- | $180,600 +40% |
| 2003 | -- | $129,000 |
| 2002 | -- | $129,000 +4% |
| 2001 | -- | $124,000 |
| 2000 | -- | $124,000 |
Find assessor info on the county website
Neighborhood: 22554
Nearby homes
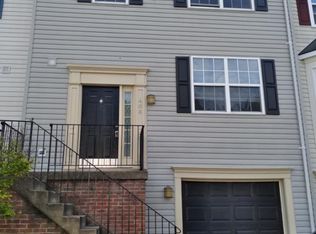
- $2,4953 bd3 ba1.5k sqft406 Park Cove Dr, Stafford, VA 22554For Rent
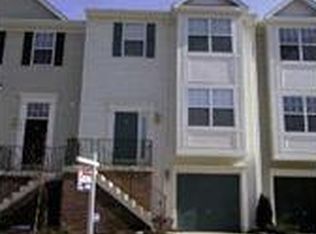
- $407,0003 bd4 ba2.4k sqft402 Park Cove Dr, Stafford, VA 22554Off Market
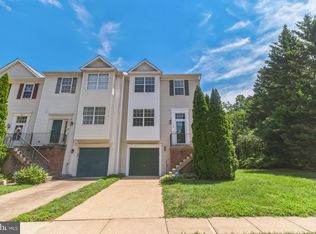
- $455,0003 bd4 ba2k sqft400 Park Cove Dr, Stafford, VA 22554Sold
- $409,6003 bd4 ba2k sqft408 Park Cove Dr, Stafford, VA 22554Off Market
- $403,1003 bd4 ba1.5k sqft410 Park Cove Dr, Stafford, VA 22554Off Market
- $420,3003 bd4 ba1.6k sqft412 Park Cove Dr, Stafford, VA 22554Off Market
- $410,6003 bd3 ba2.3k sqft414 Park Cove Dr, Stafford, VA 22554Off Market
- $453,7004 bd4 ba2.7k sqft405 Park Cove Dr, Stafford, VA 22554Off Market
Nearby schools
GreatSchools rating
- 6/10Park Ridge Elementary SchoolGrades: K-5Distance: 0.4 mi
- 8/10Rodney E. Thompson Middle SchoolGrades: 6-8Distance: 1.5 mi
- 5/10North Stafford High SchoolGrades: 9-12Distance: 0.7 mi
Schools provided by the listing agent
- Elementary: Park Ridge
- Middle: Rodney Thompson
- High: North Stafford
- District: Stafford County Public Schools
Source: Bright MLS. This data may not be complete. We recommend contacting the local school district to confirm school assignments for this home.
Get a cash offer in 3 minutes
Find out how much your home could sell for in as little as 3 minutes with a no-obligation cash offer.
Estimated market value
$458,000
Get a cash offer in 3 minutes
Find out how much your home could sell for in as little as 3 minutes with a no-obligation cash offer.
Estimated market value
$458,000
- Virginia
- Stafford County
- Stafford
- 22554
- 404 Park Cove Dr
Nearby cities
Nearby neighborhoods
Nearby zip codes
Other Stafford Topics
