Welcome to 400 Rapids Street, a beautifully renovated two-story home offering four bedrooms and three full bathrooms on a spacious 0.40-acre lot. Original hardwood floors flow throughout the home and have been professionally refinished to showcase their natural beauty and shine. The main level features a welcoming living room, bedroom, full bathroom, spacious kitchen, dining area, and laundry room. The completely remodeled kitchen includes a large island, granite countertops, new cabinetry, and stainless-steel appliances—ideal for everyday living and entertaining. Upstairs, the home offers a spacious primary suite, two additional bedrooms, and a full bathroom. Each bathroom has been thoughtfully updated with new vanities, showers, bathtubs, fixtures, and modern finishes. Numerous exterior improvements include new siding, windows, roof, and HVAC system, providing peace of mind and added energy efficiency. A storage shed in the backyard offers convenient space for tools, equipment, and DIY projects. With extensive renovations throughout, this move-in-ready home combines timeless character with modern comfort. Schedule your private showing today!
For sale
$275,000
400 Rapids St, Roanoke Rapids, NC 27870
4beds
1,800sqft
Single Family Residence
Built in 1954
0.48 Acres Lot
$268,200 Zestimate®
$153/sqft
$-- HOA
What's special
Completely remodeled kitchenSpacious kitchenLarge islandGranite countertopsLaundry roomStainless-steel appliancesNew siding
- 49 days
- 437
- 46
Zillow last checked:
Listing updated:
Listed by:
Kia Settles 252-578-7355,
eXp Realty, LLC - C
Source: Doorify MLS,MLS#: 10193985
Facts & features
Interior
Bedrooms & bathrooms
- Bedrooms: 4
- Bathrooms: 3
- Full bathrooms: 3
- Main level bathrooms: 1
- Main level bedrooms: 1
Primary bedroom
- Level: Second
Heating
- Electric, Fireplace(s), Heat Pump, Natural Gas
Cooling
- Central Air, Electric, Heat Pump
Appliances
- Included: Dishwasher, Electric Cooktop, Electric Range, Free-Standing Electric Range, Free-Standing Refrigerator, Free-Standing Range, Ice Maker, Microwave, Range, Refrigerator, Range Hood, Stainless Steel Appliance(s), Water Heater
- Laundry: Electric Dryer Hookup, Inside, Laundry Room, Washer Hookup
Features
- Chandelier, Crown Molding, Kitchen Island, Recessed Lighting, Stone Counters
- Flooring: Concrete, Hardwood, Wood
- Fireplace features: Dining Room, Living Room, Masonry, Raised Hearth
- Common walls with other units/homes: No Common Walls
Interior area
- Total structure area: 1,800
- Total interior livable area: 1,800 sqft
- Finished area above ground: 1,800
- Finished area below ground: 0
Property
Parking
- Parking features: Driveway, Parking Pad
- Has uncovered spaces: Yes
Features
- Levels: One and One Half,Two
- Stories: 2
- Patio & porch: Enclosed, Screened
- Has view: Yes
- View description: Neighborhood, Trees/Woods
Lot
- Size: 0.48 Acres
Details
- Additional structures: Outbuilding, Workshop
- Parcel number: 0905041
- Special conditions: Standard
Construction
Type & style
- Home type: SingleFamily
- Architectural style: Cape Cod,Traditional
- Property subtype: Single Family Residence
Materials
- Vertical Siding, Vinyl Siding
- Foundation: Concrete Perimeter, Raised, Crawlspace
- Roof: Shingle,Architectural Shingle
Condition
- New construction: No
- Year built: 1954
Utilities & green energy
- Sewer: Public Sewer
- Water: Public
Community & HOA
Community
- Features: Suburban
HOA
- Has HOA: No
Location
- Region: Roanoke Rapids
Financial & listing details
- Price per square foot: $153/sqft
- Tax assessed value: $62,600
- Annual tax amount: $1,361
- Date on market: 10/20/2026
- Listing agreement: Exclusive Right To Sell
- Listing terms: Cash,Conventional,USDA Loan,VA Loan
Estimated market value
$268,200
$255,000 - $282,000
$1,650/mo
Price history
| Date | Event | Price |
|---|---|---|
| 10/20/2026 | Listed for sale | $275,000$153/sqft |
Source:  Doorify MLS #10193985 Report a problem | ||
| 9/25/2026 | Pending sale | $275,000$153/sqft |
Source: Roanoke Valley Lake Gaston BOR #142859 Report a problem | ||
| 9/21/2026 | Listed for sale | $275,000+374.5%$153/sqft |
Source: Roanoke Valley Lake Gaston BOR #142859 Report a problem | ||
| 5/31/2024 | Sold | $57,960$32/sqft |
Source: Public Record Report a problem | ||
Public tax history
| Year | Property taxes | Tax assessment |
|---|---|---|
| 2025 | $1,430 +1.4% | $68,800 |
| 2024 | $1,411 +3.6% | $68,800 +9.9% |
| 2023 | $1,361 +1.8% | $62,600 |
| 2022 | $1,337 +2% | $62,600 |
| 2021 | $1,311 | $62,600 |
| 2020 | -- | $62,600 +14.7% |
| 2019 | -- | $54,600 -25% |
| 2018 | $849 | $72,800 |
| 2017 | $849 | $72,800 |
| 2016 | $849 | $72,800 |
| 2015 | $849 +0.8% | $72,800 -7.6% |
| 2014 | $843 | $78,770 |
| 2013 | -- | $78,770 |
| 2012 | -- | $78,770 |
| 2011 | -- | $78,770 |
| 2010 | -- | $78,770 |
| 2009 | -- | $78,770 |
| 2008 | -- | $78,770 |
| 2007 | -- | $78,770 +20.2% |
| 2006 | -- | $65,530 |
Find assessor info on the county website
Monthly payment
Est. payment
Payment breakdown
Explore the cost of this home by adjusting the details. Changes won't be saved.Climate risks
Neighborhood: 27870
Nearby schools
Schools provided by the listing agent
- Elementary: Roanoke Rapids - Belmont Elementary School
- Middle: Roanoke Rapids - John Armstrong Chaloner Middle School
- High: Roanoke Rapids - Roanoke Rapids High School
Source: Doorify MLS. This data may not be complete. We recommend contacting the local school district to confirm school assignments for this home.

Similar homes
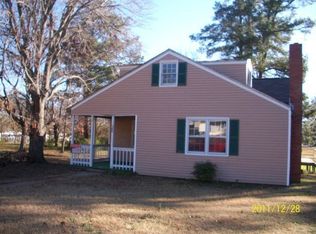
- $269,0004 bd2 ba1.6k sqft503 Pinecrest Ave, Roanoke Rapids, NC 27870For Sale
 MLS ID #142938, Justin Sandeford. Roanoke Valley Lake Gaston BOR
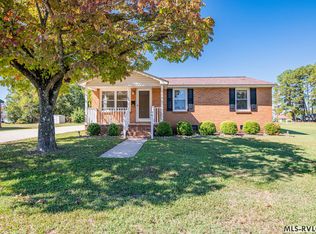
- $279,5003 bd2 ba2.1k sqft508 Roanoke Ave, Roanoke Rapids, NC 27870For Sale
 MLS ID #142917, Betty Harris. Roanoke Valley Lake Gaston BOR
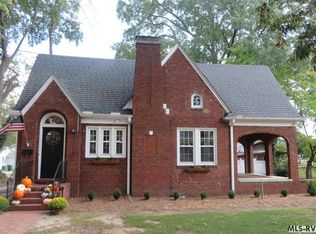
- $279,9003 bd2 ba1.5k sqft355 Edgewater Drive, Roanoke Rapids, NC 27870For Sale
 MLS ID #100613203, Craig Tribus, Beycome Brokerage Realty LLC. Hive MLS
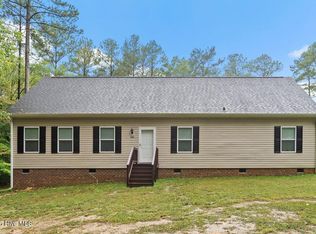
- $264,9003 bd2 ba1.8k sqft500 Raleigh St, Roanoke Rapids, NC 27870For Sale
 MLS ID #142605, Betty Harris. Roanoke Valley Lake Gaston BOR
- $299,0004 bd2 ba2k sqft415 Pine Ridge Road, Roanoke Rapids, NC 27870For SaleMLS ID #100567054, Keaira Murrell, RIGGS REALTY GROUP. Hive MLS
- $215,0004 bd3 ba1.8k sqft541 Roanoke Avenue, Roanoke Rapids, NC 27870For SaleMLS ID #100577991, Catherine Liipfert, Coldwell Banker HPW Raleigh Midtown. Hive MLS
- $375,0004 bd5 ba2.2k sqft103 Landfall Ct, Roanoke Rapids, NC 27870For Sale
 MLS ID #10189199, Kia Settles. Doorify MLS
- $140,0004 bd2 ba1.8k sqft1403 Hinson Street # 1405, Roanoke Rapids, NC 27870For SaleMLS ID #100606550, Kirby Brockman, Fathom Realty NC LLC. Hive MLS
