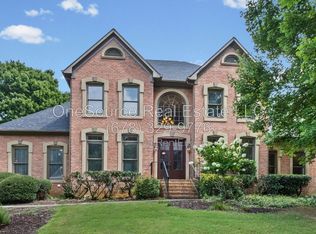
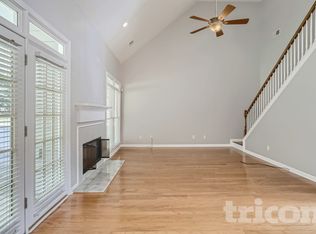

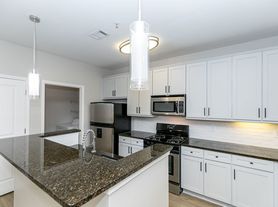
Welcome to Embry, an exclusive enclave of 31 luxury new-construction townhomes built by Pulte Homes. Practically brand new, this luxury light-filled END UNIT townhome with THREE FINISHED FLOORS provides superior finishes and is nestled in the heart of Johns Creek's vibrant Technology Park area. You'll be excited to live in this home that features a gourmet kitchen with soft-close cabinets and slide-out drawers, oversized quartz island, custom vent hoods, and stainless-steel appliances. The premium finishes include real wood wide-plank flooring throughout, owner's suite with large walk-in closet, and spa-like bath. The secondary bedrooms are spacious and share a full bath. The finished third floor continues with the same luxurious finishes including bonus room with closet, hardwood floors and bath - perfect for additional bedroom, private office, gym - whatever you desire. Covered front porch provides a great opportunity for having coffee in the morning or a glass of wine in the evening. The two-car garage includes a 220V EV charging station. The community offers the ultimate live-work-play lifestyle. Zoned for top-rated schools including the highly prestigious Northview High School district. The location is highly desirable and within a very short distance of Johns Creek Emory, Johns Creek Technology Park and the new Medley mixed use center with Trader Joe's and upscale dining. Lifetime Fitness is within a short distance so you can continue your healthy lifestyle. Outdoor Spaces include private pocket park, green areas, and nearby Johns Creek greenway trails. Experience luxury, convenience, and top-tier education all in one place. John's Creek consistently ranks as one of the top living community destinations with low crime and excellent schools. An effortless commute as this home is just 1.6 miles from Hwy 141 (Peachtree Parkway) and 6 miles from GA-400 for quick access to Atlanta. Don't miss your opportunity to experience care-free living in the heart of wonderful John's Creek! Minimum Credit Score of 700.
Listings identified with the FMLS IDX logo come from FMLS and are held by brokerage firms other than the owner of this website. The listing brokerage is identified in any listing details. Information is deemed reliable but is not guaranteed. 2026 First Multiple Listing Service, Inc.
Townhouse for rent
$3,650/moFees may apply
400 Renwood Trl, Johns Creek, GA 30097
3beds
2,399sqft
Price may not include required fees and charges. Learn more|
Townhouse
Available now
No pets
Air conditioner, central air, electric, zoned
In unit laundry
2 Attached garage spaces parking
Central, electric, forced air, natural gas, zoned
What's special
Covered front porchPrivate pocket parkOversized quartz islandStainless-steel appliancesGourmet kitchenGreen areasThree finished floors
- 38 days |
- -- |
- -- |
Zillow last checked:
Listing updated:
Travel times

Let’s turn your rent into credit progress
Build credit history with every on-time payment and get credit for the payment you’re already making.
Facts & features
Interior
Bedrooms & bathrooms
- Bedrooms: 3
- Bathrooms: 4
- Full bathrooms: 3
- 1/2 bathrooms: 1
Rooms
- Room types: Bonus Room, Family Room, Laundry, Living Room, Loft, Master Bath, Master Bedroom
Heating
- Central, Electric, Forced Air, Natural Gas, Zoned
Cooling
- Air Conditioner, Central Air, Electric, Zoned
Appliances
- Included: Dishwasher, Dryer, Electric Water Heater, Garbage Disposal, Gas Oven, Microwave Oven, Range Hood, Refrigerator, Self Cleaning Oven, Stove, Washer
- Laundry: In Unit, Laundry Room, Upper Level
Features
- Ceiling Fan(s), Crown Molding, Double Vanity, High Ceilings, High Ceilings 10 ft Main, High Ceilings 9 ft Upper, High Speed Internet, His and Hers Closets, Tray Ceiling(s), Walk In Closet, Walk-In Closet(s)
- Flooring: Ceramic, Hardwood
Interior area
- Total interior livable area: 2,399 sqft
Video & virtual tour
Property
Parking
- Total spaces: 2
- Parking features: Attached, Driveway, Garage, Open
- Has attached garage: Yes
- Has uncovered spaces: Yes
- Details: Contact manager
Features
- Exterior features: Homeowners Assoc, Near Schools, Near Shopping, No Dock, Rain Gutters, Walk In Closet, Walk-In Closet(s)
- Pool features: Contact manager
Lot
- Features: Corner Lot, Landscaped, Level
Details
- Additional structures: Garage(s)
- Parcel number: 11107003970654
Construction
Type & style
- Home type: Townhouse
- Architectural style: Townhouse
- Property subtype: Townhouse
Materials
- Roof: Composition
Condition
- Year built: 2024
Building
Management
- Pets allowed: No
Community & HOA
Community
- Features: Park, Sidewalks, Street Lights
HOA
- Amenities included: Dog Park, Laundry, Park, Parking
Location
- Region: Johns Creek
Financial & listing details
- Lease term: 12 Months
Nearby apartments for rent
Price history
| Date | Event | Price |
|---|---|---|
| 7/10/2026 | Listed for rent | $3,650+4.3%$2/sqft |
Source: FMLS GA #7802749 Report a problem | ||
| 7/25/2025 | Listing removed | $3,500$1/sqft |
Source: FMLS GA #7593526 Report a problem | ||
| 7/16/2025 | Price change | $3,500-2.8%$1/sqft |
Source: FMLS GA #7593526 Report a problem | ||
| 6/9/2025 | Listed for rent | $3,600$2/sqft |
Source: FMLS GA #7593526 Report a problem | ||
| 5/28/2025 | Listing removed | $799,000$333/sqft |
Source:  FMLS GA #7533067 Report a problem FMLS GA #7533067 Report a problem | ||
| 3/6/2025 | Listed for sale | $799,000+11.7%$333/sqft |
Source:  GAMLS #10469503 Report a problem GAMLS #10469503 Report a problem | ||
| 8/28/2024 | Sold | $715,274$298/sqft |
Source: Public Record Report a problem | ||
| 3/28/2024 | Listed for sale | -- |
Source:  Pulte Report a problem Pulte Report a problem | ||
Neighborhood: 30097
Nearby schools
GreatSchools rating
- 9/10Shakerag Elementary SchoolGrades: PK-5Distance: 2.2 mi
- 9/10River Trail Middle SchoolGrades: 6-8Distance: 2.5 mi
- 10/10Northview High SchoolGrades: 9-12Distance: 1.5 mi