Skip main navigation
Off market
  • Price Unknown

    400 S Saint Paul St #1-414, Dallas, TX 75201

    2beds
    1,190sqft
    Apartment
    Built in 2024
    -- sqft lot
    $-- Zestimate®
    $--/sqft
    $3,537 Estimated rent

    Home value

    Not available

    Estimated sales range

    Not available

    $3,537/mo

    Zestimate® history
    Loading
    Loading...

    Owner options

    List your home for rent

    $3,537/mo

    Rent Zestimate®

    Find your next renter with Zillow Rental Manager. Plus, with online applications, you can quickly screen prospective tenants – for free.

    Learn more

    $3,537/mo

    Rent Zestimate®

    Refinance and save

    Refinancing to a lower rate could help reduce your monthly payments and save thousands over the life of the loan.

    See today's rates

    Explore your selling options

    Work with a Zillow partner agent

    Leverage their expertise and Zillow's premium Showcase listings to get your home seen by more buyers.

    Get started

    List with your own agent

    Get your home in front of millions of buyers by listing it on Zillow.

    Learn how to do it

    Sell it yourself

    Take full control of how buyers see your home on Zillow by listing For Sale by Owner (FSBO).

    List your home

    What's special

    Quartz countertopsSpacious great roomWood-plank style flooringOversized closetUtility closetGourmet islandLaundry closet

    Welcome to the B10, a 1,190-square-foot, two-bedroom, two-bathroom corner apartment home in Dallas, TX. This thoughtful layout is designed around a spacious great room that separates two private bedroom suites. The home's entryway is designed for organization, featuring a mud room inset, a utility closet, and a laundry closet. The space opens onto wood-plank style flooring and flows into the social heart of the home. The kitchen is a gourmet's delight, with quartz countertops, a pantry, a gourmet island, and a window over the kitchen sink that fills the space with light. The split-bedroom design provides two separate retreats. The primary suite is a private haven with a carpeted bedroom, an en-suite bathroom with linen storage and tile flooring, and direct access to an oversized closet. The second suite features a carpeted bedroom and the convenience of a dual-entrance bathroom, which also has linen storage and a shower.

    This property is off market, which means it's not currently listed for sale or rent on Zillow. This may be different from what's available on other websites or public sources.

    Zillow last checked:

    Listing updated:

    Source: Zillow Rentals

    Facts & features

    Interior

    Bedrooms & bathrooms
    • Bedrooms: 2
    • Bathrooms: 2
    • Full bathrooms: 2
    Heating
    • Fireplace, Other
    Appliances
    • Included: dryer, washer
    • Laundry: In Unit, Other
    Features
    • Bar, Ceiling Fan(s), Other, Smart Home, Storage
    • Flooring: Tile
    Interior area
    • Total interior livable area: 1,190 sqft

    Property

    Parking
    • Parking features: Common, Covered, Garage, Guest, On Street, Other, Oversized, Private, Storage
    • Has garage: Yes
    • Details: Contact manager
    Features
    • Patio & porch: Covered, Other, Patio
    • Exterior features: Balcony, Other, Storage
    • Has spa: Yes
    • Spa features: Spa
    • Has view: Yes
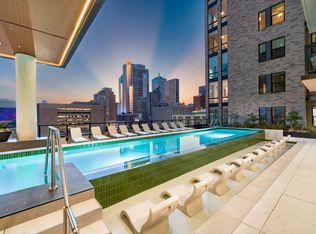
    • View description: 7th floor resort-style pool with spacious sundeck, cabanas, in-pool chaise lounges, and panoramic Downtown views, Rooftop sky lounge with kitchen and bar seating, dining area, fireplace, TVs, and an indoor/outdoor covered patio with sweeping views of the downtown skyline and Deep Ellum, Skyline and green space views*
    Lot
    • Features: Level, Other, Private, Views, Waterfall
    Details
    • Additional structures: Garage(s), Other, Storage
    • Other equipment: Other

    Construction

    Type & style
    • Home type: Apartment
    • Property subtype: Apartment
    Condition
    • Year built: 2024

    Utilities & green energy

    • Utilities for property: Internet

    Community & HOA

    Community
    • Features: Fitness Center, Gated, Other, Pool, Restaurant, Smoke Free
    • Security: Gated Community, Other
    • Pet fee: $25 monthly
    • Pet fee: $400 one time
    • Pet fee: $400
    • Pet fee: $400
    • Pet fee: $25 monthly
    • Pet fee: $400 one time
    • Pet fee: $400
    • Pet fee: $400
    HOA
    • Amenities included: Fitness Center, Maintenance, Other, Parking, Pool, Spa, Sport Court, Storage
    Location
    • Region: Dallas

    Financial & listing details

    • Date on market: 6/28/2025
    • Lease term: 13 months, 14 months, 15 months, 16 months, 17 months, 18 months

    Price history

    DateEventPrice
    7/20/2026Listing removed$2,890$2/sqft
    Source: Zillow Rentals Report a problem
    7/9/2026Price change$2,890-12.2%$2/sqft
    Source: Zillow Rentals Report a problem
    4/7/2026Price change$3,290-3.7%$3/sqft
    Source: Zillow Rentals Report a problem
    2/11/2026Price change$3,415-4.2%$3/sqft
    Source: Zillow Rentals Report a problem
    12/17/2025Price change$3,565-2.7%$3/sqft
    Source: Zillow Rentals Report a problem
    8/26/2025Price change$3,665-2%$3/sqft
    Source: Zillow Rentals Report a problem
    7/19/2025Listed for rent$3,740$3/sqft
    Source: Zillow Rentals Report a problem
    7/10/2025Listing removed$3,740$3/sqft
    Source: Zillow Rentals Report a problem
    6/28/2025Listed for rent$3,740$3/sqft
    Source: Zillow Rentals Report a problem

    Public tax history

    Tax history is unavailable.

    Neighborhood: Farmers Market District

    Nearby schools

    GreatSchools rating