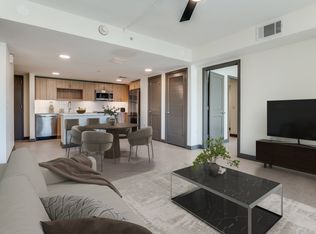
Introducing the B01, a 969-square-foot, two-bedroom, two-bathroom apartment home in Dallas, TX. This floor plan is the perfect choice for roommates or anyone seeking a private guest suite, thanks to a smart split-bedroom design that places a private bedroom and bathroom on each side of the central living area.
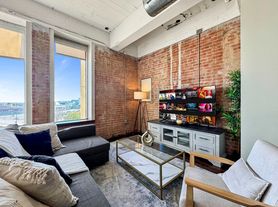

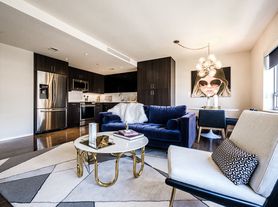
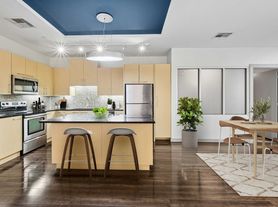
The heart of the home is an open-concept social space featuring wood-plank style flooring. The contemporary kitchen is equipped with stainless steel appliances, granite countertops, a pantry, and a large island, creating a perfect hub for entertaining. This space flows into a living room that opens onto a private balcony. A closet with a stacked, in-home full-sized washer and dryer is conveniently located in the common area.
The primary bedroom, finished with comfortable carpet, features an en-suite bathroom with tile flooring, a double vanity, and linen storage, which opens directly into an oversized closet. The second carpeted bedroom offers its own privacy, with an inset door leading to a dual-entry bathroom that guests can also access. This bathroom also includes linen storage, tile flooring, and opens into its own closet.
Penthouse options are available for select units on the 15th and 16th floor. Additional features include a waterfall countertop in the kitchen.
Apartment for rent
Special offer
$2,620/mo
Fees may apply
400 S Saint Paul St, # 1-609, Dallas, TX 75201
2beds
969sqft
Price may not include required fees and charges. Learn more|
Apartment
Available now
Cats, dogs OK
In unit laundry
Garage parking
Fireplace, other
What's special
Stainless steel appliancesGranite countertopsBathroom with tile flooringSmart split-bedroom designWood-plank style flooringContemporary kitchenDual-entry bathroom
- 5 days |
- -- |
- -- |
Zillow last checked:
Listing updated:
Travel times

Let’s turn your rent into credit progress
Build credit history with every on-time payment and get credit for the payment you’re already making.
Facts & features
Interior
Bedrooms & bathrooms
- Bedrooms: 2
- Bathrooms: 2
- Full bathrooms: 2
Heating
- Fireplace, Other
Appliances
- Included: dryer, washer
- Laundry: In Unit, Other
Features
- Bar, Ceiling Fan(s), Other, Smart Home, Storage
- Flooring: Tile
Interior area
- Total interior livable area: 969 sqft
Video & virtual tour
Property
Parking
- Parking features: Common, Covered, Garage, Guest, On Street, Other, Oversized, Private, Storage
- Has garage: Yes
- Details: Contact manager
Features
- Patio & porch: Covered, Other, Patio
- Exterior features: Balcony, Other, Storage
- Has spa: Yes
- Spa features: Spa
- Has view: Yes
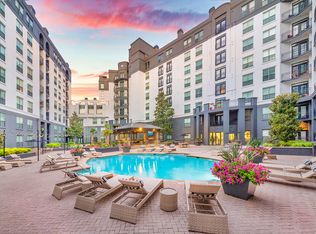
- View description: 7th floor resort-style pool with spacious sundeck, cabanas, in-pool chaise lounges, and panoramic Downtown views, Rooftop sky lounge with kitchen and bar seating, dining area, fireplace, TVs, and an indoor/outdoor covered patio with sweeping views of the downtown skyline and Deep Ellum, Skyline and green space views*
Lot
- Features: Level, Other, Private, Views, Waterfall
Details
- Additional structures: Garage(s), Other, Storage
- Other equipment: Other
Construction
Type & style
- Home type: Apartment
- Property subtype: Apartment
Condition
- Year built: 2024
Utilities & green energy
- Utilities for property: Internet
Building
Details
- Building name: Modera St. Paul
Management
- Pets allowed: Yes
Community & HOA
Community
- Features: Fitness Center, Gated, Other, Pool, Restaurant, Smoke Free
- Security: Gated Community, Other
HOA
- Amenities included: Fitness Center, Maintenance, Other, Parking, Pool, Spa, Sport Court, Storage
Location
- Region: Dallas
Financial & listing details
- Lease term: 13 months, 14 months, 15 months, 16 months, 17 months, 18 months
Price history
| Date | Event | Price |
|---|---|---|
| 7/14/2026 | Listed for rent | $2,620$3/sqft |
Source: Zillow Rentals Report a problem | ||
| 6/5/2026 | Listing removed | $2,620$3/sqft |
Source: Zillow Rentals Report a problem | ||
| 5/20/2026 | Price change | $2,620-8.2%$3/sqft |
Source: Zillow Rentals Report a problem | ||
| 2/11/2026 | Price change | $2,855-6.5%$3/sqft |
Source: Zillow Rentals Report a problem | ||
| 9/27/2025 | Price change | $3,055+54.8%$3/sqft |
Source: Zillow Rentals Report a problem | ||
| 8/13/2025 | Price change | $1,974-38.9%$2/sqft |
Source: Zillow Rentals Report a problem | ||
| 7/28/2025 | Price change | $3,230+46.9%$3/sqft |
Source: Zillow Rentals Report a problem | ||
| 7/28/2025 | Listed for rent | $2,199$2/sqft |
Source: Zillow Rentals Report a problem | ||
| 7/1/2025 | Listing removed | $2,199$2/sqft |
Source: Zillow Rentals Report a problem | ||
| 5/23/2025 | Listed for rent | $2,199$2/sqft |
Source: Zillow Rentals Report a problem | ||
| 5/13/2025 | Listing removed | $2,199$2/sqft |
Source: Zillow Rentals Report a problem | ||
| 4/23/2025 | Listed for rent | $2,199$2/sqft |
Source: Zillow Rentals Report a problem | ||
Neighborhood: Farmers Market District
Nearby schools
GreatSchools rating
- 4/10Ben Milam Elementary SchoolGrades: PK-5Distance: 2.6 mi
- 6/10Alex W Spence Talented/Gifted AcademyGrades: 6-8Distance: 2 mi
- 3/10North Dallas High SchoolGrades: 9-12Distance: 2.1 mi

There are 104 available units in this apartment building
- Special offer! ENJOY UP TO 8 WEEKS FREE + $1,000
Enjoy up to 8 weeks of rent free living on select homes when you lease by 8/31/26! Skip the parking, enjoy the perks receive a $1,000 bonus when you lease a home without parking! -- *Restrictions apply. Offer valid for new applicants only. Current residents and transfers are not eligible; transfer policy applies to existing residents moving between units within the community. Bonus applies to qualifying leases without parking.Expires August 31, 2026