Skip main navigation
Off market
  • Price Unknown

    400 S Saint Paul St #1-506, Dallas, TX 75201

    1beds
    789sqft
    Apartment
    Built in 2024
    -- sqft lot
    $-- Zestimate®
    $--/sqft
    $2,570 Estimated rent

    Home value

    Not available

    Estimated sales range

    Not available

    $2,570/mo

    Zestimate® history
    Loading
    Loading...

    Owner options

    List your home for rent

    $2,570/mo

    Rent Zestimate®

    Find your next renter with Zillow Rental Manager. Plus, with online applications, you can quickly screen prospective tenants – for free.

    Learn more

    $2,570/mo

    Rent Zestimate®

    Refinance and save

    Refinancing to a lower rate could help reduce your monthly payments and save thousands over the life of the loan.

    See today's rates

    Explore your selling options

    Work with a Zillow partner agent

    Leverage their expertise and Zillow's premium Showcase listings to get your home seen by more buyers.

    Get started

    List with your own agent

    Get your home in front of millions of buyers by listing it on Zillow.

    Learn how to do it

    Sell it yourself

    Take full control of how buyers see your home on Zillow by listing For Sale by Owner (FSBO).

    List your home

    What's special

    Private balconyTile flooringBuilt-in shelvesExceptional amount of storageChef-ready spaceStunning social spaceRemarkable kitchen

    Discover the A10, a 789-square-foot, one-bedroom, one-bathroom apartment home in Dallas, TX, designed for a lifestyle that blends upscale interiors with private outdoor living. The home opens into a stunning social space, anchored by a remarkable kitchen. This chef-ready space features a large closet, built-in shelves, a pantry, and a large kitchen island, offering an exceptional amount of storage and a perfect spot for entertaining. The kitchen is just above a spacious living area that flows directly onto a private balcony, extending your living space outdoors. A private inset entrance leads to the bedroom and a dual-entrance bathroom. The bathroom, accessible from both the main living area and the bedroom, is finished with tile flooring and includes a linen closet. From the bathroom, you can access the oversized closet, where a stacked, in-home full-sized washer and dryer is placed for your convenience.

    This property is off market, which means it's not currently listed for sale or rent on Zillow. This may be different from what's available on other websites or public sources.

    Zillow last checked:

    Listing updated:

    Source: Zillow Rentals

    Facts & features

    Interior

    Bedrooms & bathrooms
    • Bedrooms: 1
    • Bathrooms: 1
    • Full bathrooms: 1
    Rooms
    • Room types: Mud Room, Office
    Cooling
    • Ceiling Fan
    Appliances
    • Included: Dryer, Washer
    • Laundry: In Unit
    Features
    • Ceiling Fan(s), Double Vanity, Large Closets, Storage, View, Wired for Data
    • Flooring: Tile
    Interior area
    • Total interior livable area: 789 sqft

    Property

    Parking
    • Details: Contact manager
    Features
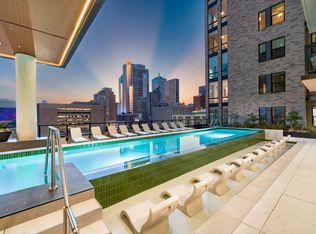
    • Exterior features: *Select apartment homes, 9-foot ceilings*, Balcony, Bicycle storage, Built-in storage, shelving, and desks*, Coworking space with comfortable seating areas, Easy access to over 200 bars and restaurants, East Quarter, Dallas Farmers Market, Neiman Marcus, Historic Main Street, and AT&T Discovery District, Exterior Type: Conventional, Find your zen in the meditation room and yoga/pilates studio, Gourmet kitchens with stylish quartz countertops and backsplash, and cabinets with soft close drawers and doors, HardwoodFloor, High-End Appliances, High-speed Internet Ready, Hotel-inspired lobby, Large chef's island with built-in storage or movable kitchen islands*, Maker space with work tables and rentable lockers, Matte black hardware and fixtures throughout, On-Site Maintenance, On-time rental payment reporting through RentPlus, Over 3, 000 sq ft of ground floor restaurant and retail, Oversized windows for plentiful natural light, Package Receiving, Pet-friendly community with dedicated pet spa, Premium collection homes feature: quartz waterfall islands*, Private and multi-user podcast and recording studios, Private conference rooms, Pursuing NGBS Bronze certification level, Separate dining area*, Serene bathrooms with spa-like soaking tubs*, Single-basin sinks with premium Brizo pull-down faucets, Smart home tech featuring keyless entry, USB outlets, and smart thermostats, Smoke Free, TV Lounge, View Type: Skyline and green space views*, Vintage
    • Pool features: Pool

    Construction

    Type & style
    • Home type: Apartment
    • Property subtype: Apartment
    Condition
    • Year built: 2024

    Community & HOA

    Community
    • Features: Fitness Center, Gated, Pool, Smoke Free
    • Security: Gated Community
    • Pet fee: $25 monthly
    • Pet fee: $400 one time
    • Pet fee: $400
    • Pet fee: $400
    • Pet fee: $25 monthly
    • Pet fee: $400 one time
    • Pet fee: $400
    • Pet fee: $400
    HOA
    • Amenities included: Fitness Center, Pool
    Location
    • Region: Dallas

    Financial & listing details

    • Date on market: 3/31/2026
    • Lease term: 13 months, 14 months, 15 months, 16 months, 17 months, 18 months

    Price history

    DateEventPrice
    5/11/2026Listing removed$2,425$3/sqft
    Source: Zillow Rentals Report a problem
    2/11/2026Price change$2,425-5.8%$3/sqft
    Source: Zillow Rentals Report a problem
    10/11/2025Price change$2,575-3.7%$3/sqft
    Source: Zillow Rentals Report a problem
    7/28/2025Listed for rent$2,675$3/sqft
    Source: Zillow Rentals Report a problem

    Public tax history

    Tax history is unavailable.

    Neighborhood: Farmers Market District

    Nearby schools

    GreatSchools rating