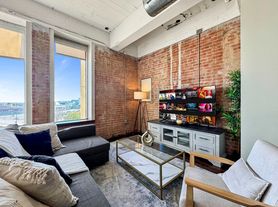

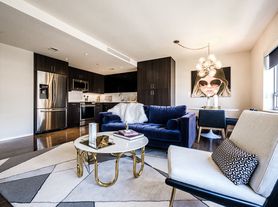
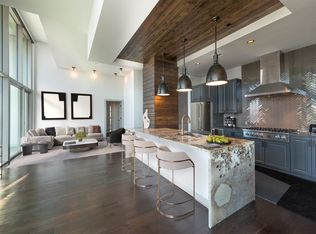
Step into the B06, a 1,150-square-foot, two-bedroom, two-bathroom apartment home in Dallas, TX, where a unique floor plan is designed around a long hallway that creates distinct functional zones and a grand sense of arrival.
As you enter, the hallway provides a remarkable amount of organization and convenience. It features a mud room inset, a large utility closet, a laundry closet with extra storage, a built-in desk for a home workspace, and a dry bar perfect for entertaining. The hallway leads into a large living room area with an open-concept linear kitchen, which is appointed with quartz countertops, a pantry, and an island. This entire social hub flows onto a private balcony, extending your living space outdoors.
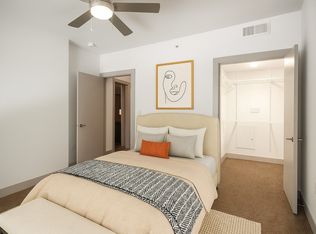
The primary bedroom, finished with plush carpet, includes an en-suite bathroom with linen storage and tile flooring, and opens into an oversized closet. The second carpeted bedroom has access to a separate bathroom, also with tile flooring, that features a dual entrance providing privacy for the resident while allowing easy access for guests. This bathroom also includes linen storage and opens to its own closet.
Apartment for rent
Apartment
Available now
Cats, dogs OK
In unit laundry
What's special
Quartz countertopsOversized closetOpen-concept linear kitchenLarge utility closetSecond carpeted bedroomMud room inset
- 8 days |
- -- |
- -- |
Zillow last checked:
Listing updated:
Travel times

Let’s turn your rent into credit progress
Build credit history with every on-time payment and get credit for the payment you’re already making.
Facts & features
Interior
Bedrooms & bathrooms
- Bedrooms: 2
- Bathrooms: 2
- Full bathrooms: 2
Appliances
- Included: Dryer, Washer
- Laundry: In Unit
Features
- Bar, Ceiling Fan(s), Smart Home, Storage
- Flooring: Tile
Interior area
- Total interior livable area: 1,150 sqft
Video & virtual tour
Property
Parking
- Details: Contact manager
Features
- Stories: 16
- Patio & porch: Covered, Patio
- Exterior features: *select Apartment Homes, 24/7 self-serve Luxer One package lockers, 9-Foot Ceilings*, Balcony, Controlled Access, Coworking Space With Comfortable Seating Areas, Designer Bathrooms With Double Vanities And Quartz Countertops*, Easy Access To Over 200 Bars And Restaurants, East Quarter, Dallas Farmers Market, Neiman Marcus, Historic Main Street, And At&t Discovery District, Find Your Zen In The Meditation Room And Yoga/Pilates Studio, Gate, Gourmet Kitchens With Stylish Quartz Countertops And Backsplash, And Cabinets With Soft Close Drawers And Doors, Hardwood Floor, High-End Appliances, Hotel-Inspired Lobby, Maker Space With Work Tables And Rentable Lockers, Matte Black Hardware And Fixtures Throughout, Mudroom*, On-Time Rental Payment Reporting Through Rent Plus, Oversized Windows For Plentiful Natural Light, Pet-Friendly Community With Dedicated Pet Spa, Private And Multi-User Podcast And Recording Studios, Private Conference Rooms, Separate Dining Area*, Serene Bathrooms With Spa-Like Soaking Tubs*, Single-Basin Sinks With Premium Brizo Pull-Down Faucets, Spacious Bedrooms With Large Closets*, Storage, Studio, 1-, 2-, And 3-Bedroom Homes With Den Layouts Available, Wes Anderson Inspired Vintage Arcade Room, Wired For Wall-Mounting T Vs
- Has view: Yes
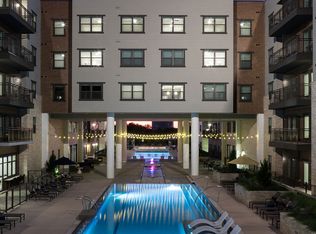
- View description: 7 Th Floor Resort-Style Pool With Spacious Sundeck, Cabanas, In-Pool Chaise Lounges, And Panoramic Downtown Views, Rooftop Sky Lounge With Kitchen And Bar Seating, Dining Area, Fireplace, T Vs, And An Indoor/Outdoor Covered Patio With Sweeping Views Of The Downtown Skyline And Deep Ellum, Skyline And Green Space Views*
Lot
- Features: Level, Views, Waterfall
Details
- Additional structures: Garage(s), Storage
Construction
Type & style
- Home type: Apartment
- Property subtype: Apartment
Condition
- Year built: 2026
Building
Details
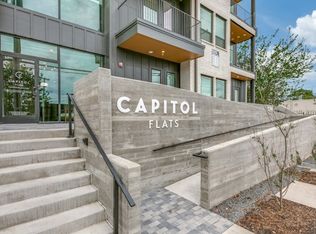
- Building name: Modera St. Paul
Management
- Pets allowed: Yes
Community & HOA
Community
- Features: Fitness Center, Park, Pool, Restaurant, Smoke Free
HOA
- Amenities included: Fitness Center, Maintenance
Location
- Region: Dallas
Financial & listing details
- Lease term: 13 months, 14 months, 15 months, 16 months, 17 months, 18 months
Price history
| Date | Event | Price |
|---|---|---|
| 8/8/2026 | Price change | $2,385-12.8%$2/sqft |
Source: Zillow Rentals Report a problem | ||
| 7/9/2026 | Price change | $2,735-3.5%$2/sqft |
Source: Zillow Rentals Report a problem | ||
| 4/7/2026 | Price change | $2,835-5%$2/sqft |
Source: Zillow Rentals Report a problem | ||
| 2/11/2026 | Price change | $2,985-1.6%$3/sqft |
Source: Zillow Rentals Report a problem | ||
| 9/27/2025 | Price change | $3,035-5.7%$3/sqft |
Source: Zillow Rentals Report a problem | ||
| 9/23/2025 | Price change | $3,220-2.1%$3/sqft |
Source: Zillow Rentals Report a problem | ||
| 8/26/2025 | Price change | $3,290-2.9%$3/sqft |
Source: Zillow Rentals Report a problem | ||
| 8/13/2025 | Price change | $3,390-6.9%$3/sqft |
Source: Zillow Rentals Report a problem | ||
| 4/23/2025 | Listed for rent | $3,640$3/sqft |
Source: Zillow Rentals Report a problem | ||