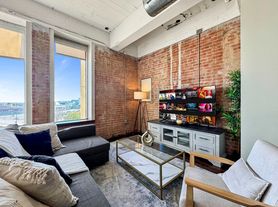

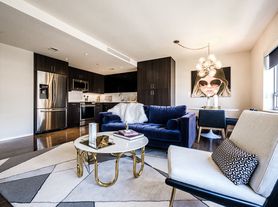
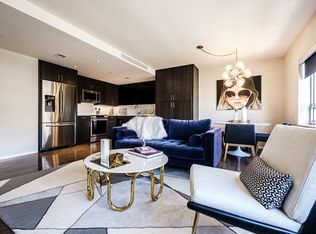
Discover the S02, a 569-square-foot studio apartment home in Dallas, TX, that offers an open-concept layout with smartly designed spaces.
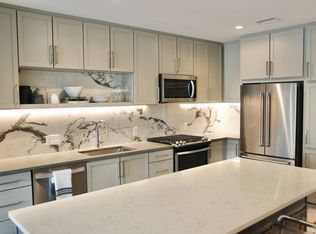
Just inside the entry, a mudroom nook provides the perfect spot to transition from a busy day in the city. A separate pantry is located nearby, offering plenty of storage to keep your kitchen organized and ready for your next culinary creation. The linear kitchen, featuring stainless steel appliances, flows into a versatile area designed to accommodate both living and sleeping arrangements.
This open area is framed by expansive windows that fill the space with natural light. The layout also includes a full bathroom with a tub and shower combination. A large closet provides generous storage for your wardrobe and houses a stacked, in-home washer and dryer, adding convenience to your downtown lifestyle.
Penthouse options are available for select units on the 15th and 16th floor. Additional features include a waterfall countertop in the kitchen.
Apartment for rent
Apartment
Available now
Cats, dogs OK
In unit laundry
What's special
Mudroom nookOpen-concept layout
- 7 days |
- -- |
- -- |
Zillow last checked:
Listing updated:
Travel times

Let’s turn your rent into credit progress
Build credit history with every on-time payment and get credit for the payment you’re already making.
Facts & features
Interior
Bedrooms & bathrooms
- Bedrooms: 0
- Bathrooms: 1
- Full bathrooms: 1
Appliances
- Included: Dryer, Washer
- Laundry: In Unit
Features
- Bar, Ceiling Fan(s), Smart Home, Storage
- Flooring: Tile
Interior area
- Total interior livable area: 569 sqft
Video & virtual tour
Property
Parking
- Details: Contact manager
Features
- Stories: 16
- Patio & porch: Covered, Patio
- Exterior features: *select Apartment Homes, 24/7 self-serve Luxer One package lockers, 9-Foot Ceilings*, Balcony, Controlled Access, Coworking Space With Comfortable Seating Areas, Designer Bathrooms With Double Vanities And Quartz Countertops*, Easy Access To Over 200 Bars And Restaurants, East Quarter, Dallas Farmers Market, Neiman Marcus, Historic Main Street, And At&t Discovery District, Find Your Zen In The Meditation Room And Yoga/Pilates Studio, Gate, Gourmet Kitchens With Stylish Quartz Countertops And Backsplash, And Cabinets With Soft Close Drawers And Doors, Hardwood Floor, High-End Appliances, Hotel-Inspired Lobby, Maker Space With Work Tables And Rentable Lockers, Matte Black Hardware And Fixtures Throughout, Mudroom*, On-Time Rental Payment Reporting Through Rent Plus, Oversized Windows For Plentiful Natural Light, Pet-Friendly Community With Dedicated Pet Spa, Private And Multi-User Podcast And Recording Studios, Private Conference Rooms, Separate Dining Area*, Serene Bathrooms With Spa-Like Soaking Tubs*, Single-Basin Sinks With Premium Brizo Pull-Down Faucets, Spacious Bedrooms With Large Closets*, Storage, Studio, 1-, 2-, And 3-Bedroom Homes With Den Layouts Available, Wes Anderson Inspired Vintage Arcade Room, Wired For Wall-Mounting T Vs
- Has view: Yes
- View description: 7 Th Floor Resort-Style Pool With Spacious Sundeck, Cabanas, In-Pool Chaise Lounges, And Panoramic Downtown Views, Rooftop Sky Lounge With Kitchen And Bar Seating, Dining Area, Fireplace, T Vs, And An Indoor/Outdoor Covered Patio With Sweeping Views Of The Downtown Skyline And Deep Ellum, Skyline And Green Space Views*
Lot
- Features: Level, Views, Waterfall
Details
- Additional structures: Garage(s), Storage
Construction
Type & style
- Home type: Apartment
- Property subtype: Apartment
Condition
- Year built: 2026
Building
Details
- Building name: Modera St. Paul
Management
- Pets allowed: Yes
Community & HOA
Community
- Features: Fitness Center, Park, Pool, Restaurant, Smoke Free
HOA
- Amenities included: Fitness Center, Maintenance
Location
- Region: Dallas
Financial & listing details
- Lease term: 13 months, 14 months, 15 months, 16 months, 17 months, 18 months
Price history
| Date | Event | Price |
|---|---|---|
| 10/2/2026 | Listed for rent | $1,775-15.7%$3/sqft |
Source: Zillow Rentals Report a problem | ||
| 9/27/2025 | Listing removed | $2,105$4/sqft |
Source: Zillow Rentals Report a problem | ||
| 8/15/2025 | Listed for rent | $2,105$4/sqft |
Source: Zillow Rentals Report a problem | ||
| 8/4/2025 | Listing removed | $2,105$4/sqft |
Source: Zillow Rentals Report a problem | ||
| 4/23/2025 | Listed for rent | $2,105$4/sqft |
Source: Zillow Rentals Report a problem | ||