New Construction Pre-sale. Photos are of a previously built home.
Under contract - not showing
$474,900
400 Springbrook Blvd Lot 67, White House, TN 37188
3beds
1,852sqft
Single Family Residence, Residential
Built in 2026
-- sqft lot
$-- Zestimate®
$256/sqft
$57/mo HOA
What's special
- 15 days |
- 2 |
- 0 |
Zillow last checked:
Listing updated:
Listed by:
Debra L Beasley 541-285-3797,
LGI Homes - Tennessee, LLC 440-263-4346,
Lawrence Weir,
LGI Homes - Tennessee, LLC
Source: RealTracs MLS as distributed by MLS GRID,MLS#: 3320077
Facts & features
Interior
Bedrooms & bathrooms
- Bedrooms: 3
- Bathrooms: 2
- Full bathrooms: 2
- Main level bedrooms: 3
Bedroom 1
- Features: Walk-In Closet(s)
- Level: Walk-In Closet(s)
- Area: 280 Square Feet
- Dimensions: 14x20
Bedroom 2
- Area: 130 Square Feet
- Dimensions: 13x10
Bedroom 3
- Area: 132 Square Feet
- Dimensions: 12x11
Primary bathroom
- Features: Primary Bedroom
- Level: Primary Bedroom
Dining room
- Area: 130 Square Feet
- Dimensions: 10x13
Kitchen
- Area: 120 Square Feet
- Dimensions: 10x12
Living room
- Area: 195 Square Feet
- Dimensions: 15x13
Other
- Features: Office
- Level: Office
Heating
- Natural Gas
Cooling
- Ceiling Fan(s), Central Air, Whole House Fan
Appliances
- Included: Gas Range, Dishwasher, Disposal, Freezer, Ice Maker, Microwave, Refrigerator, Stainless Steel Appliance(s)
- Laundry: Electric Dryer Hookup, Washer Hookup
Features
- Air Filter, Ceiling Fan(s), Entrance Foyer, Extra Closets, High Ceilings, Open Floorplan, Pantry, Walk-In Closet(s), High Speed Internet, Kitchen Island
- Flooring: Laminate
- Basement: None
- Has fireplace: No
Interior area
- Total structure area: 1,852
- Total interior livable area: 1,852 sqft
- Finished area above ground: 1,852
Property
Parking
- Total spaces: 2
- Parking features: Garage Faces Front
- Attached garage spaces: 2
Features
- Levels: One
- Stories: 1
- Patio & porch: Patio, Covered
Details
- Special conditions: Standard
- Other equipment: Air Purifier
Construction
Type & style
- Home type: SingleFamily
- Architectural style: Traditional
- Property subtype: Single Family Residence, Residential
Materials
- Hardboard Siding, Stone
- Roof: Shingle
Condition
- New construction: Yes
- Year built: 2026
Utilities & green energy
- Sewer: Public Sewer
- Water: Public
- Utilities for property: Natural Gas Available, Water Available, Cable Connected, Underground Utilities
Green energy
- Energy efficient items: Windows, Thermostat, Insulation, Water Heater
Community & HOA
Community
- Security: Carbon Monoxide Detector(s), Smoke Detector(s)
- Subdivision: Springbrook Reserve
HOA
- Has HOA: Yes
- Amenities included: Sidewalks, Underground Utilities, Trail(s)
- HOA fee: $57 monthly
Location
- Region: White House
Financial & listing details
- Price per square foot: $256/sqft
- Date on market: 8/3/2026
Estimated market value
Not available
Estimated sales range
Not available
Not available
Price history
| Date | Event | Price |
|---|---|---|
| 8/3/2026 | Pending sale | $474,900$256/sqft |
Source:  RealTracs MLS as distributed by MLS GRID #3320077 Report a problem RealTracs MLS as distributed by MLS GRID #3320077 Report a problem | ||
Public tax history
Tax history is unavailable.
Monthly payment
Est. payment
Payment breakdown
Explore the cost of this home by adjusting the details. Changes won't be saved.Climate risks
Neighborhood: 37188
Nearby schools
GreatSchools rating
- 7/10Harold B. Williams Elementary SchoolGrades: PK-2Distance: 0.3 mi
- 8/10White House Middle SchoolGrades: 5-8Distance: 3 mi
- 6/10White House High SchoolGrades: 9-12Distance: 0.6 mi
Schools provided by the listing agent
- Elementary: Harold B. Williams Elementary School
- Middle: White House Middle School
- High: White House High School
Source: RealTracs MLS as distributed by MLS GRID. This data may not be complete. We recommend contacting the local school district to confirm school assignments for this home.
- $474,9003 bd2 ba1.8k sqft809 Tanager Ct LOT 57, White House, TN 37188New Construction
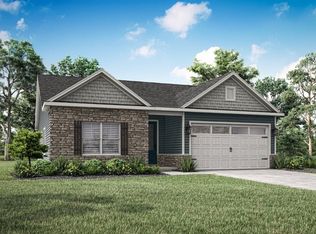
- $474,9003 bd2 ba1.8k sqft749 Brownlow Rd LOT 53, White House, TN 37188New Construction

- $474,9003 bd2 ba1.8k sqft381 Springbrook Blvd LOT 72, White House, TN 37188New Construction
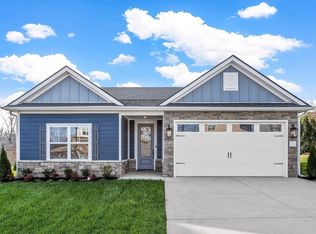
- $484,9003 bd2 ba1.8k sqft405 Springbrook Blvd LOT 69, White House, TN 37188Sold
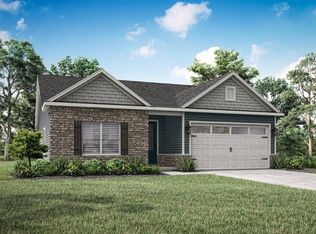
- $557,9004 bd3 ba2.7k sqft808 Tanager Ct LOT 54, White House, TN 37188Sold
- $886,9004 bd3 ba1.7k sqft741 N Palmers Chapel Rd, White House, TN 37188Off Market
- $544,9004 bd3 ba2.5k sqft385 Springbrook Blvd LOT 71, White House, TN 37188New Construction
- $544,9004 bd3 ba2.5k sqft344 Springbrook Blvd LOT 34, White House, TN 37188New Construction
A local agent can set up tours, give advice and negotiate with sellers.
A local lender can help you make sure your offer is ready when you are.
Similar homes
- $474,9003 bd2 ba1.8k sqft749 Brownlow Rd Lot 53, White House, TN 37188New Construction
 RealTracs MLS as distributed by MLS GRID
 - $474,9003 bd2 ba1.8k sqft381 Springbrook Blvd Lot 72, White House, TN 37188New ConstructionRealTracs MLS as distributed by MLS GRID
- $479,0663 bd3 ba2.2k sqft241 Hampshire Way Lot 264, White House, TN 37188New Construction
 RealTracs MLS as distributed by MLS GRID
 - $467,2313 bd3 ba2.2k sqft237 Hampshire Way Lot 263, White House, TN 37188New Construction
 RealTracs MLS as distributed by MLS GRID
 - $544,9004 bd3 ba2.5k sqft344 Springbrook Blvd Lot 34, White House, TN 37188New ConstructionMLS ID #3513244, Debra L Beasley. RealTracs MLS as distributed by MLS GRID
- $481,6674 bd3 ba2.2k sqft236 Hampshire Way Lot 265, White House, TN 37188New ConstructionRealTracs MLS as distributed by MLS GRID
- $440,4763 bd3 ba2.3k sqft441 Charlie Pl Lot 286, White House, TN 37188New ConstructionMLS ID #3205530, Noah Strader. RealTracs MLS as distributed by MLS GRID
- $467,2313 bd3 ba2.2k sqft237 Hampshire Way, White House, TN 37188New ConstructionGoodall Homes
- $466,8564 bd3 ba2.4k sqft157 Yuma Ln Lot 227, White House, TN 37188New ConstructionRealTracs MLS as distributed by MLS GRID
- $493,2013 bd3 ba2.5k sqft232 Hampshire Way, White House, TN 37188New ConstructionGoodall Homes
- $473,7195 bd3 ba2.5k sqft153 Yuma Ln Lot 228, White House, TN 37188New ConstructionRealTracs MLS as distributed by MLS GRID
- $493,2013 bd3 ba2.5k sqft232 Hampshire Way Lot 266, White House, TN 37188New ConstructionRealTracs MLS as distributed by MLS GRID
- $469,5695 bd3 ba2.5k sqft148 Yuma Ln Lot 193, White House, TN 37188New ConstructionRealTracs MLS as distributed by MLS GRID
- $534,9004 bd3 ba2.2k sqft621 Silver Trce Lot 25, White House, TN 37188New ConstructionRealTracs MLS as distributed by MLS GRID
- $488,0695 bd3 ba2.5k sqft141 Yuma Ln Lot 231, White House, TN 37188New ConstructionRealTracs MLS as distributed by MLS GRID
- $419,9903 bd2 ba1.8k sqft1829 Charlie Pl, White House, TN 37188New ConstructionMLS ID #3335337, Noah Strader. RealTracs MLS as distributed by MLS GRID
- $409,9903 bd2 ba1.6k sqft1688 Charlie Pl, White House, TN 37188New ConstructionMLS ID #3335336, Noah Strader. RealTracs MLS as distributed by MLS GRID
- $491,8195 bd3 ba2.5k sqft144 Yuma Ln Lot 192, White House, TN 37188New ConstructionRealTracs MLS as distributed by MLS GRID
- $439,9003 bd3 ba2.3k sqft8216 Netterfield Dr Lot 150, White House, TN 37188New ConstructionRealTracs MLS as distributed by MLS GRID
- $439,9004 bd3 ba2.4k sqft8008 Netterfield Dr Lot 121, White House, TN 37188New ConstructionRealTracs MLS as distributed by MLS GRID
