New Construction Pre-Sale
Under contract - showing
$484,900
713 Brownlow Rd Lot 64, White House, TN 37188
3beds
1,852sqft
Single Family Residence, Residential
Built in 2026
0.27 Acres Lot
$-- Zestimate®
$262/sqft
$57/mo HOA
What's special
- 8 days
- 1
- 0
Zillow last checked:
Listing updated:
Listed by:
Lawrence Weir 440-263-4346,
LGI Homes - Tennessee, LLC 440-263-4346,
Debra L Beasley 541-285-3797,
LGI Homes - Tennessee, LLC
Source: RealTracs MLS as distributed by MLS GRID,MLS#: 3545593
Facts & features
Interior
Bedrooms & bathrooms
- Bedrooms: 3
- Bathrooms: 2
- Full bathrooms: 2
- Main level bedrooms: 3
Bedroom 1
- Features: Walk-In Closet(s)
- Level: Walk-In Closet(s)
- Area: 280 Square Feet
- Dimensions: 14x20
Bedroom 2
- Area: 130 Square Feet
- Dimensions: 13x10
Bedroom 3
- Area: 132 Square Feet
- Dimensions: 12x11
Primary bathroom
- Features: Primary Bedroom
- Level: Primary Bedroom
Dining room
- Area: 130 Square Feet
- Dimensions: 10x13
Kitchen
- Area: 120 Square Feet
- Dimensions: 10x12
Living room
- Area: 195 Square Feet
- Dimensions: 15x13
Other
- Features: Office
- Level: Office
- Area: 42 Square Feet
- Dimensions: 7x6
Heating
- Natural Gas
Cooling
- Ceiling Fan(s), Central Air, Whole House Fan
Appliances
- Included: Gas Oven, Gas Range, Dishwasher, Disposal, Freezer, Ice Maker, Microwave, Refrigerator, Stainless Steel Appliance(s)
- Laundry: Electric Dryer Hookup, Washer Hookup
Features
- Air Filter, Ceiling Fan(s), Entrance Foyer, Extra Closets, High Ceilings, Open Floorplan, Pantry, Walk-In Closet(s), High Speed Internet, Kitchen Island
- Flooring: Luxury Vinyl
- Basement: None
- Has fireplace: No
Interior area
- Total structure area: 1,852
- Total interior livable area: 1,852 sqft
- Finished area above ground: 1,852
Property
Parking
- Total spaces: 2
- Parking features: Garage Faces Front
- Attached garage spaces: 2
Features
- Levels: One
- Stories: 1
- Patio & porch: Patio, Covered
Lot
- Size: 0.27 Acres
Details
- Special conditions: Standard
- Other equipment: Air Purifier
Construction
Type & style
- Home type: SingleFamily
- Architectural style: Traditional
- Property subtype: Single Family Residence, Residential
Materials
- Fiber Cement, Stone
- Roof: Shingle
Condition
- New construction: Yes
- Year built: 2026
Utilities & green energy
- Sewer: Public Sewer
- Water: Public
- Utilities for property: Natural Gas Available, Water Available, Cable Connected, Underground Utilities
Green energy
- Energy efficient items: Windows, Thermostat, Insulation, Water Heater
Community & HOA
Community
- Security: Carbon Monoxide Detector(s), Smoke Detector(s)
- Subdivision: Springbrook Reserve
HOA
- Has HOA: Yes
- Amenities included: Sidewalks, Underground Utilities, Trail(s)
- HOA fee: $57 monthly
Location
- Region: White House
Financial & listing details
- Price per square foot: $262/sqft
- Date on market: 9/9/2026
Estimated market value
Not available
Estimated sales range
Not available
Not available
Price history
Price history is unavailable.
Public tax history
Tax history is unavailable.
Monthly payment
Est. payment
Payment breakdown
Explore the cost of this home by adjusting the details. Changes won't be saved.Climate risks
Neighborhood: 37188
Nearby schools
Schools provided by the listing agent
- Elementary: Harold B. Williams Elementary School
- Middle: White House Middle School
- High: White House High School
Source: RealTracs MLS as distributed by MLS GRID. This data may not be complete. We recommend contacting the local school district to confirm school assignments for this home.
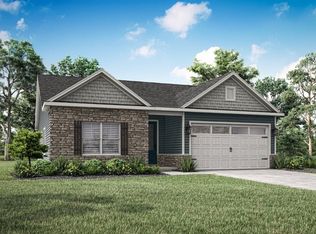
- $474,9003 bd2 ba1.8k sqft809 Tanager Ct LOT 57, White House, TN 37188New Construction
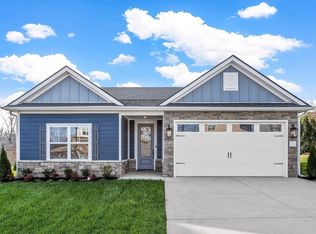
- $474,9003 bd2 ba1.8k sqft749 Brownlow Rd LOT 53, White House, TN 37188New Construction

- $474,9003 bd2 ba1.8k sqft381 Springbrook Blvd LOT 72, White House, TN 37188New Construction
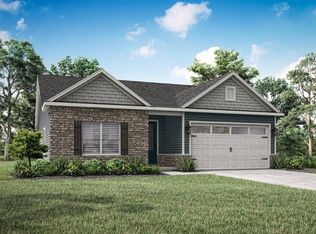
- $484,9003 bd2 ba1.8k sqft405 Springbrook Blvd LOT 69, White House, TN 37188Sold
Similar homes
- $519,0004 bd2 ba2k sqft141 S Palmers Chapel Rd, White House, TN 37188For Sale

 MLS ID #3547121, Elio Giordano. RealTracs MLS as distributed by MLS GRID
 - $--3 bd2 ba1.9k sqft607 N Palmers Chapel Rd, White House, TN 37188Auction
 MLS ID #3529311, Bryan Ayers. RealTracs MLS as distributed by MLS GRID
 - $472,9904 bd3 ba2.7k sqft2739 Thoroughbred Way, White House, TN 37188New Construction
 MLS ID #3592910, Blake Loyd. RealTracs MLS as distributed by MLS GRID
 - $474,9003 bd2 ba1.8k sqft749 Brownlow Rd Lot 53, White House, TN 37188New ConstructionRealTracs MLS as distributed by MLS GRID
- $427,9903 bd3 ba2.2k sqft2294 Brumby Loop, White House, TN 37188New ConstructionMLS ID #3592917, Blake Loyd. RealTracs MLS as distributed by MLS GRID
- $443,9904 bd3 ba2.7k sqft2718 Brumby Loop, White House, TN 37188New ConstructionMLS ID #3592915, Blake Loyd. RealTracs MLS as distributed by MLS GRID
- $409,9903 bd2 ba1.9k sqft1907 Thoroughbred Way, White House, TN 37188New ConstructionMLS ID #3592914, Blake Loyd. RealTracs MLS as distributed by MLS GRID
- $519,9004 bd3 ba2.3k sqft124 Thoroughbred Way, White House, TN 37188For SaleMLS ID #3513865, Cody West. RealTracs MLS as distributed by MLS GRID
- $479,9003 bd3 ba2.2k sqft146 Wbury Dr, White House, TN 37188For SaleMLS ID #3272312, Samantha Howington. RealTracs MLS as distributed by MLS GRID
- $525,1003 bd2 ba2k sqft389 Single Creek Dr Lot 389, White House, TN 37188New ConstructionMLS ID #3548067, Caprice Warner. RealTracs MLS as distributed by MLS GRID
- $542,1103 bd2 ba2.2k sqft387 Single Creek Dr, White House, TN 37188New ConstructionMLS ID #3548074, Caprice Warner. RealTracs MLS as distributed by MLS GRID
- $474,9003 bd2 ba1.8k sqft381 Springbrook Blvd Lot 72, White House, TN 37188New ConstructionRealTracs MLS as distributed by MLS GRID
- $549,9005 bd2 ba2.6k sqft176 S Palmers Chapel Rd, White House, TN 37188For SaleMLS ID #3513706, Eddie Cox. RealTracs MLS as distributed by MLS GRID
- $495,6024 bd4 ba2.4k sqft184 Yuma Ln Lot 202, White House, TN 37188New ConstructionRealTracs MLS as distributed by MLS GRID
- $365,0003 bd2 ba1.7k sqft106 Dawn Ct, White House, TN 37188For SaleMLS ID #3528078, Jacquelyn Scott. RealTracs MLS as distributed by MLS GRID
- $491,9003 bd3 ba2k sqft369 Springbrook Blvd Lot 75, White House, TN 37188New ConstructionRealTracs MLS as distributed by MLS GRID
- $489,9903 bd2 ba1.8k sqft395 Single Creek Dr, White House, TN 37188New ConstructionMLS ID #3288463, Caprice Warner. RealTracs MLS as distributed by MLS GRID
