Skip main navigation
Off market
  • $2,316,600

    400 W 12th St APT 10D, New York, NY 10014

    1beds
    853sqft
    Condo
    Built in 2009
    -- sqft lot
    $2,316,600 Zestimate®
    $2,716/sqft
    $7,797 Estimated rent

    Home value

    $2,316,600

    $2.08M - $2.57M

    $7,797/mo

    Zestimate® history
    Loading
    Loading...

    Owner options

    List your home for rent

    $7,797/mo

    Rent Zestimate®

    Find your next renter with Zillow Rental Manager. Plus, with online applications, you can quickly screen prospective tenants – for free.

    Learn more

    $7,797/mo

    Rent Zestimate®

    Refinance and save

    $15,745/mo

    Est. payment

    Refinancing to a lower rate could help reduce your monthly payments and save thousands over the life of the loan.

    See today's rates

    $15,745/mo

    Est. payment

    Explore your selling options

    Work with a Zillow partner agent

    Leverage their expertise and Zillow's premium Showcase listings to get your home seen by more buyers.

    Get started

    List with your own agent

    Get your home in front of millions of buyers by listing it on Zillow.

    Learn how to do it

    Sell it yourself

    Take full control of how buyers see your home on Zillow by listing For Sale by Owner (FSBO).

    List your home

    What's special

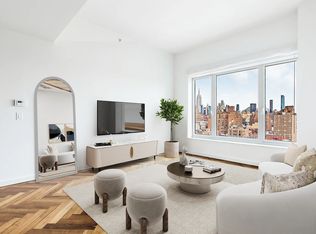
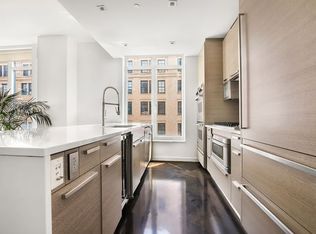
    Luxurious 1 Bed / 1 Bath Residence, located on the 10th floor in white-glove Superior Ink Condominium. This spectacular approx. 853 sq ft sun-flooded residence boasts panoramic open views of the Empire State Building, historic West Village streets, and iconic Downtown skyline. The Apartment features 10 ft ceilings, over-sized noise proof windows with picturesque Eastern exposure, herringbone hardwood floors and recessed lighting throughout as well as multi-zone Central Air Conditioning/Heating. Upon entering the formal foyer, you are greeted with a bright open living and dining room, elegantly well-proportioned allowing for entertaining or intimate gatherings. The richly appointed open Kitchen is outfitted with a fully integrated top of the line appliances, has an island and will please any cook. It includes white quartzite countertops, bleached wenge cabinetry, blue-vein cipollini marble backsplashes, Viking stove and dishwasher, and SubZero refrigerator. The Master King Suite includes a large walk-in closet and with an Eastern exposure features ample light and tranquility. The Bathroom is elegantly enveloped in marble and mosaic tiles, with custom-designed double-sink vanity, free-standing glass-enclosed shower, and radiant heated floors make a tasteful statement. Additional features include a deep floor to ceiling double-doored coat closet in the foyer as well as Miele Washer and Dryer. The building was designed by legendary Robert A. M. Stern Architects for The Related Companies and reflects the original look of the Superior Ink factory, with interiors by Yabu Pushelberg. Superior Ink is regarded as New York's premier Condominium, located on the tree-lined cobblestoned West 12th Street, between Washington and West Streets. Manhattan best restaurants and boutiques, the High-Line, Meat Packing District, Chelsea Piers, and Hudson River Park are steps away. The building offers a full-time doorman, concierge, super, newly renovated state of the art gym with Pilates Reformer and ballet rooms, large lounge with catering kitchen and screening rooms, bicycle storage, children's playroom and garage with direct elevator access. The Condominium is registered with the U.S. Green Building Council with anticipated LEED Silver Certification, the benchmark for high-performance green building.

    This property is off market, which means it's not currently listed for sale or rent on Zillow. This may be different from what's available on other websites or public sources.
    Facts & features

    Interior

    Bedrooms & bathrooms
    • Bedrooms: 1
    • Bathrooms: 1
    • Full bathrooms: 1
    Heating
    • Forced air
    Cooling
    • Central
    Appliances
    • Included: Dryer, Washer
    Interior area
    • Total interior livable area: 853 sqft

    Property

    Parking
    • Parking features: Garage - Attached
    Lot
    • Size: 1.02 Acres
    Details
    • Parcel number: 006401040

    Construction

    Type & style
    • Home type: Condo
    Condition
    • Year built: 2009

    Community & HOA

    Community
    • Features: Doorman
    HOA
    • Has HOA: Yes
    • HOA fee: $1,407 monthly
    Location
    • Region: New York

    Financial & listing details

    • Price per square foot: $2,716/sqft
    • Tax assessed value: $439,268
    • Annual tax amount: $21,046

    Price history

    DateEventPrice
    2/5/2020Sold$2,350,000-6.9%$2,755/sqft
    Source: Public Record Report a problem
    12/13/2019Pending sale$2,525,000$2,960/sqft
    Source: Carlton Residential #2066553 Report a problem
    7/11/2019Price change$2,525,000-8.2%$2,960/sqft
    Source: Carlton Residential #2066553 Report a problem
    4/8/2019Listed for sale$2,750,000+66.2%$3,224/sqft
    Source: Carlton Residential #2066553 Report a problem
    11/30/2017Listing removed$7,950$9/sqft
    Source: Elika & Associates Report a problem
    10/4/2017Listed for rent$7,950+6%$9/sqft
    Source: Elika & Associates Report a problem
    7/1/2016Listing removed$7,500-9.1%$9/sqft
    Source: Elika & Associates Report a problem
    3/15/2016Listed for rent$8,250+7.3%$10/sqft
    Source: Elika & Associates Report a problem
    4/18/2014Listing removed$7,690$9/sqft
    Source: Elika Management Corp Report a problem
    4/1/2014Listed for rent$7,690-3.9%$9/sqft
    Source: Elika & Associates Report a problem
    9/2/2013Listing removed$8,000$9/sqft
    Source: Elika Management Corp Report a problem
    8/17/2013Listed for rent$8,000$9/sqft
    Source: Elika Management Corp Report a problem
    6/14/2010Sold$1,654,656$1,940/sqft
    Source: Public Record Report a problem

    Public tax history

    YearProperty taxesTax assessment
    2025$21,046 +2.1%$197,671 +6.3%
    2024$20,616 +3.9%$185,928 +2.8%
    2023$19,839 $180,907 +16.8%
    2022-- $154,830 +1.4%
    2021-- $152,755 -7.4%
    2020-- $164,917 +6.2%
    2019$14,060 -15.3%$155,232 +8.7%
    2018$16,600 +4%$142,871 +4%
    2017$15,962 +143.9%$137,375 +1.4%
    2016$6,546 $135,423 +6.2%
    2015$6,546 $127,490 +10.9%
    2014-- $114,973 +2.4%
    2013-- $112,242 +4.1%
    2012-- $107,780 -22.5%
    2011-- $138,994 -1.7%
    2010-- $141,464
    Find assessor info on the county website

    Neighborhood: West Village

    Nearby schools

    GreatSchools rating