Skip main navigation
Off market
  • $18,228,600

    400 W 12th St APT 11C, New York, NY 10014

    5beds
    4,116sqft
    Condo
    Built in 2009
    -- sqft lot
    $18,228,600 Zestimate®
    $4,429/sqft
    $71,291 Estimated rent

    Home value

    $18,228,600

    $15.49M - $21.69M

    $71,291/mo

    Zestimate® history
    Loading
    Loading...

    Owner options

    List your home for rent

    $71,291/mo

    Rent Zestimate®

    Find your next renter with Zillow Rental Manager. Plus, with online applications, you can quickly screen prospective tenants – for free.

    Learn more

    $71,291/mo

    Rent Zestimate®

    Refinance and save

    $118,925/mo

    Est. payment

    Refinancing to a lower rate could help reduce your monthly payments and save thousands over the life of the loan.

    See today's rates

    $118,925/mo

    Est. payment

    Explore your selling options

    Work with a Zillow partner agent

    Leverage their expertise and Zillow's premium Showcase listings to get your home seen by more buyers.

    Get started

    List with your own agent

    Get your home in front of millions of buyers by listing it on Zillow.

    Learn how to do it

    Sell it yourself

    Take full control of how buyers see your home on Zillow by listing For Sale by Owner (FSBO).

    List your home

    What's special

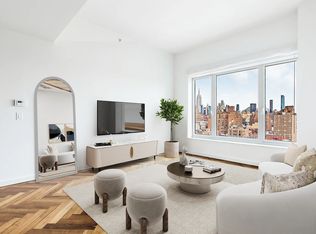
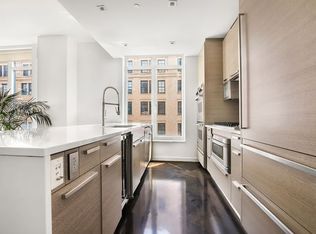
    A truly unique opportunity to own a trophy half-floor corner residence with stunning unobstructed views of the Hudson River. Located at one of Manhattan's most highly coveted addresses in the West Village, the Superior Ink building: an exquisite, 17 story, full-service luxury condominium consisting of 50 immensely sought-after apartments. This prime waterfront residence with approximately 4,116 sqft is configured as a 4 bed/4.5 bath masterpiece designed with a gracious open floor plan for the modern luxury lifestyle. Arriving home in the large foyer, step into the corner Great Room with breathtaking western and northern waterfront vistas, great for both casual and formal entertaining, which overlook the world famous Statue of Liberty. Entertain family and friends in the beautiful open chef's kitchen complete with Energy-Star certified Viking and Sub-Zero stainless steel appliances. Custom designed Wenge cabinetry and distinctive white quartzite countertops complimented by two dishwashers and a wine cooler. The floor plan features a separate breakfast room and den, both perfect to accommodate large parties or available to be converted into additional bedrooms. Enjoy the harmonious master suite overlooking the Hudson River with sunset views, a walk-in closet and lavish master baths, double vanity, and a large soaking tub for maximum relaxation. Each additional bedroom is accompanied by its very own en-suite full bath. Enjoy the media rooms, equipped with a full-bar, wine storage walk-in closet, and home office. Either of which may be used for entertaining family and friends or could be converted into additional bedrooms with 800 sqft of space. Crestron advanced home automation system and electric shades/drapes are installed throughout the home. Superior Ink, a Related, Robert A.M. Stern and Yabu Pushelberg collaboration, is located adjacent to the Hudson River Park and just minutes from The Highline on beautiful tree-lined cobblestone streets. Prided as a completely green, LEED certified residential building, with world class amenities including a fitness center with yoga and pilates studio, playroom for children, bike room for fitness enthusiast, entertainment lounge with separate kitchen, screening room, and a parking garage with direct elevator access.

    This property is not currently displayed as for sale or rent on Zillow. This may be different from what's on other websites or public sources.
    Facts & features

    Interior

    Bedrooms & bathrooms
    • Bedrooms: 5
    • Bathrooms: 9
    • Full bathrooms: 4
    • 1/2 bathrooms: 5
    Appliances
    • Included: Dishwasher
    Interior area
    • Total interior livable area: 4,116 sqft

    Property

    Features
    • On waterfront: Yes
    Lot
    • Size: 1.02 Acres
    Details
    • Parcel number: 006401042

    Construction

    Type & style
    • Home type: Condo
    Condition
    • Year built: 2009

    Community & HOA

    Community
    • Features: Doorman
    HOA
    • Has HOA: Yes
    • HOA fee: $6,700 monthly
    Location
    • Region: New York

    Financial & listing details

    • Price per square foot: $4,429/sqft
    • Tax assessed value: $2,078,139
    • Annual tax amount: $99,566

    Price history

    DateEventPrice
    10/16/2019Listing removed$18,500,000$4,495/sqft
    Source: Douglas Elliman #3922024 Report a problem
    8/20/2019Listed for sale$18,500,000+7.2%$4,495/sqft
    Source: Douglas Elliman #3922024 Report a problem
    1/25/2018Sold$17,250,000+27.4%$4,191/sqft
    Source: Public Record Report a problem
    12/17/2009Sold$13,542,725$3,290/sqft
    Source: Public Record Report a problem

    Public tax history

    YearProperty taxesTax assessment
    2025$99,566 +2.1%$935,163 +6.3%
    2024$97,531 +3.9%$879,611 +2.8%
    2023$93,858 $855,856 +16.8%
    2022-- $732,488 +1.4%
    2021-- $722,674 -7.4%
    2020-- $780,209 +6.2%
    2019$66,516 -15.3%$734,391 +8.7%
    2018$78,536 +4%$675,909 +4%
    2017$75,516 +143.9%$649,908 +1.4%
    2016$30,968 $640,673 +6.2%
    2015$30,968 +1887.2%$603,144 +10.9%
    2014$1,558 $543,929 +2.4%
    2013-- $531,005 +4.1%
    2012-- $509,900 -22.5%
    2011-- $657,570 -1.7%
    2010-- $669,254
    Find assessor info on the county website

    Neighborhood: West Village

    Nearby schools

    GreatSchools rating