UNOBSTRUCTED HUDSON RIVER VIEWS
Residence 12B is a waterfront masterpiece ideally located on a cobblestone street in the heart of the historic West Village in the prestigious condominium - Superior Ink. The boutique development was designed by legendary architect Robert A.M. Stern one of the virtuosos of post modern architecture. This elegant, quietly glamorous home perfectly situated on the southwest corner of the Hudson River offers three bedroom suites, three full bathrooms and a chic marble powder room. This turnkey home was renovated with designer enhancements, finishes and upgrades curated by Thad Hayes, one of the most sought-after interior designers consistently honored as one of “The AD 100.”
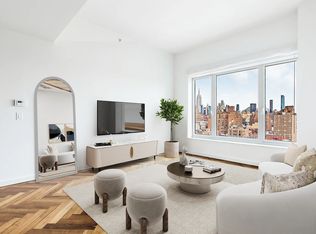
The apartment underwent a full renovation. No detail was overlooked and no expense was spared to create an impeccable luxury living space with magical unobstructed views. The 10 ft ceilings and the sweeping glass walls of floor-to-ceiling windows capture wide views of the Hudson River creating an ethereal floating loft-like residence. The sunsets are breathtaking embracing iconic and dramatic views of the Hudson River south, west and north from the Statue of Liberty to the George Washington Bridge.
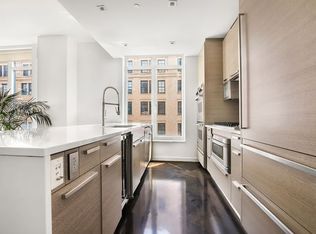
The entrance gallery opens into an expansive 34 ft living space with cinematic views, flooded with natural light from the wall of windows, enhanced by a custom glass panel divider using Gio Ponti cast glass panels. The open chef’s kitchen provides entertainment flexibility with a discreet sliding door on the west side to close off the kitchen from the dining room. The chef’s kitchen features custom designed cabinetry with stainless steel fronts and Emperor Dark marble counter tops and back splash. It is equipped with stainless steel Sub-Zero, Viking, Wolf and Miele appliances, dishwasher, wine refrigerator, gas range, separate oven and microwave.
The primary bedroom suite is a luxurious retreat overlooking the Hudson River offering two generously sized custom-built walk-in-closets and an opulent bathroom clad in book-ended Arabescato and Zebrino marble with custom made metal frames showcasing a custom high gloss lacquered vanity with dual sinks, a built in custom high gloss lacquered wood make-up table with etched mirror top, and an oversized shower, a separate water closet and radiant heat flooring.
The additional two bedrooms each have a full en-suite bath to complete the private wings of the residence. One bedroom currently functions as an attractive library with a custom walnut desk, wall unit and cabinetry, however, the flexible floor plan can easily be converted back to a bedroom reverting the built-in desk area to a closet.
Additional features of the bespoke residence include motorized curtain tracks and solar shades; remote Lutron lighting, shade and HVAC control system; Sonos sound system and built-in speakers; WiFi 6 throughout and sophisticated internet switches and controls; Nanz hardware throughout in polished nickel; solid wood interior doors; all floors replaced with hand finished oak floors; new stone flooring and marble counters; custom designed millwork, cabinetry and closets; custom wall treatments using Fresco painting; renovated kitchen and bathrooms. A 4-pipe ducted fan-coil system for individual heating or cooling 365 days a year comes standard with the building.
Building amenities include 24-hour doormen and concierge, fitness center, yoga and Pilates studio, screening room, resident’s lounge with catering kitchen, children’s playroom, live-in resident manager and a valet attended parking garage with direct elevator access. The building also offers bicycle storage. Developed by the highly regarded Related Companies, Superior Ink is perfectly situated in the historic West Village, across the street from the Hudson River Park and steps away from the High Line, Meatpacking, Chelsea, Soho, Tribeca, Little Island, The Whitney Museum, and the charming restaurants and shopping the West Village has to offer.
Sold
$9,750,000
400 W 12th St APT 12B, New York, NY 10014
3beds
2,169sqft
Condominium
Built in 2009
-- sqft lot
$9,381,600 Zestimate®
$4,495/sqft
$38,149 Estimated rent
Home value
$9,381,600
$8.16M - $10.70M
$38,149/mo
Zestimate® history
Owner options
List your home for rent
$38,149/mo
Rent Zestimate®
Find your next renter with Zillow Rental Manager. Plus, with online applications, you can quickly screen prospective tenants – for free.
$38,149/mo
Rent Zestimate®
Refinance and save
$64,285/mo
Est. payment
Refinancing to a lower rate could help reduce your monthly payments and save thousands over the life of the loan.
$64,285/mo
Est. payment
Explore your selling options
Work with a Zillow partner agent
Leverage their expertise and Zillow's premium Showcase listings to get your home seen by more buyers.
Get startedList with your own agent
Get your home in front of millions of buyers by listing it on Zillow.
Learn how to do itSell it yourself
Take full control of how buyers see your home on Zillow by listing For Sale by Owner (FSBO).
List your homeWhat's special
Zillow last checked:
Listing updated:
Listed by:
Leslie Wilson,
Douglas Elliman
Source: StreetEasy,MLS#: S1696045
Facts & features
Interior
Bedrooms & bathrooms
- Bedrooms: 3
- Bathrooms: 4
- Full bathrooms: 3
- 1/2 bathrooms: 1
Rooms
- Room types: Bike Room, Childrens Playroom, Media Room, Package Room, Recreation Room
Cooling
- Central Air
Appliances
- Included: Dishwasher, Washer/Dryer
Features
- Flooring: Hardwood
Interior area
- Total structure area: 2,169
- Total interior livable area: 2,169 sqft
Property
Parking
- Parking features: Garage
- Has garage: Yes
Features
- Has view: Yes
- View description: Water
- Has water view: Yes
- Water view: Water
Details
- Parcel number: 006401044
- Special conditions: Resale
Construction
Type & style
- Home type: Condo
- Property subtype: Condominium
Condition
- Year built: 2009
Community & HOA
Community
- Features: Doorman, Full Time Doorman
- Security: Doorman, Full-Time Doorman
- Subdivision: West Village
HOA
- Has HOA: Yes
- Amenities included: Fitness Center, Elevator(s), Concierge
- Services included: Maintenance
- HOA fee: $3,981 monthly
Location
- Region: New York
Financial & listing details
- Price per square foot: $4,495/sqft
- Tax assessed value: $1,103,199
- Annual tax amount: $50,784
- Date on market: 1/19/2024
Price history
| Date | Event | Price |
|---|---|---|
| 6/18/2025 | Listing removed | $30,000$14/sqft |
Source: Zillow Rentals Report a problem | ||
| 6/12/2025 | Listed for rent | $30,000$14/sqft |
Source: Zillow Rentals Report a problem | ||
| 7/22/2024 | Listing removed | -- |
Source: Zillow Rentals Report a problem | ||
| 6/20/2024 | Listed for rent | $30,000$14/sqft |
Source: Zillow Rentals Report a problem | ||
| 5/22/2024 | Sold | $9,750,000-1%$4,495/sqft |
Source: Public Record Report a problem | ||
| 3/3/2024 | Pending sale | $9,850,000$4,541/sqft |
Source: StreetEasy #22857031 Report a problem | ||
| 1/19/2024 | Listed for sale | $9,850,000+4.8%$4,541/sqft |
Source: StreetEasy #22857031 Report a problem | ||
| 4/12/2013 | Sold | $9,400,000+1.1%$4,334/sqft |
Source: Agent Provided Report a problem | ||
| 8/15/2012 | Sold | $9,300,000-11.4%$4,288/sqft |
Source: Public Record Report a problem | ||
| 6/19/2012 | Pending sale | $10,500,000$4,841/sqft |
Source: RELA RELATED COMPANIES Report a problem | ||
| 5/16/2012 | Listed for sale | $10,500,000+39.3%$4,841/sqft |
Source: RELA RELATED COMPANIES Report a problem | ||
| 11/7/2009 | Sold | $7,535,050$3,474/sqft |
Source: Public Record Report a problem | ||
Public tax history
| Year | Property taxes | Tax assessment |
|---|---|---|
| 2025 | $52,855 +2.1% | $496,440 +6.3% |
| 2024 | $51,775 +3.9% | $466,949 +2.8% |
| 2023 | $49,825 | $454,339 +16.8% |
| 2022 | -- | $388,847 +1.4% |
| 2021 | -- | $383,638 -7.4% |
| 2020 | -- | $414,181 +6.2% |
| 2019 | $35,310 -15.3% | $389,858 +8.7% |
| 2018 | $41,691 +4% | $358,812 +4% |
| 2017 | $40,088 +143.9% | $345,010 +1.4% |
| 2016 | $16,440 | $340,107 +6.2% |
| 2015 | $16,440 +1887% | $320,184 +10.9% |
| 2014 | $827 | $288,750 +2.4% |
| 2013 | -- | $281,889 +4.1% |
| 2012 | -- | $270,685 -22.5% |
| 2011 | -- | $349,077 -1.7% |
| 2010 | -- | $355,280 |
Find assessor info on the county website
Neighborhood: West Village
Nearby homes
- $2,400,0001 bd1 ba853 sqft400 W 12th St APT 16D, New York, NY 10014Sold
- $4,214,5002 bd2 ba1.4k sqft400 W 12th St APT 8A, New York, NY 10014Off Market
- $10,495,0003 bd4 ba2.6k sqft400 W 12th St APT 6C, New York, NY 10014For Sale

- $11,868,300-- bd-- ba3.8k sqft400 W 12th St APT 1, New York, NY 10014Off Market
- $14,303,200-- bd-- ba3.2k sqft400 W 12th St APT 16C, New York, NY 10014Off Market
- $8,183,7003 bd3 ba2.2k sqft400 W 12th St APT 14A, New York, NY 10014Off Market
- $5,397,5002 bd2 ba1.4k sqft400 W 12th St APT 5A, New York, NY 10014Off Market
- $15,850,0005 bd6 ba4.1k sqft400 W 12th St APT 12C, New York, NY 10014Sold
- $12,293,300-- bd-- ba3.2k sqft400 W 12th St APT 10C, New York, NY 10014Off Market
Nearby schools
GreatSchools rating
- 9/10P.S. 41 Greenwich VillageGrades: PK-5Distance: 0.5 mi
- 4/10Middle 297Grades: 6-8Distance: 0.4 mi
- 9/10NYC Lab High School For Collaborative StudiesGrades: 9-12Distance: 0.5 mi
- New York
- New York County
- New York
- 10014
- Manhattan
- West Village
- 400 W 12th St Apartment 12B
Nearby cities
Nearby neighborhoods
Nearby zip codes
Other New York Topics
