Skip main navigation
Off market
  • $14,517,400

    400 W 12th St APT 14C, New York, NY 10014

    5beds
    3,234sqft
    Condo
    Built in 2009
    -- sqft lot
    $14,517,400 Zestimate®
    $4,489/sqft
    $57,886 Estimated rent

    Home value

    $14,517,400

    $12.48M - $16.84M

    $57,886/mo

    Zestimate® history
    Loading
    Loading...

    Owner options

    List your home for rent

    $57,886/mo

    Rent Zestimate®

    Find your next renter with Zillow Rental Manager. Plus, with online applications, you can quickly screen prospective tenants – for free.

    Learn more

    $57,886/mo

    Rent Zestimate®

    Refinance and save

    $95,336/mo

    Est. payment

    Refinancing to a lower rate could help reduce your monthly payments and save thousands over the life of the loan.

    See today's rates

    $95,336/mo

    Est. payment

    Explore your selling options

    Work with a Zillow partner agent

    Leverage their expertise and Zillow's premium Showcase listings to get your home seen by more buyers.

    Get started

    List with your own agent

    Get your home in front of millions of buyers by listing it on Zillow.

    Learn how to do it

    Sell it yourself

    Take full control of how buyers see your home on Zillow by listing For Sale by Owner (FSBO).

    List your home

    What's special

    Sub-zero and viking appliancesOpulent bathroomMidtown manhattanParking garageImpressive gymWhite-glove servicesFully built-out

    A spectacular and expansive high-floor residence at the West Village's Superior Ink Condominiums, designed by the seminal and renowned firm of Robert A.M. Stern Architects, this home offers the luxury and extensive amenities of a recently completed building with the timelessness of classic, prewar New York architecture. Designed to embrace iconic and dramatic views over the Hudson River, the High Line, and Midtown Manhattan, including a prized vista toward the Empire State Building, the unit offers a full 270 degrees of exposure, with 10-foot-tall ceilings and floor-to-ceiling windows. The home's interiors have been fully built-out and finished, with a masterful use of space to create an impressive corner, salon-like living room, enclosed formal dining room, and adjacent office or library, which can also be converted for use as a fifth bedroom. Each of the four bedrooms has a full ensuite bath and more-than-generous closet space, while the principal bedroom, overlooking the Hudson, offers an opulent bathroom with dual vanities, a soaking tub and separate shower, and two large walk-in closets. The chef's kitchen is equipped with high-gloss white cabinetry, white quartzite counters, blue-vein Cipolino marble backsplashes, and Sub-Zero and Viking appliances, including a gas range. In-residence features such as a Miele washer/dryer and a 4-pipe ducted fan-coil system for individual heating or cooling capabilities also come standard with the building. A formal entry foyer, guest powder room, and a storage unit are also provided. Building amenities include an impressive gym, a yoga room, a screening room, a resident's lounge, a catering kitchen, a children's playroom, bicycle storage, and parking garage with direct elevator access, and white-glove services such as a 24-hour doorman, concierge, and valet.

    This property is off market, which means it's not currently listed for sale or rent on Zillow. This may be different from what's available on other websites or public sources.
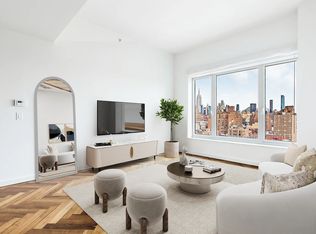
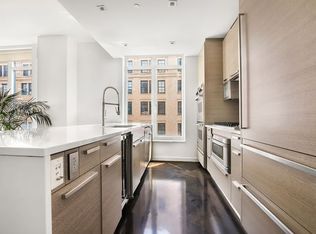
    Facts & features

    Interior

    Bedrooms & bathrooms
    • Bedrooms: 5
    • Bathrooms: 5
    • Full bathrooms: 4
    • 1/2 bathrooms: 1
    Interior area
    • Total interior livable area: 3,234 sqft

    Property

    Parking
    • Parking features: Garage - Attached
    Features
    • Has view: Yes
    • View description: Water, City
    • Has water view: Yes
    • Water view: Water
    Lot
    • Size: 1.02 Acres
    Details
    • Parcel number: 006401048

    Construction

    Type & style
    • Home type: Condo
    Condition
    • Year built: 2009

    Community & HOA

    HOA
    • Has HOA: Yes
    • HOA fee: $5,546 monthly
    Location
    • Region: New York

    Financial & listing details

    • Price per square foot: $4,489/sqft
    • Tax assessed value: $1,641,386
    • Annual tax amount: $78,640

    Price history

    DateEventPrice
    1/23/2023Sold$14,900,000-6.9%$4,607/sqft
    Source: Public Record Report a problem
    10/17/2022Pending sale$16,000,000$4,947/sqft
    Source: StreetEasy Report a problem
    9/22/2022Listed for sale$16,000,000+12.3%$4,947/sqft
    Source: StreetEasy Report a problem
    9/5/2013Sold$14,250,000-4.4%$4,406/sqft
    Source: Public Record Report a problem
    3/8/2013Price change$14,900,000-5.4%$4,607/sqft
    Source: The Corcoran Group #2329207 Report a problem
    8/4/2012Price change$15,750,000-6.3%$4,870/sqft
    Source: The Corcoran Group #2329207 Report a problem
    5/6/2012Listed for sale$16,800,000+43.5%$5,195/sqft
    Source: The Corcoran Group #2329207 Report a problem
    12/23/2009Sold$11,709,875$3,621/sqft
    Source: Public Record Report a problem

    Public tax history

    YearProperty taxesTax assessment
    2025$78,640 +2.1%$738,624 +6.3%
    2024$77,033 +3.9%$694,746 +2.8%
    2023$74,132 $675,985 +16.8%
    2022-- $578,543 +1.4%
    2021-- $570,792 -7.4%
    2020-- $616,236 +6.2%
    2019$52,537 -15.3%$580,047 +8.7%
    2018$62,030 +4%$533,856 +4%
    2017$59,645 +143.9%$513,320 +1.4%
    2016$24,460 $506,026 +6.2%
    2015$24,460 +1887.2%$476,384 +10.9%
    2014$1,231 $429,614 +2.4%
    2013-- $419,406 +4.1%
    2012-- $402,736 -22.5%
    2011-- $519,372 -1.7%
    2010-- $528,600
    Find assessor info on the county website

    Neighborhood: West Village

    Nearby schools

    GreatSchools rating