Skip main navigation
In contract
  • $3,850,000

    400 W 12th St APT 3F, New York, NY 10014

    1beds
    1,645sqft
    Loading
    Condominium
    Built in 2009
    -- sqft lot
    $3,693,100 Zestimate®
    $2,340/sqft
    $3,355/mo HOA

    What's special

    Miele washer and dryerCustom walk-in closetOversized hall closetPrivate water closetDouble vanitiesSecond built-out closetWest-facing one-bedroom residence
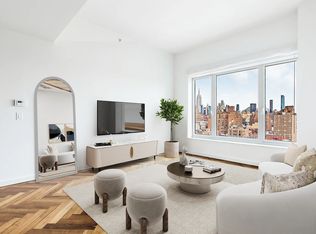
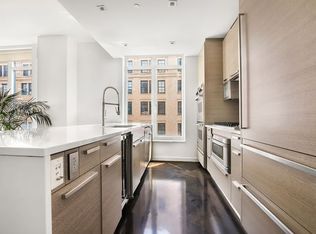
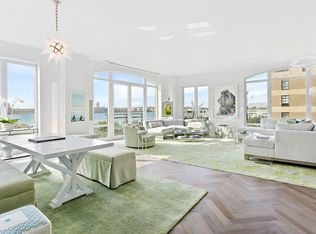
    Rarely Available Oversized One Bedroom at Superior Ink This one of a kind, 1,645-square-foot, west-facing one-bedroom residence offers direct Hudson River views from every room through oversized picture windows. With 10-foot ceilings and a 39-foot-long great room, the proportions are expansive yet refined. The home offers a flexible home office off the living room, currently set up as a walk-in closet. A gracious entry foyer with gallery walls opens to the main living space, where sunset views over the river anchor the room. A custom bar with wine cooler is seamlessly integrated for entertaining. The open kitchen features Wenge cabinetry, white quartzite countertops, a Cipollino marble backsplash, and appliances by Viking and Sub-Zero. The primary suite spans the full river frontage and includes a spa-caliber bath with a freestanding soaking tub, double vanities, walk-in shower, and private water closet. Storage is substantial, with a custom walk-in closet and a second built-out closet. A second full bath and oversized hall closet complete the layout. Additional features include Morado herringbone floors, a Miele washer and dryer, and a four-pipe HVAC system with multi-zone climate control. Designed by Robert A.M. Stern with interiors by Yabu Pushelberg, The Superior Ink is a LEED-certified development offering an unparalleled level of luxury. Residents enjoy a 24-hour doorman and concierge, a state-of-the-art fitness center with a yoga room, a screening room, a resident lounge with a catering kitchen, a children’s playroom, valet parking with direct access, and bike storage. Nestled along 12th Street in the West Village, this prime location is steps from Hudson River Park, the High Line, the Whitney Museum, fine dining, and boutique shopping.
    160 days
    |
    17
    |
    0
    |

    Zillow last checked:

    Listing updated:

    Listed by:

    Compass 646-761-7038,

    Stephen Ferrara,

    Clayton Orrigo

    Source: StreetEasy,MLS#: S1809643

      Facts & features

      Interior

      Bedrooms & bathrooms
      • Bedrooms: 1
      • Bathrooms: 2
      • Full bathrooms: 2
      Rooms
      • Room types: Bike Room, Childrens Playroom, Recreation Room
      Cooling
      • Central Air
      Appliances
      • Included: Dishwasher, Washer/Dryer
      Features
      • Flooring: Hardwood
      Interior area
      • Total structure area: 1,645
      • Total interior livable area: 1,645 sqft

      Property

      Features
      • Has view: Yes
      • View description: City, Skyline, Water
      • Has water view: Yes
      • Water view: Water
      Details
      • Parcel number: 006401007
      • Special conditions: Resale

      Construction

      Type & style
      • Home type: Condo
      • Property subtype: Condominium
      Condition
      • Year built: 2009

      Community & HOA

      Community
      • Features: Doorman, Full Time Doorman
      • Security: Doorman, Full-Time Doorman
      • Subdivision: West Village
      HOA
      • Has HOA: Yes
      • Amenities included: Fitness Center, Elevator(s), Concierge
      • Services included: Maintenance
      • HOA fee: $3,355 monthly
      Location
      • Region: New York

      Financial & listing details

      • Price per square foot: $2,340/sqft
      • Tax assessed value: $814,825
      • Annual tax amount: $37,704
      • Date on market: 2/4/2026

        Estimated market value

        $3,693,100

        $3.51M - $3.88M

        $10,052/mo

        Price history

        DateEventPrice
        6/10/2026Contingent$3,850,000$2,340/sqft
        Source: StreetEasy #S1809643 Report a problem
        2/4/2026Listed for sale$3,850,000+11.1%$2,340/sqft
        Source: StreetEasy #S1809643 Report a problem
        6/5/2019Sold$3,466,798-22.1%$2,107/sqft
        Source: Public Record Report a problem
        3/19/2018Sold$4,450,000+23.6%$2,705/sqft
        Source: Public Record Report a problem
        2/11/2015Sold$3,600,000-12.2%$2,188/sqft
        Source: Public Record Report a problem
        1/29/2015Pending sale$4,100,000$2,492/sqft
        Source: Related Sales #2066447 Report a problem
        1/29/2015Listed for sale$4,100,000$2,492/sqft
        Source: Related Sales #2066447 Report a problem
        12/16/2014Pending sale$4,100,000$2,492/sqft
        Source: Related Sales #2066447 Report a problem
        10/25/2014Price change$4,100,000-11.8%$2,492/sqft
        Source: Related Sales #2066447 Report a problem
        6/19/2014Price change$4,650,000-10.6%$2,827/sqft
        Source: Related Sales #2066447 Report a problem
        3/12/2014Price change$5,200,000+199.7%$3,161/sqft
        Source: Related Sales #2066447 Report a problem
        3/7/2014Listed for sale$1,735,000-64.8%$1,055/sqft
        Source: Listhub #2066447 Report a problem
        1/15/2014Sold$4,925,000-5.3%$2,994/sqft
        Source: Public Record Report a problem
        11/27/2013Listed for sale$5,200,000+106.1%$3,161/sqft
        Source: Related Sales Report a problem
        7/8/2010Sold$2,522,812$1,534/sqft
        Source: Public Record Report a problem

        Public tax history

        YearProperty taxesTax assessment
        2025$39,039 +2.1%$366,671 +6.3%
        2024$38,241 +3.9%$344,889 +2.8%
        2023$36,801 $335,575 +16.8%
        2022-- $287,204 +1.4%
        2021-- $283,356 -7.4%
        2020-- $305,915 +6.2%
        2019$26,081 -15.3%$287,950 +8.7%
        2018$30,793 +4%$265,019 +4%
        2017$29,609 +143.8%$254,825 +1.4%
        2016$12,142 $251,204 +6.2%
        2015$12,142 +1224.7%$236,489 +10.9%
        2014$917 $213,271 +2.4%
        2013-- $208,204 +4.1%
        2012-- $199,928 -22.5%
        2011-- $257,829 -1.7%
        2010-- $262,410
        Find assessor info on the county website

        Monthly payment

        Estimated monthly payment$1,822
        All calculations are estimates and provided by Zillow, Inc. for informational purposes only. Actual amounts may vary.
        HOA fees may include property taxes on listings classified as Co-Ops. Contact the listing agent and/or owner for fee details.
        Mortgage interest rates are dependent on a number of factors, including credit score, down payment, and repayment length. Interest rate data provided by Zillow Group Marketplace, Inc. as of 1/1/1970 from various mortgage lenders with which we have lead or other similar arrangements; the Estimated Payment is an average of those rates.
        See how much you could borrow to make a competitive offer.

        Climate risks

        Neighborhood: West Village

        Getting around

        97 / 100
        Walker's Paradise
        100 / 100
        Rider's Paradise
        95 / 100
        Biker's Paradise

        Nearby schools

        GreatSchools rating

        A local agent can set up tours, give advice and negotiate with sellers.

        Browse local experts

        Similar homes