Rarely available corner residence at The Superior Ink.
Positioned on a coveted corner in the iconic Superior Ink building, this 2-bedroom, 3.5-bathroom home offers a spacious layout that can easily be reconfigured back into its original 3-bedroom design.
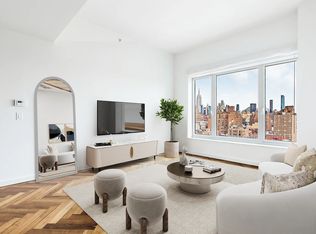
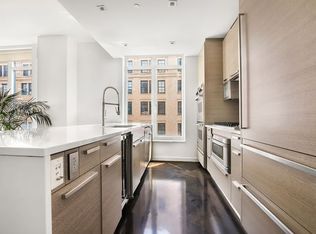
Expansive oversized arched windows frame sweeping Hudson River views, bringing in exceptional natural light and breathtaking sunsets from its positioning on the north west corner of the building. The open-concept great room flows seamlessly into the dining area, creating a perfect space for entertaining. The chef’s kitchen is outfitted with bleached Wenge cabinetry, snow-white quartzite countertops, and high-end Viking and Sub-Zero appliances.
The primary suite offers direct water-facing views and features two custom walk-in closets, an additional closet, and a luxurious en-suite bath with a soaking tub, glass-enclosed steam shower, dual vanities, and a separate water closet. The secondary bedroom suite, generously sized, is perfect as a home office, guest room, or additional bedroom with its own en-suite bathroom. Storage included in the sale of the property.
Designed by Robert A.M. Stern with interiors by Yabu Pushelberg, The Superior Ink is a LEED-certified development offering an unparalleled level of luxury. Residents enjoy a 24-hour doorman and concierge, a state-of-the-art fitness center with a yoga room, a screening room, a resident lounge with a catering kitchen, a children’s playroom, valet parking with direct access, and bike storage.
Nestled along 12th Street in the West Village, this prime location is steps from Hudson River Park, the High Line, the Whitney Museum, fine dining, and boutique shopping.
Sold
$6,550,000
400 W 12th St APT 4J, New York, NY 10014
3beds
1,929sqft
Condominium
Built in 2009
-- sqft lot
$6,597,900 Zestimate®
$3,396/sqft
$6,087 Estimated rent
Home value
$6,597,900
$6.20M - $6.99M
$6,087/mo
Zestimate® history
Owner options
List your home for rent
$6,087/mo
Rent Zestimate®
Find your next renter with Zillow Rental Manager. Plus, with online applications, you can quickly screen prospective tenants – for free.
$6,087/mo
Rent Zestimate®
Refinance and save
$44,451/mo
Est. payment
Refinancing to a lower rate could help reduce your monthly payments and save thousands over the life of the loan.
$44,451/mo
Est. payment
Explore your selling options
Work with a Zillow partner agent
Leverage their expertise and Zillow's premium Showcase listings to get your home seen by more buyers.
Get startedList with your own agent
Get your home in front of millions of buyers by listing it on Zillow.
Learn how to do itSell it yourself
Take full control of how buyers see your home on Zillow by listing For Sale by Owner (FSBO).
List your homeWhat's special
Zillow last checked:
Listing updated:
Listed by:
Stephen Ferrara,
Compass,
Clayton Orrigo
Source: StreetEasy,MLS#: S1765100
Facts & features
Interior
Bedrooms & bathrooms
- Bedrooms: 3
- Bathrooms: 4
- Full bathrooms: 3
- 1/2 bathrooms: 1
Rooms
- Room types: Bike Room, Childrens Playroom, Recreation Room
Cooling
- Central Air
Appliances
- Included: Dishwasher, Washer/Dryer
Features
- Flooring: Hardwood
Interior area
- Total structure area: 1,929
- Total interior livable area: 1,929 sqft
Property
Features
- Has view: Yes
- View description: City, Water
- Has water view: Yes
- Water view: Water
Details
- Parcel number: 006401017
- Special conditions: Resale
Construction
Type & style
- Home type: Condo
- Property subtype: Condominium
Condition
- Year built: 2009
Community & HOA
Community
- Features: Doorman, Full Time Doorman
- Security: Doorman, Full-Time Doorman
- Subdivision: West Village
HOA
- Has HOA: Yes
- Amenities included: Fitness Center, Elevator(s), Concierge
- Services included: Maintenance
- HOA fee: $3,867 monthly
Location
- Region: New York
Financial & listing details
- Price per square foot: $3,396/sqft
- Tax assessed value: $974,940
- Annual tax amount: $45,756
- Date on market: 4/11/2025
Price history
| Date | Event | Price |
|---|---|---|
| 12/26/2025 | Listing removed | $27,500$14/sqft |
Source: Zillow Rentals Report a problem | ||
| 12/17/2025 | Listed for rent | $27,500$14/sqft |
Source: Zillow Rentals Report a problem | ||
| 11/14/2025 | Sold | $6,550,000-6.4%$3,396/sqft |
Source: Public Record Report a problem | ||
| 4/11/2025 | Listed for sale | $6,995,000$3,626/sqft |
Source: StreetEasy #S1765100 Report a problem | ||
Public tax history
| Year | Property taxes | Tax assessment |
|---|---|---|
| 2025 | $46,710 +2.1% | $438,724 +6.3% |
| 2024 | $45,756 +3.9% | $412,662 +2.8% |
| 2023 | $44,032 | $401,518 +16.8% |
| 2022 | -- | $343,640 +1.4% |
| 2021 | -- | $339,036 -7.4% |
| 2020 | -- | $366,028 +6.2% |
| 2019 | $31,205 -15.3% | $344,533 +8.7% |
| 2018 | $36,844 +4% | $317,097 +4% |
| 2017 | $35,428 +143.9% | $304,898 +1.4% |
| 2016 | $14,528 | $300,566 +6.2% |
| 2015 | $14,528 +1224.8% | $282,960 +10.9% |
| 2014 | $1,097 | $255,179 +2.4% |
| 2013 | -- | $249,116 +4.1% |
| 2012 | -- | $239,215 -22.5% |
| 2011 | -- | $308,493 -1.7% |
| 2010 | -- | $313,974 |
Find assessor info on the county website
Neighborhood: West Village
Nearby homes
- $2,400,0001 bd1 ba853 sqft400 W 12th St APT 16D, New York, NY 10014Sold
- $4,159,9002 bd2 ba1.4k sqft400 W 12th St APT 8A, New York, NY 10014Off Market
- $10,495,0003 bd4 ba2.6k sqft400 W 12th St APT 6C, New York, NY 10014For Sale

- $11,931,100-- bd-- ba3.8k sqft400 W 12th St APT 1, New York, NY 10014Off Market
- $13,706,700-- bd-- ba3.2k sqft400 W 12th St APT 16C, New York, NY 10014Off Market
- $8,215,8003 bd3 ba2.2k sqft400 W 12th St APT 14A, New York, NY 10014Off Market
- $5,397,5002 bd2 ba1.4k sqft400 W 12th St APT 5A, New York, NY 10014Off Market
- $15,850,0005 bd6 ba4.1k sqft400 W 12th St APT 12C, New York, NY 10014Sold
- $12,346,400-- bd-- ba3.2k sqft400 W 12th St APT 10C, New York, NY 10014Off Market
Nearby schools
GreatSchools rating
- 9/10P.S. 41 Greenwich VillageGrades: PK-5Distance: 0.5 mi
- 4/10Middle 297Grades: 6-8Distance: 0.4 mi
- 9/10NYC Lab High School For Collaborative StudiesGrades: 9-12Distance: 0.5 mi
- New York
- New York County
- New York
- 10014
- Manhattan
- West Village
- 400 W 12th St Apartment 4J
Nearby cities
Nearby neighborhoods
Nearby zip codes
Other New York Topics
