66 Bethune is an exceptionally wide and well-appointed townhouse, enjoying condominium amenities with direct access to all of the services of the famed Superior Ink Condominium. Spanning 26.5' in width, the house stuns with gracious floor plates, top-of-the-line finishes, and beautiful design by acclaimed architect Robert AM Stern. There is an elevator bottom to top, multi-zoned central air, and an alarm system already in place.
The facade of the home is unique, as is each townhouse at Superior Ink, and this one is marked by a large and curved bay window. The house is accessible either up the stoop, through a garden entry, or via the Superior Ink doorman. Up the stoop, you are greeted onto a living and entertaining parlor floor. There is a full-width living room with wood-burning fireplace, gorgeous built-ins and light, and access to the back garden. Open the back doors for extreme privacy and to enjoy the sounds of the garden's water feature. Also on this level is a dining room, elevated by custom Zuber wallpaper, with ample room to entertain, a bar area with dumbwaiter to the kitchen, and a powder room.
On the garden level of the house is the chef's kitchen, true to the description with significant storage space, appliances, marble countertops, and custom updated cabinetry. This floor has more room for living and entertaining, a gas fireplace, and access to the garden.
The second level houses the enormous primary suite. There is a large bedroom, with an en-suite stunning five-piece marble bathroom with heated floors, a separate soaking tub and water closet. The Parisian-inspired dressing room is any Manhattan owner's dream: fully built out and the size of a bedroom (also with custom Zuber wall-coverings) with an additional back walk-in closet that can be used for bags, shoes, or additional clothing. There are many more closets spaced throughout this floor and a night kitchen for coffee and a built-in refrigerator.
Up one more level are three bedrooms, with three full bathrooms (two en-suite, one in the hall). There is a fourth legal bedroom currently used as the owner's office. Each bedroom has custom built-out closets and is king-sized.
The home enjoys significant outdoor space as well. It has the entire rooftop as well, which gets full southern sun and can be used for entertaining, living, dining, and leisure. The back garden, accessible off of the garden or parlor floors, is ultra-private and has plantings, water lines, and a fountain.
Additionally, the current owners created a basement storage area with full-sized vented washer/dryer, slop sink, and tons of storage. Also on this floor is the access to the Superior Ink corridor, an easy indoor walk to the building's gym, lounge, Pilates studio, screening room, catering kitchen, and to the doorman.
Townhouse residents enjoy the best of both worlds- ultimate privacy with access to all of the benefits and amenities of a luxury full-service building. There is an additional garage with direct elevator access and live-in super. Developed and managed by Related and designed by Robert AM Stern, Superior Ink is perfectly situated in the West Village, across the street from Hudson River Park and a stone's throw away from the High Line, Meatpacking District, Little Island, the Whitney Museum, and the world's best restaurants, shopping and culture."
Sold
$17,200,000
400 W 12th St #Townhouse 3, New York, NY 10014
5beds
5,468sqft
Condominium
Built in 2009
-- sqft lot
$17,357,900 Zestimate®
$3,146/sqft
$-- Estimated rent
Home value
$17,357,900
$16.14M - $18.75M
Not available
Zestimate® history
Owner options
List your home for rent
Find your next renter with Zillow Rental Manager. Plus, with online applications, you can quickly screen prospective tenants – for free.
Refinance and save
$115,693/mo
Est. payment
Refinancing to a lower rate could help reduce your monthly payments and save thousands over the life of the loan.
$115,693/mo
Est. payment
Explore your selling options
Work with a Zillow partner agent
Leverage their expertise and Zillow's premium Showcase listings to get your home seen by more buyers.
Get startedList with your own agent
Get your home in front of millions of buyers by listing it on Zillow.
Learn how to do itSell it yourself
Take full control of how buyers see your home on Zillow by listing For Sale by Owner (FSBO).
List your homeWhat's special
Gas fireplaceGracious floor platesCustom zuber wall-coveringsBack gardenTop-of-the-line finishesPowder roomBuilt-in refrigerator
Zillow last checked:
Listing updated:
Listed by:
Dante Iraola,
Compass,
Ian Slater
Source: StreetEasy,MLS#: S1765088
Facts & features
Interior
Bedrooms & bathrooms
- Bedrooms: 5
- Bathrooms: 6
- Full bathrooms: 4
- 1/2 bathrooms: 2
Rooms
- Room types: Bike Room, Childrens Playroom, Package Room, Recreation Room
Cooling
- Central Air
Appliances
- Included: Dishwasher, Washer/Dryer
Features
- Flooring: Hardwood
- Has fireplace: Yes
Interior area
- Total structure area: 5,468
- Total interior livable area: 5,468 sqft
Property
Parking
- Parking features: Garage
- Has garage: Yes
Features
- Patio & porch: Deck, Other
- Exterior features: Balcony, Garden, Private Roof Deck
- Has view: Yes
- View description: City, Water
- Has water view: Yes
- Water view: Water
Details
- Parcel number: 006401059
- Special conditions: Resale
Construction
Type & style
- Home type: Condo
- Property subtype: Condominium
Condition
- Year built: 2009
Community & HOA
Community
- Features: Doorman, Full Time Doorman
- Security: Doorman, Full-Time Doorman
- Subdivision: West Village
HOA
- Has HOA: Yes
- Amenities included: Fitness Center, Elevator(s), Concierge
- Services included: Maintenance
- HOA fee: $10,550 monthly
Location
- Region: New York
Financial & listing details
- Price per square foot: $3,146/sqft
- Tax assessed value: $2,659,079
- Annual tax amount: $124,776
- Date on market: 4/14/2025
Price history
| Date | Event | Price |
|---|---|---|
| 9/2/2025 | Sold | $17,200,000-4.4%$3,146/sqft |
Source: Public Record Report a problem | ||
| 6/25/2025 | Contingent | $18,000,000$3,292/sqft |
Source: StreetEasy #S1765088 Report a problem | ||
| 4/14/2025 | Listed for sale | $18,000,000+56.4%$3,292/sqft |
Source: StreetEasy #S1765088 Report a problem | ||
| 8/13/2010 | Sold | $11,506,225$2,104/sqft |
Source: Public Record Report a problem | ||
Public tax history
| Year | Property taxes | Tax assessment |
|---|---|---|
| 2025 | $127,399 +2.1% | $1,196,586 +6.3% |
| 2024 | $124,796 +3.9% | $1,125,504 +2.8% |
| 2023 | $120,095 | $1,095,109 +16.8% |
| 2022 | -- | $937,252 +1.4% |
| 2021 | -- | $924,695 -7.4% |
| 2020 | -- | $998,315 +6.2% |
| 2019 | $85,111 -15.3% | $939,688 +8.7% |
| 2018 | $100,491 +4% | $864,858 +4% |
| 2017 | $96,627 +143.9% | $831,588 +1.4% |
| 2016 | $39,625 | $819,772 +6.2% |
| 2015 | $39,625 +1887.1% | $771,751 +10.9% |
| 2014 | $1,994 | $695,984 +2.4% |
| 2013 | -- | $679,447 +4.1% |
| 2012 | -- | $652,441 -22.5% |
| 2011 | -- | $841,392 -1.7% |
| 2010 | -- | $856,342 |
Find assessor info on the county website
Neighborhood: West Village
Nearby homes
- $2,400,0001 bd1 ba853 sqft400 W 12th St APT 16D, New York, NY 10014Sold
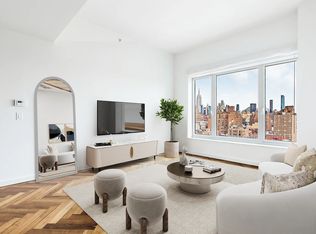
- $4,232,4002 bd2 ba1.4k sqft400 W 12th St APT 8A, New York, NY 10014Off Market
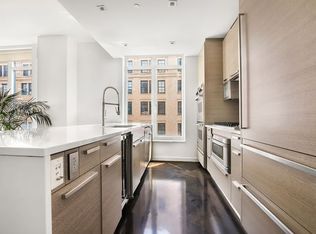
- $10,495,0003 bd4 ba2.6k sqft400 W 12th St APT 6C, New York, NY 10014For Sale

- $12,046,500-- bd-- ba3.8k sqft400 W 12th St APT 1, New York, NY 10014Off Market
- $14,152,600-- bd-- ba3.2k sqft400 W 12th St APT 16C, New York, NY 10014Off Market
- $8,220,9003 bd3 ba2.2k sqft400 W 12th St APT 14A, New York, NY 10014Off Market
- $5,406,9002 bd2 ba1.4k sqft400 W 12th St APT 5A, New York, NY 10014Off Market
- $15,850,0005 bd6 ba4.1k sqft400 W 12th St APT 12C, New York, NY 10014Sold
- $13,054,900-- bd-- ba3.2k sqft400 W 12th St APT 10C, New York, NY 10014Off Market
Nearby schools
GreatSchools rating
- 9/10P.S. 41 Greenwich VillageGrades: PK-5Distance: 0.5 mi
- 4/10Middle 297Grades: 6-8Distance: 0.4 mi
- 9/10NYC Lab High School For Collaborative StudiesGrades: 9-12Distance: 0.5 mi
- New York
- New York County
- New York
- 10014
- Manhattan
- West Village
- 400 W 12th St Unit Townhouse 3
Nearby cities
Nearby neighborhoods
Nearby zip codes
Other New York Topics
