Sleek and modern, this exquisitely designed residence offers stunning, panoramic city views. Measuring 4200 SQFT, this impressive home features an expansive floor plan, 10 ft ceilings, and generous room sizes. Copious natural light flows through floor-to-ceiling windows displaying unobstructed north, east, and south city views. Upon entry, two gallery hallways lead you through the home, providing the perfect place for an impressive art collection. The formal living and dining room enjoys stunning southeast corner views of the Chicago skyline, creating the ideal space to relax or entertain. A massive 46-foot-wide deck spans the entire east end of the home and joins the living area to the kitchen and family room, creating a seamless flow through the home. The family room features a newly refinished ventless fireplace incorporating Nero marble and new lighting. This open space is shared with a chef's dream kitchen complete with wall cabinets by DeMode, top-of-the-line appliances from Miele including built-in coffee maker, double oven, microwave/convection oven, five-burner gas stove, and an oversized refrigerator/freezer. The kitchen is also home to two twin islands - one for cooking and one for dining - and a wet bar. The recently redesigned primary suite occupies its own wing at the north end of the residence. Serene and private, this space features a bedroom with a private terrace and northeast views, a sitting room, two custom walk-in closets, and a luxurious ensuite bath with a steam shower, soaking tub, heated marble floors, private water closet, and a 12-foot vanity with double sinks. On the opposite side of the residence, you will find a formal office with floor-to-ceiling wood bookshelves, two bedrooms with en-suite bathrooms, and newly refurbished laundry and powder rooms. ELA homes designed the AV, smart home technology, lighting, and HVAC control. Amenities in this discreet, boutique River North condominium include a doorman, offsite professional property manager and engineer, graciously sized 24-hour gym with Peloton, high-end exercise equipment, temperature-controlled wine storage with dedicated locker for each residence, storage locker, and a dog run. The price includes a private 3-car garage. Welcome home!
Closed
$3,625,000
400 W Huron St Unit 1201, Chicago, IL 60654
4beds
4,129sqft
Condominium, Single Family Residence
Built in 2015
-- sqft lot
$3,844,300 Zestimate®
$878/sqft
$18,743 Estimated rent
Home value
$3,844,300
$3.42M - $4.31M
$18,743/mo
Zestimate® history
Owner options
List your home for rent
$18,743/mo
Rent Zestimate®
Find your next renter with Zillow Rental Manager. Plus, with online applications, you can quickly screen prospective tenants – for free.
$18,743/mo
Rent Zestimate®
Refinance and save
$26,685/mo
Est. payment
Refinancing to a lower rate could help reduce your monthly payments and save thousands over the life of the loan.
$26,685/mo
Est. payment
Explore your selling options
Work with a Zillow partner agent
Leverage their expertise and Zillow's premium Showcase listings to get your home seen by more buyers.
Get startedList with your own agent
Get your home in front of millions of buyers by listing it on Zillow.
Learn how to do itSell it yourself
Take full control of how buyers see your home on Zillow by listing For Sale by Owner (FSBO).
List your homeWhat's special
Ventless fireplaceFloor-to-ceiling windowsPrivate terraceFloor-to-ceiling wood bookshelvesFormal officePrimary suiteTwin islands
Zillow last checked:
Listing updated:
Listed by:
Carrie McCormick 312-961-4612,
@properties Christie's International Real Estate
Bought with:
Christopher Mundy
@properties Christie's International Real Estate
Source: MRED as distributed by MLS GRID,MLS#: 12337606
Facts & features
Interior
Bedrooms & bathrooms
- Bedrooms: 4
- Bathrooms: 4
- Full bathrooms: 3
- 1/2 bathrooms: 1
Rooms
- Room types: Terrace, Foyer, Sitting Room, Walk In Closet, Balcony/Porch/Lanai
Primary bedroom
- Features: Flooring (Carpet), Window Treatments (Shades), Bathroom (Full)
- Level: Main
- Area: 266 Square Feet
- Dimensions: 19X14
Bedroom 2
- Features: Flooring (Carpet), Window Treatments (Shades)
- Level: Main
- Area: 180 Square Feet
- Dimensions: 15X12
Bedroom 3
- Features: Flooring (Carpet), Window Treatments (Shades)
- Level: Main
- Area: 195 Square Feet
- Dimensions: 15X13
Bedroom 4
- Features: Flooring (Stone), Window Treatments (Shades)
- Level: Main
- Area: 234 Square Feet
- Dimensions: 18X13
Balcony porch lanai
- Features: Flooring (Other)
- Level: Main
- Area: 414 Square Feet
- Dimensions: 46X9
Dining room
- Features: Flooring (Stone), Window Treatments (Shades)
- Level: Main
- Dimensions: COMBO
Family room
- Features: Flooring (Stone), Window Treatments (Shades)
- Level: Main
- Area: 408 Square Feet
- Dimensions: 24X17
Foyer
- Features: Flooring (Stone), Window Treatments (Blinds)
- Level: Main
- Area: 153 Square Feet
- Dimensions: 17X9
Kitchen
- Features: Kitchen (Eating Area-Breakfast Bar, Eating Area-Table Space, Island), Flooring (Stone), Window Treatments (Shades)
- Level: Main
- Area: 432 Square Feet
- Dimensions: 24X18
Laundry
- Features: Flooring (Other)
- Level: Main
- Area: 48 Square Feet
- Dimensions: 6X8
Living room
- Features: Flooring (Stone), Window Treatments (Shades)
- Level: Main
- Area: 572 Square Feet
- Dimensions: 22X26
Sitting room
- Features: Flooring (Carpet)
- Level: Main
- Area: 156 Square Feet
- Dimensions: 12X13
Other
- Features: Flooring (Other)
- Level: Main
- Area: 126 Square Feet
- Dimensions: 21X6
Walk in closet
- Features: Flooring (Carpet), Window Treatments (Shades)
- Level: Main
- Area: 120 Square Feet
- Dimensions: 15X8
Heating
- Natural Gas, Indv Controls
Cooling
- Central Air
Appliances
- Included: Range, Microwave, Dishwasher, Refrigerator, High End Refrigerator, Disposal, Stainless Steel Appliance(s), Cooktop, Oven, Range Hood
- Laundry: Main Level, In Unit
Features
- 1st Floor Bedroom, 1st Floor Full Bath, Storage, Built-in Features, Walk-In Closet(s)
- Basement: None
- Number of fireplaces: 1
- Fireplace features: Gas Starter, Living Room
Interior area
- Total structure area: 0
- Total interior livable area: 4,129 sqft
Property
Parking
- Total spaces: 3
- Parking features: Garage Door Opener, Heated Garage, On Site, Garage Owned, Attached, Garage
- Attached garage spaces: 3
- Has uncovered spaces: Yes
Accessibility
- Accessibility features: No Disability Access
Details
- Parcel number: 17091200301021
- Special conditions: List Broker Must Accompany
Construction
Type & style
- Home type: Condo
- Property subtype: Condominium, Single Family Residence
Materials
- Brick, Glass
Condition
- New construction: No
- Year built: 2015
Details
- Builder model: C
Utilities & green energy
- Sewer: Public Sewer
- Water: Lake Michigan
Community & HOA
HOA
- Has HOA: Yes
- Amenities included: Bike Room/Bike Trails, Door Person, Elevator(s), Exercise Room, Storage, Receiving Room, Security Door Lock(s)
- Services included: Heat, Air Conditioning, Water, Gas, Parking, Insurance, Doorman, Cable TV, Exercise Facilities, Exterior Maintenance, Lawn Care, Scavenger, Snow Removal, Internet
- HOA fee: $5,348 monthly
Location
- Region: Chicago
Financial & listing details
- Price per square foot: $878/sqft
- Tax assessed value: $3,457,410
- Annual tax amount: $72,125
- Date on market: 4/22/2025
- Listing terms: Cash
- Ownership: Condo
Price history
| Date | Event | Price |
|---|---|---|
| 6/5/2025 | Sold | $3,625,000-3.3%$878/sqft |
Source:  MRED as distributed by MLS GRID #12337606 Report a problem MRED as distributed by MLS GRID #12337606 Report a problem | ||
| 5/27/2025 | Pending sale | $3,750,000$908/sqft |
Source: MRED as distributed by MLS GRID #12337606 Report a problem | ||
| 5/14/2025 | Contingent | $3,750,000$908/sqft |
Source: MRED as distributed by MLS GRID #12337606 Report a problem | ||
| 4/22/2025 | Listed for sale | $3,750,000+16.7%$908/sqft |
Source: MRED as distributed by MLS GRID #12337606 Report a problem | ||
| 3/29/2022 | Sold | $3,212,500-2.7%$778/sqft |
Source: MRED as distributed by MLS GRID #11280954 Report a problem | ||
| 2/22/2022 | Pending sale | $3,300,000$799/sqft |
Source: MRED as distributed by MLS GRID #11280954 Report a problem | ||
| 2/10/2022 | Contingent | $3,300,000$799/sqft |
Source: MRED as distributed by MLS GRID #11280954 Report a problem | ||
| 1/29/2022 | Listed for sale | $3,300,000-8.3%$799/sqft |
Source: MRED as distributed by MLS GRID #11280954 Report a problem | ||
| 12/3/2021 | Listing removed | -- |
Source: MRED as distributed by MLS GRID #11225042 Report a problem | ||
| 8/27/2021 | Listed for sale | $3,600,000-5.3%$872/sqft |
Source: MRED as distributed by MLS GRID #11202329 Report a problem | ||
| 7/10/2020 | Listing removed | $3,800,000$920/sqft |
Source: @properties #10753237 Report a problem | ||
| 6/19/2020 | Price change | $3,800,000-10.6%$920/sqft |
Source: @properties #10753237 Report a problem | ||
| 4/27/2020 | Listed for sale | $4,250,000+18.1%$1,029/sqft |
Source: @properties #10671289 Report a problem | ||
| 10/26/2017 | Listing removed | $3,600,000$872/sqft |
Source: @properties #09780890 Report a problem | ||
| 10/19/2017 | Pending sale | $3,600,000$872/sqft |
Source: @properties #09780890 Report a problem | ||
| 10/19/2017 | Listed for sale | $3,600,000+2.1%$872/sqft |
Source: @properties #09780890 Report a problem | ||
| 10/18/2017 | Sold | $3,525,000+4%$854/sqft |
Source: Agent Provided Report a problem | ||
| 6/19/2017 | Sold | $3,390,000+9.4%$821/sqft |
Source: Agent Provided Report a problem | ||
| 5/23/2017 | Pending sale | $3,100,000$751/sqft |
Source: @properties #09077511 Report a problem | ||
| 5/23/2017 | Listed for sale | $3,100,000$751/sqft |
Source: @properties #09077511 Report a problem | ||
Public tax history
| Year | Property taxes | Tax assessment |
|---|---|---|
| 2024 | -- | $345,741 +1.1% |
| 2023 | $72,126 +2.6% | $341,844 |
| 2022 | $70,311 -3.1% | $341,844 -5.3% |
| 2021 | $72,585 +5.6% | $360,954 +17% |
| 2020 | $68,712 +10.9% | $308,444 |
| 2019 | $61,970 | $308,444 |
Find assessor info on the county website
Neighborhood: River North
Nearby homes
- $16,462,3502 bd2 ba1.1k sqft400 W Huron St #10, Chicago, IL 60654Off Market
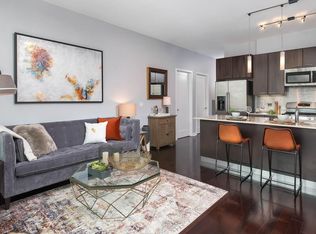
- $1,420,870-- bd-- ba-- sqft400 W Huron St UNIT 803, Chicago, IL 60654Off Market
- $1,400,1203 bd3 ba2.1k sqft400 W Huron St UNIT 902, Chicago, IL 60654Off Market
- $1,400,1203 bd3 ba2.3k sqft400 W Huron St UNIT 903, Chicago, IL 60654Off Market
- $1,325,0003 bd3 ba2.2k sqft400 W Huron St UNIT 1002, Chicago, IL 60654Sold
- $1,855,0003 bd3 ba3k sqft400 W Huron St UNIT 1001, Chicago, IL 60654Sold
- $1,550,5103 bd3 ba2.1k sqft400 W Huron St UNIT 1102, Chicago, IL 60654Off Market
- $1,498,6503 bd3 ba2.3k sqft400 W Huron St UNIT 1103, Chicago, IL 60654Off Market
- $2,598,0203 bd4 ba3.5k sqft400 W Huron St UNIT 1202, Chicago, IL 60654Off Market
Nearby schools
GreatSchools rating
- 4/10Ogden Elementary SchoolGrades: PK-8Distance: 0.6 mi
- 1/10Wells Community Academy High SchoolGrades: 9-12Distance: 1.6 mi
Schools provided by the listing agent
- Elementary: Ogden Elementary
- Middle: Ogden Elementary
- High: Wells Community Academy Senior H
- District: 299
Source: MRED as distributed by MLS GRID. This data may not be complete. We recommend contacting the local school district to confirm school assignments for this home.
Get a cash offer in 3 minutes
Find out how much your home could sell for in as little as 3 minutes with a no-obligation cash offer.
Estimated market value
$3,844,300
Get a cash offer in 3 minutes
Find out how much your home could sell for in as little as 3 minutes with a no-obligation cash offer.
Estimated market value
$3,844,300
- Illinois
- Cook County
- Chicago
- 60654
- River North
- 400 W Huron St Unit 1201
Nearby cities
Nearby neighborhoods
Nearby zip codes
Other Chicago Topics
