Skip main navigation
Closed
  • $2,250,000

    400 W Huron St Unit 801, Chicago, IL 60654

    3beds
    3,065sqft
    Condominium, Single Family Residence
    Built in 2015
    -- sqft lot
    $2,259,200 Zestimate®
    $734/sqft
    $7,955 Estimated rent

    Home value

    $2,259,200

    $2.06M - $2.49M

    $7,955/mo

    Zestimate® history
    Loading
    Loading...

    Owner options

    List your home for rent

    $7,955/mo

    Rent Zestimate®

    Find your next renter with Zillow Rental Manager. Plus, with online applications, you can quickly screen prospective tenants – for free.

    Learn more

    $7,955/mo

    Rent Zestimate®

    Refinance and save

    $17,050/mo

    Est. payment

    Refinancing to a lower rate could help reduce your monthly payments and save thousands over the life of the loan.

    See today's rates

    $17,050/mo

    Est. payment

    Explore your selling options

    Work with a Zillow partner agent

    Leverage their expertise and Zillow's premium Showcase listings to get your home seen by more buyers.

    Get started

    List with your own agent

    Get your home in front of millions of buyers by listing it on Zillow.

    Learn how to do it

    Sell it yourself

    Take full control of how buyers see your home on Zillow by listing For Sale by Owner (FSBO).

    List your home

    What's special

    Chicago riverFitness centerHigh ceilingsFloor-to-ceiling windowsLarge islandSpectacular primary suiteSpectacular skyline views
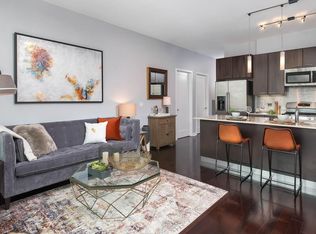
    Design-forward and contemporary with flawless fixtures and finishes throughout, 400 W. Huron St., unit 801, is a 3,065-square-foot, 3 bed/3 bath luxury condo in the heart of River North with an impressive indoor-outdoor footprint. Located on a posh stretch of Huron, close to lifestyle amenities at BIAN and East Bank Club, this professionally designed home begins with an open foyer that features high ceilings, Venetian plasterwork, dark gray slate flooring, and an adjacent, custom-designed coat closet that links to a bonus, walk-in storage room. Via an interior gallery hall that affords access to a jewel box powder room with a hand-painted wallcovering by de Gournay, the entry also connects to a natural-light-filled, 20' x 36' great room that encompasses a trio of elevated spaces for entertaining and everyday living: a grand living room, a corner-positioned dining room, and a modern chef's kitchen. The living room boasts beautiful, built-in bookshelves including a custom magazine rack and floor-to-ceiling windows that frame spectacular skyline views. The dining room delights with a custom Parisian chandelier and space for a 10-person table. The beautifully appointed, custom kitchen features seamless Italian cabinetry, white quartzite countertops, Miele appliances including a double oven, a large island that seats four, and a built-in bar with floating glass shelves. Better still, the kitchen and dining room connect to an incredible 9' x 46' terrace with an abundance of space for outdoor dining, lounging and grilling. Both of this home's secondary bedrooms are exquisitely designed and offer access to full baths with polish and personality. (One of the two secondary bedrooms is currently styled as a fashionable library with a custom media center with shelving and cabinetry, but the room can easily be transitioned back to a bedroom based on preference.) There's also a tucked-away home office with a built-in, L-shaped desk for working from home. On the opposite side of the floor plan, this home presents a spectacular primary suite that begins with a long hallway with more built-in custom storage (both cabinets and drawers) that's followed by a corner bedroom with two full walls of windows, a seating area, decorative eglomise (gilded glass) wall panels, a custom 11' x 17' dressing room with styling island, and a spa-like marble ensuite bath with dual vanity, soaking tub, a deluxe shower, and a separate water closet. Callout details include custom millwork, paint, and wallcoverings throughout, designer lighting and window treatments, high-end custom finishes and plasters by Simes Studios, handmade laser-cut light panels, state-of-the-art AV, and full home automation including electric shades and mood lighting. Building amenities include an incredibly chic lobby with door staff, a fitness center, a dog run, private wine lockers for 80 bottles, and two garage parking spaces. (Pets allowed.) Steps to James Beard Award-winning restaurant Obelix, blocks from the Chicago River and the Design District, and minutes from the world-class shopping, dining and culture that surround the Mag Mile, 400 W. Huron St., unit 801, is one-of-a-kind luxury living with total privacy, turnkey comforts, and high style.

    Zillow last checked:

    Listing updated:

    Listed by:

    Timothy Salm (312)929-1564,

    Jameson Sotheby's Intl Realty

    Bought with:

    Emily Sachs Wong

    @properties Christie's International Real Estate

    Source: MRED as distributed by MLS GRID,MLS#: 12513343MLS Logo

    Facts & features

    Interior

    Bedrooms & bathrooms
    • Bedrooms: 3
    • Bathrooms: 3
    • Full bathrooms: 3
    Rooms
    • Room types: Terrace, Mud Room, Foyer, Office, Walk In Closet
    Primary bedroom
    • Features: Flooring (Other), Window Treatments (Shades), Bathroom (Full, Double Sink, Tub & Separate Shwr)
    • Level: Main
    • Area: 352 Square Feet
    • Dimensions: 22X16
    Bedroom 2
    • Features: Flooring (Other), Window Treatments (Shades)
    • Level: Main
    • Area: 234 Square Feet
    • Dimensions: 13X18
    Bedroom 3
    • Features: Flooring (Other), Window Treatments (Shades)
    • Level: Main
    • Area: 198 Square Feet
    • Dimensions: 11X18
    Dining room
    • Features: Flooring (Stone), Window Treatments (Shades)
    • Level: Main
    • Area: 266 Square Feet
    • Dimensions: 19X14
    Foyer
    • Level: Main
    • Area: 60 Square Feet
    • Dimensions: 6X10
    Kitchen
    • Features: Kitchen (Eating Area-Breakfast Bar, Island, SolidSurfaceCounter, Updated Kitchen), Flooring (Stone), Window Treatments (Shades)
    • Level: Main
    • Area: 162 Square Feet
    • Dimensions: 9X18
    Laundry
    • Features: Flooring (Other)
    • Level: Main
    • Area: 35 Square Feet
    • Dimensions: 7X5
    Living room
    • Features: Flooring (Stone), Window Treatments (Shades)
    • Level: Main
    • Area: 440 Square Feet
    • Dimensions: 20X22
    Mud room
    • Level: Main
    • Area: 45 Square Feet
    • Dimensions: 9X5
    Office
    • Level: Main
    • Area: 56 Square Feet
    • Dimensions: 7X8
    Other
    • Features: Flooring (Other)
    • Level: Main
    • Area: 368 Square Feet
    • Dimensions: 8X46
    Walk in closet
    • Level: Main
    • Area: 234 Square Feet
    • Dimensions: 13X18
    Heating
    • Natural Gas, Indv Controls
    Cooling
    • Central Air
    Appliances
    • Included: Range, Microwave, Dishwasher, High End Refrigerator, Freezer, Washer, Dryer, Range Hood
    • Laundry: Main Level, In Unit
    Features
    • Built-in Features, Walk-In Closet(s)
    • Basement: None
    Interior area
    • Total structure area: 0
    • Total interior livable area: 3,065 sqft

    Property

    Parking
    • Total spaces: 2
    • Parking features: Garage Door Opener, Heated Garage, Yes, Garage Owned, Attached, Garage
    • Attached garage spaces: 2
    • Has uncovered spaces: Yes
    Accessibility
    • Accessibility features: No Disability Access
    Details
    • Parcel number: 17091200301010
    • Special conditions: List Broker Must Accompany

    Construction

    Type & style
    • Home type: Condo
    • Property subtype: Condominium, Single Family Residence
    Materials
    • Brick, Glass
    Condition
    • New construction: No
    • Year built: 2015

    Utilities & green energy

    • Sewer: Public Sewer
    • Water: Lake Michigan

    Community & HOA

    HOA
    • Has HOA: Yes
    • Amenities included: Bike Room/Bike Trails, Door Person, Elevator in Residence, Exercise Room, Storage, Receiving Room, Security Door Lock(s)
    • Services included: Heat, Air Conditioning, Water, Gas, Parking, Insurance, Security, Doorman, Cable TV, Exercise Facilities, Exterior Maintenance, Scavenger, Snow Removal, Internet
    • HOA fee: $3,807 monthly
    Location
    • Region: Chicago

    Financial & listing details

    • Price per square foot: $734/sqft
    • Tax assessed value: $2,342,530
    • Annual tax amount: $43,782
    • Date on market: 11/12/2025
    • Listing terms: Cash
    • Ownership: Condo

    Price history

    DateEventPrice
    6/17/2026Sold$2,250,000-2%$734/sqft
    Source: MRED as distributed by MLS GRID #12513343 Report a problem
    5/22/2026Pending sale$2,295,000$749/sqft
    Source: MRED as distributed by MLS GRID #12513343 Report a problem
    5/20/2026Listing removed$2,295,000$749/sqft
    Source: MRED as distributed by MLS GRID #12513343 Report a problem
    4/1/2026Pending sale$2,295,000$749/sqft
    Source: MRED as distributed by MLS GRID #12513343 Report a problem
    3/16/2026Contingent$2,295,000$749/sqft
    Source: MRED as distributed by MLS GRID #12513343 Report a problem
    9/11/2025Listed for sale$2,295,000+9.3%$749/sqft
    Source: MRED as distributed by MLS GRID #12468973 Report a problem
    4/24/2017Sold$2,100,000$685/sqft
    Source: MRED as distributed by MLS GRID #09481777 Report a problem

    Public tax history

    YearProperty taxesTax assessment
    2024-- $234,253 +1.1%
    2023$48,168 +2.6%$231,612
    2022$46,935 -3.2%$231,612 -5.3%
    2021$48,509 +5.8%$244,560 +17%
    2020$45,864 +11.1%$208,982
    2019$41,298 $208,982
    Find assessor info on the county website

    Neighborhood: River North

    Nearby schools

    GreatSchools rating
    Schools provided by the listing agent
    • Elementary: Ogden Elementary
    • High: Wells Community Academy Senior H
    • District: 299

    Source: MRED as distributed by MLS GRID. This data may not be complete. We recommend contacting the local school district to confirm school assignments for this home.

    Get a cash offer in 3 minutes
    Find out how much your home could sell for in as little as 3 minutes with a no-obligation cash offer.
    Estimated market value
    $2,259,200
    Get a cash offer in 3 minutes
    Find out how much your home could sell for in as little as 3 minutes with a no-obligation cash offer.
    Estimated market value
    $2,259,200