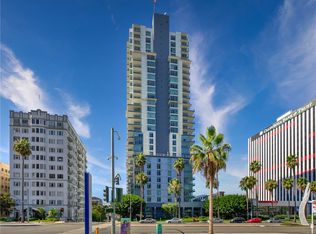
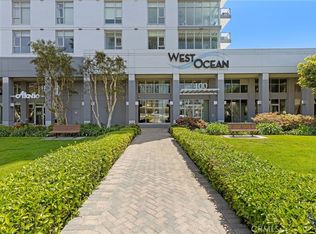
Discover a masterpiece of luxury living on the 16th floor of West Ocean, one of downtown Long Beach’s most prestigious towers along the harbor. This
sophisticated three-bedroom, 2.5-bathroom residence spans 1,760 sq. ft. and has been flawlessly updated to offer a lifestyle of modern elegance with panoramic
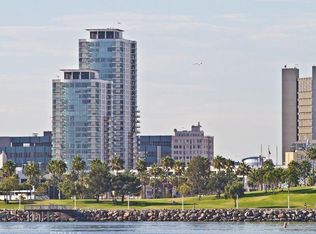
views that captivate from nearly every corner. Greeted by floor-to-ceiling windows, you’ll be immersed in natural light and drawn to sweeping, unobstructed vistas
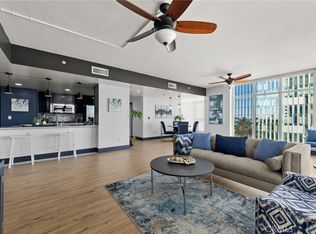
of Rainbow Harbor, Queensway Bay, and Shoreline Village. An open floor plan gracefully connects the spacious living and dining areas, while a private balcony
offers a perfect retreat for enjoying ocean breezes and city lights. The gourmet kitchen is a chef’s delight with ample counter space, a raised bar top seating five,
and a stylish mini bar, making entertaining effortless. Retreat to the serene primary suite, where breathtaking views and refined finishes create a tranquil oasis.
For ultimate convenience, this home also includes an in-unit washer and dryer, generous storage closets, and two side-by-side parking spaces in the secure
underground structure. Additionally, two adjacent storage units are available for purchase. West Ocean delivers an unparalleled suite of amenities, from a state-ofthe-art gym and a temperature-controlled wine room with personal lockers to an executive business center, conference room paired with a full kitchen, and an
expansive lounge with a cozy fireplace. Outdoors, enjoy the resort-style heated pool and spa, multiple barbecue areas, and a large fireplace for those cozy social
gatherings. Residents can also take pleasure in maximum peace of mind with 24-hour security all year round. Steps from The Pike and Shoreline Village, your new
home places you at the heart of vibrant shopping, dining, and entertainment. Elevate your lifestyle with coastal luxury - welcome to West Ocean, where every
detail inspires.
Sold for $1,243,388
Listed by: Real Broker • Anthony Kim • Contact: 619-248-6434
Bought with: Vylla Home, Inc
$1,243,388
400 W Ocean Blvd Unit 1603, Long Beach, CA 90802
3beds
1,760sqft
Condominium
Built in 2007
-- sqft lot
$1,202,000 Zestimate®
$706/sqft
$5,419 Estimated rent
Home value
$1,202,000
$1.13M - $1.27M
$5,419/mo
Zestimate® history
Owner options
List your home for rent
$5,419/mo
Rent Zestimate®
Find your next renter with Zillow Rental Manager. Plus, with online applications, you can quickly screen prospective tenants – for free.
$5,419/mo
Rent Zestimate®
Refinance and save
$9,053/mo
Est. payment
Refinancing to a lower rate could help reduce your monthly payments and save thousands over the life of the loan.
$9,053/mo
Est. payment
Explore your selling options
Work with a Zillow partner agent
Leverage their expertise and Zillow's premium Showcase listings to get your home seen by more buyers.
Get startedList with your own agent
Get your home in front of millions of buyers by listing it on Zillow.
Learn how to do itSell it yourself
Take full control of how buyers see your home on Zillow by listing For Sale by Owner (FSBO).
List your homeWhat's special
Private balconyGourmet kitchenMultiple barbecue areasPrimary suiteFloor-to-ceiling windowsIn-unit washer and dryerGenerous storage closets
Zillow last checked:
Listing updated:
Listed by:
Anthony Kim DRE #01972263 562-505-2311,
Real Broker
Bought with:
Debra Kahookele, DRE #01757031
Vylla Home, Inc
Source: CRMLS,MLS#: PW25069419 Originating MLS: California Regional MLS
Originating MLS: California Regional MLSFacts & features
Interior
Bedrooms & bathrooms
- Bedrooms: 3
- Bathrooms: 3
- Full bathrooms: 3
- Main level bathrooms: 3
- Main level bedrooms: 3
Rooms
- Room types: Bedroom, Living Room, Primary Bathroom, Primary Bedroom, Office, Other, Dining Room
Primary bedroom
- Features: Main Level Primary
Primary bedroom
- Features: Primary Suite
Bedroom
- Features: Bedroom on Main Level
Bathroom
- Features: Bathtub, Dual Sinks, Granite Counters, Remodeled, Soaking Tub, Separate Shower, Tub Shower, Upgraded, Vanity, Walk-In Shower
Kitchen
- Features: Remodeled, Updated Kitchen
Other
- Features: Walk-In Closet(s)
Heating
- Central
Cooling
- Central Air
Appliances
- Included: Dishwasher, Gas Oven, Gas Range, Microwave, Water Heater
- Laundry: Inside, Laundry Closet
Features
- Separate/Formal Dining Room, Open Floorplan, Recessed Lighting, Bedroom on Main Level, Main Level Primary, Primary Suite, Walk-In Closet(s)
- Windows: Double Pane Windows
- Has fireplace: No
- Fireplace features: None
- Common walls with other units/homes: 1 Common Wall
Interior area
- Total interior livable area: 1,760 sqft
Property
Parking
- Total spaces: 2
- Parking features: Assigned, Covered, Detached Carport, Guarded
- Garage spaces: 2
- Has carport: Yes
Features
- Levels: One
- Stories: 1
- Entry location: Front
- Pool features: Community, Association
- Has view: Yes
- View description: City Lights, Coastline, Ocean
- Has water view: Yes
- Water view: Coastline,Ocean
Lot
- Size: 0.77 Acres
Details
- Parcel number: 7278004097
- Zoning: LBPD6
- Special conditions: Standard
Construction
Type & style
- Home type: Condo
- Property subtype: Condominium
- Attached to another structure: Yes
Condition
- Updated/Remodeled,Turnkey
- New construction: No
- Year built: 2007
Utilities & green energy
- Sewer: Public Sewer
- Water: Public
- Utilities for property: Cable Connected, Electricity Connected, Natural Gas Connected, Sewer Connected, Water Connected
Community & HOA
Community
- Features: Urban, Pool
- Security: Fire Detection System, Gated with Guard, 24 Hour Security, Key Card Entry, Smoke Detector(s)
- Subdivision: Downtown (Dt)
HOA
- Has HOA: Yes
- Amenities included: Clubhouse, Controlled Access, Fitness Center, Fire Pit, Game Room, Meeting Room, Management, Outdoor Cooking Area, Barbecue, Pool, Pets Allowed, Recreation Room, Guard, Sauna, Spa/Hot Tub, Security, Storage, Trash, Water
- Services included: Sewer
- HOA fee: $1,080 monthly
- HOA name: West Ocean
- HOA phone: 949-450-0202
Location
- Region: Long Beach
Financial & listing details
- Price per square foot: $706/sqft
- Tax assessed value: $1,246,918
- Annual tax amount: $16,280
- Date on market: 3/31/2025
- Cumulative days on market: 365 days
- Listing terms: Cash,Cash to New Loan,Conventional
Price history
| Date | Event | Price |
|---|---|---|
| 12/2/2025 | Sold | $1,243,388-0.1%$706/sqft |
Source:  CRMLS #PW25069419 Report a problem CRMLS #PW25069419 Report a problem | ||
| 11/5/2025 | Contingent | $1,244,888$707/sqft |
Source: CRMLS #PW25069419 Report a problem | ||
| 9/30/2025 | Price change | $1,244,888-0.4%$707/sqft |
Source: CRMLS #PW25069419 Report a problem | ||
| 7/2/2025 | Price change | $1,249,888-1.2%$710/sqft |
Source: CRMLS #PW25069419 Report a problem | ||
| 3/31/2025 | Listed for sale | $1,265,000+7.7%$719/sqft |
Source: CRMLS #PW25069419 Report a problem | ||
| 5/27/2022 | Sold | $1,175,000$668/sqft |
Source: Public Record Report a problem | ||
| 5/16/2022 | Pending sale | $1,175,000$668/sqft |
Source: CRMLS #SB22065832 Report a problem | ||
| 4/20/2022 | Contingent | $1,175,000$668/sqft |
Source: CRMLS #SB22065832 Report a problem | ||
| 4/6/2022 | Listed for sale | $1,175,000+25%$668/sqft |
Source: CRMLS #SB22065832 Report a problem | ||
| 3/8/2016 | Sold | $940,000-3%$534/sqft |
Source: Public Record Report a problem | ||
| 1/23/2016 | Pending sale | $969,000$551/sqft |
Source: The Real Estate Group #SB15202971 Report a problem | ||
| 11/27/2015 | Price change | $969,000-0.6%$551/sqft |
Source: The Real Estate Group #SB15202971 Report a problem | ||
| 9/24/2015 | Price change | $975,000-2.3%$554/sqft |
Source: The Real Estate Group #SB15202971 Report a problem | ||
| 9/14/2015 | Listed for sale | $998,000+14.1%$567/sqft |
Source: The Real Estate Group #SB15202971 Report a problem | ||
| 3/11/2014 | Listing removed | $875,000$497/sqft |
Source: TRG Realestate Group, Inc. #SB14037170 Report a problem | ||
| 2/25/2014 | Price change | $875,000-5.4%$497/sqft |
Source: TRG Realestate Group, Inc. #SB14037170 Report a problem | ||
| 2/23/2014 | Listed for sale | $925,000+74.5%$526/sqft |
Source: TRG Realestate Group, Inc. #SB14037170 Report a problem | ||
| 5/6/2013 | Listing removed | $3,500$2/sqft |
Source: TRG Realestate Group, Inc. #SB13070355 Report a problem | ||
| 4/3/2013 | Listed for rent | $3,500$2/sqft |
Source: Owner Report a problem | ||
| 8/31/2009 | Sold | $530,000$301/sqft |
Source: Public Record Report a problem | ||
Public tax history
| Year | Property taxes | Tax assessment |
|---|---|---|
| 2025 | $16,280 +4.5% | $1,246,918 +2% |
| 2024 | $15,579 +1.7% | $1,222,470 +2% |
| 2023 | $15,318 +19.9% | $1,198,500 +14.3% |
| 2022 | $12,777 +2.1% | $1,048,584 +2% |
| 2021 | $12,512 +0.3% | $1,028,024 +1% |
| 2020 | $12,477 | $1,017,484 +2% |
| 2019 | $12,477 +3.5% | $997,535 +2% |
| 2018 | $12,057 | $977,976 +2% |
| 2017 | $12,057 +1.1% | $958,800 +52.4% |
| 2016 | $11,929 +57.5% | $629,162 +1.5% |
| 2015 | $7,576 +5.1% | $619,713 +2% |
| 2014 | $7,211 | $607,575 +2.5% |
| 2012 | -- | $592,971 +11% |
| 2011 | -- | $533,990 +0.8% |
| 2010 | -- | $530,000 +21.6% |
| 2009 | -- | $435,718 |
Find assessor info on the county website
Neighborhood: Downtown
Nearby homes
- $870,0002 bd2 ba1.6k sqft400 W Ocean Blvd #1404, Long Beach, CA 90802Sold
- $1,300,0003 bd3 ba1.7k sqft400 W Ocean Blvd #2602, Long Beach, CA 90802Sold
- $720,0002 bd2 ba1.4k sqft400 W Ocean Blvd UNIT 606, Long Beach, CA 90802Sold
- $925,0002 bd2 ba1.4k sqft400 W Ocean Blvd UNIT 1202, Long Beach, CA 90802Sold
- $1,090,0002 bd2 ba1.6k sqft400 W Ocean Blvd UNIT 1701, Long Beach, CA 90802Sold
- $605,0001 bd1 ba980 sqft400 W Ocean Blvd UNIT 1106, Long Beach, CA 90802Sold
- $700,0002 bd2 ba1.3k sqft400 W Ocean Blvd UNIT 206, Long Beach, CA 90802Sold
- $1,249,0003 bd3 ba1.7k sqft400 W Ocean Blvd UNIT 1702, Long Beach, CA 90802Sold
Nearby schools
GreatSchools rating
- 6/10Chavez Elementary SchoolGrades: K-5Distance: 0.3 mi
- 4/10Washington Middle SchoolGrades: 6-8Distance: 2.3 mi
- 3/10Cabrillo High SchoolGrades: 9-12Distance: 2.2 mi
Get a cash offer in 3 minutes
Find out how much your home could sell for in as little as 3 minutes with a no-obligation cash offer.
Estimated market value
$1,202,000
Get a cash offer in 3 minutes
Find out how much your home could sell for in as little as 3 minutes with a no-obligation cash offer.
Estimated market value
$1,202,000
- California
- Los Angeles County
- Long Beach
- 90802
- Downtown
- 400 W Ocean Blvd Unit 1603
Nearby cities
Nearby neighborhoods
Nearby zip codes
Other Long Beach Topics
