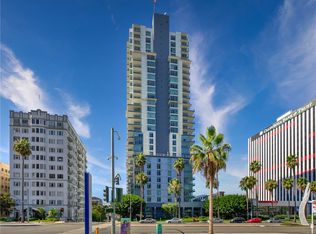
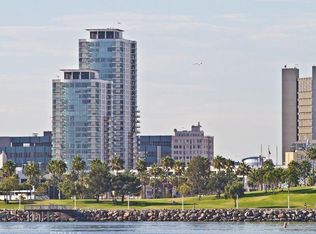
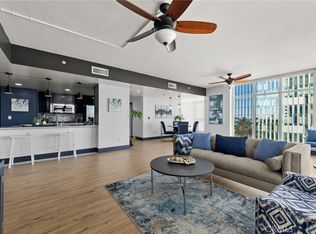
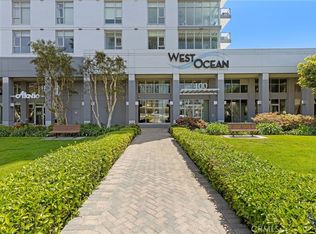
HUGE PRICE IMPROVEMENT!!! - Welcome to West Ocean Towers! Experience SoCal's most exciting full-service Urban Coastal high rise community. This sophisticated community offers the best combination of luxury and resort-style amenities in Long Beach. This is truly a REMARKABLE VALUE for this clean and crisp, light and bright condominium with a preferable northeast corner location and City Views. Quality finishes, contemporary design and a superior floor plan are just the beginning. The huge Great Room with wrap-around floor-to-ceiling glass and a large balcony, perfectly provide for those impressive downtown soirees. Luxurious wide plank luxury laminate and tile floors, Shaker-style cabinets, stainless steel appliances, gleaming granite countertops, custom window shades and luxurious carpet make this turnkey home ready for gracious living. The unit comes with parking for 2 cars. The 2-tower complex recently underwent a complete and total professional designer interior and exterior refresh w/ new finishes and furnishings. There is every luxe amenity, including your own temperature-controlled Wine Locker, deluxe Gym and separate Fitness Room, Screening Room w/ Kitchenette, Billiards Room, Rentable Guest Suite, two Meeting Rooms, two Banquet Rooms with Catering Kitchens and BBQ Patios, two Outdoor Fireplaces, a huge Pool, Spa, Sauna, Outdoor Shower, Bike Storage Room, two impressive Lobbies with 24-hour Concierge Services, and Full On-site Management and impressive Security. Fantastic community programming and numerous social clubs enhance this enviable residential environment. HOA includes EQ insurance, gas, water, sewer, trash, exterior window washing. Conveniently located within blocks to everything Downtown - The Marina, Civic Center, Shoreline Village, The Aquarium of the Pacific, The LA River and Beach Bike Path, The Pike, Pine Avenue, The Promenade, The LA Metro, Catalina Landing, The Performing Arts Center, The East Village Arts District, top-notch restaurants, bars, hotels, shops and.....yes, the Beach! Even the most discerning buyers will appreciate the privileged lifestyle this special property has to offer.
Sold for $700,000
Listed by: Engel & Volkers Pasadena • Michael Albanese • Contact: 562-595-2592
Bought with: Keller Williams Realty
$700,000
400 W Ocean Blvd Unit 206, Long Beach, CA 90802
2beds
1,360sqft
Condominium
Built in 2007
-- sqft lot
$702,300 Zestimate®
$515/sqft
$4,302 Estimated rent
Home value
$702,300
$639,000 - $773,000
$4,302/mo
Zestimate® history
Owner options
List your home for rent
$4,302/mo
Rent Zestimate®
Find your next renter with Zillow Rental Manager. Plus, with online applications, you can quickly screen prospective tenants – for free.
$4,302/mo
Rent Zestimate®
Refinance and save
$5,653/mo
Est. payment
Refinancing to a lower rate could help reduce your monthly payments and save thousands over the life of the loan.
$5,653/mo
Est. payment
Explore your selling options
Work with a Zillow partner agent
Leverage their expertise and Zillow's premium Showcase listings to get your home seen by more buyers.
Get startedList with your own agent
Get your home in front of millions of buyers by listing it on Zillow.
Learn how to do itSell it yourself
Take full control of how buyers see your home on Zillow by listing For Sale by Owner (FSBO).
List your homeWhat's special
Zillow last checked:
Listing updated:
Listed by:
Michael Albanese DRE #01977959 562.595.2592,
Engel & Volkers Pasadena
Bought with:
Carmelita Tiongson, DRE #00830030
Keller Williams Realty
Source: CRMLS,MLS#: PF25263676 Originating MLS: California Regional MLS
Originating MLS: California Regional MLSFacts & features
Interior
Bedrooms & bathrooms
- Bedrooms: 2
- Bathrooms: 2
- Full bathrooms: 2
- Main level bathrooms: 2
- Main level bedrooms: 2
Rooms
- Room types: Bedroom, Entry/Foyer, Great Room, Primary Bedroom, Dining Room
Primary bedroom
- Features: Main Level Primary
Primary bedroom
- Features: Primary Suite
Bedroom
- Features: Bedroom on Main Level
Bathroom
- Features: Bathroom Exhaust Fan, Bathtub, Dual Sinks, Low Flow Plumbing Fixtures, Tub Shower
Kitchen
- Features: Granite Counters, Kitchen/Family Room Combo
Heating
- Central, Forced Air
Cooling
- Central Air
Appliances
- Included: Dishwasher, Gas Cooktop, Disposal, Microwave, Range Hood, Self Cleaning Oven, Vented Exhaust Fan, Water To Refrigerator
- Laundry: Inside, Laundry Closet, Stacked
Features
- Breakfast Bar, Balcony, Separate/Formal Dining Room, Granite Counters, Open Floorplan, Stone Counters, Recessed Lighting, Storage, Bedroom on Main Level, Main Level Primary, Primary Suite
- Flooring: Carpet, Laminate, Tile
- Windows: Casement Window(s), Double Pane Windows, Roller Shields
- Has fireplace: No
- Fireplace features: None
- Common walls with other units/homes: 2+ Common Walls,End Unit
Interior area
- Total interior livable area: 1,360 sqft
Property
Parking
- Total spaces: 2
- Parking features: Controlled Entrance, Concrete, Covered, Community Structure, Tandem
- Attached garage spaces: 2
Accessibility
- Accessibility features: Low Pile Carpet, No Stairs, Accessible Doors, Accessible Entrance
Features
- Levels: One
- Stories: 1
- Entry location: Hallway
- Pool features: Community, Gunite, Heated, In Ground, Association
- Has spa: Yes
- Spa features: Association, Community, Gunite, Heated
- Has view: Yes
- View description: City Lights, Neighborhood, Panoramic
Lot
- Size: 0.77 Acres
- Features: Bluff, Corner Lot, Landscaped, Near Park, Near Public Transit
Details
- Parcel number: 7278004026
- Zoning: LBPD6
- Special conditions: Standard
Construction
Type & style
- Home type: Condo
- Architectural style: Contemporary,Modern
- Property subtype: Condominium
- Attached to another structure: Yes
Materials
- Drywall, Concrete
Condition
- Turnkey
- New construction: No
- Year built: 2007
Details
- Builder name: Intercorp
Utilities & green energy
- Electric: 220 Volts in Kitchen
- Sewer: Public Sewer
- Water: Public
- Utilities for property: Electricity Connected, Natural Gas Connected, Sewer Connected, Water Connected
Green energy
- Energy efficient items: Appliances
- Water conservation: Low-Flow Fixtures
Community & HOA
Community
- Features: Biking, Curbs, Dog Park, Street Lights, Sidewalks, Urban, Park, Pool
- Security: Closed Circuit Camera(s), Fire Detection System, Security Gate, 24 Hour Security, Smoke Detector(s)
- Subdivision: West Ocean Towers
HOA
- Has HOA: Yes
- Amenities included: Billiard Room, Call for Rules, Clubhouse, Controlled Access, Fitness Center, Gas, Maintenance Grounds, Game Room, Hot Water, Insurance, Meeting Room, Management, Meeting/Banquet/Party Room, Maintenance Front Yard, Outdoor Cooking Area, Barbecue, Other, Pool, Pet Restrictions, Pets Allowed, Recreation Room
- Services included: Earthquake Insurance, Sewer
- HOA fee: $1,126 monthly
- HOA name: West Ocean Assoc
- HOA phone: 562-495-6056
Location
- Region: Long Beach
Financial & listing details
- Price per square foot: $515/sqft
- Tax assessed value: $765,000
- Annual tax amount: $10,113
- Date on market: 11/20/2025
- Cumulative days on market: 116 days
- Listing terms: Cash,Cash to New Loan,Conventional,Contract,1031 Exchange,Submit,Trust Conveyance,Trust Deed
- Road surface type: Paved
Price history
| Date | Event | Price |
|---|---|---|
| 4/20/2026 | Sold | $700,000$515/sqft |
Source:  CRMLS #PF25263676 Report a problem CRMLS #PF25263676 Report a problem | ||
| 4/4/2026 | Contingent | $700,000$515/sqft |
Source: CRMLS #PF25263676 Report a problem | ||
| 1/27/2026 | Listed for sale | $700,000-6.7%$515/sqft |
Source: CRMLS #PF25263676 Report a problem | ||
| 1/10/2026 | Listing removed | $750,000$551/sqft |
Source:  Engel & Volkers #PF25263676 Report a problem Engel & Volkers #PF25263676 Report a problem | ||
| 11/22/2025 | Listed for sale | $750,000-1.3%$551/sqft |
Source: Engel & Volkers #PF25263676 Report a problem | ||
| 9/24/2025 | Listing removed | $760,000$559/sqft |
Source: Engel & Volkers #PF24175615 Report a problem | ||
| 9/15/2025 | Price change | $760,000-4.4%$559/sqft |
Source: Engel & Volkers #PF24175615 Report a problem | ||
| 6/13/2025 | Price change | $795,000-5.4%$585/sqft |
Source: Engel & Volkers #PF24175615 Report a problem | ||
| 3/27/2025 | Price change | $840,000-2.9%$618/sqft |
Source: Engel & Volkers #PF24175615 Report a problem | ||
| 2/13/2025 | Price change | $865,000-1.1%$636/sqft |
Source: Engel & Volkers #PF24175615 Report a problem | ||
| 9/12/2024 | Listed for sale | $875,000+16.7%$643/sqft |
Source: Engel & Volkers #PF24175615 Report a problem | ||
| 7/21/2023 | Sold | $750,000$551/sqft |
Source: Public Record Report a problem | ||
| 7/9/2023 | Pending sale | $750,000$551/sqft |
Source: CRMLS #AR23082761 Report a problem | ||
| 6/9/2023 | Contingent | $750,000$551/sqft |
Source: CRMLS #AR23082761 Report a problem | ||
| 5/27/2023 | Listed for sale | $750,000+2%$551/sqft |
Source: CRMLS #AR23082761 Report a problem | ||
| 11/15/2021 | Sold | $735,000-8.1%$540/sqft |
Source: Public Record Report a problem | ||
| 10/30/2021 | Contingent | $800,000$588/sqft |
Source: CRMLS #PW21200764 Report a problem | ||
| 9/11/2021 | Listed for sale | $800,000+6.8%$588/sqft |
Source: CRMLS #PW21200764 Report a problem | ||
| 8/20/2021 | Listing removed | -- |
Source:  SDMLS #PW21036272 Report a problem SDMLS #PW21036272 Report a problem | ||
| 7/20/2021 | Listed for sale | $749,000+7.2%$551/sqft |
Source: SDMLS #PW21036272 Report a problem | ||
| 1/12/2021 | Listing removed | -- |
Source:  CRMLS Report a problem CRMLS Report a problem | ||
| 12/31/2020 | Listed for rent | $3,400+54.9%$3/sqft |
Source: CRMLS #PW20261782 Report a problem | ||
| 3/1/2018 | Listing removed | $699,000$514/sqft |
Source: Aspero Realty, Inc #OC17264565 Report a problem | ||
| 2/26/2018 | Listed for sale | $699,000$514/sqft |
Source: Aspero Realty, Inc #OC17264565 Report a problem | ||
| 1/21/2018 | Listing removed | $699,000$514/sqft |
Source: Aspero Realty, Inc #OC17264565 Report a problem | ||
| 11/27/2017 | Listed for sale | $699,000+28.3%$514/sqft |
Source: Aspero Realty, Inc #OC17264565 Report a problem | ||
| 8/12/2016 | Sold | $545,000+43%$401/sqft |
Source: Public Record Report a problem | ||
| 1/12/2013 | Listing removed | $2,195$2/sqft |
Source: Ernst & Haas Management Co. Report a problem | ||
| 3/23/2009 | Sold | $381,000$280/sqft |
Source: Public Record Report a problem | ||
Public tax history
| Year | Property taxes | Tax assessment |
|---|---|---|
| 2025 | $10,113 +4.5% | $765,000 +2% |
| 2024 | $9,675 -0.2% | $750,000 +0% |
| 2023 | $9,690 +6.6% | $749,700 +2% |
| 2022 | $9,089 +24.9% | $735,000 +25.8% |
| 2021 | $7,275 +0.3% | $584,348 +1% |
| 2020 | $7,255 | $578,357 +2% |
| 2019 | $7,255 +3.5% | $567,018 +2% |
| 2018 | $7,013 | $555,900 +2% |
| 2017 | $7,013 +1.1% | $545,000 +31.5% |
| 2016 | $6,939 +37% | $414,453 +1.5% |
| 2015 | $5,066 +5% | $408,229 +2% |
| 2014 | $4,827 | $400,234 +2.5% |
| 2012 | -- | $390,615 +2% |
| 2011 | -- | $382,957 +0.8% |
| 2010 | -- | $380,096 +10.1% |
| 2009 | -- | $345,204 |
Find assessor info on the county website
Neighborhood: Downtown
Nearby homes
- $870,0002 bd2 ba1.6k sqft400 W Ocean Blvd #1404, Long Beach, CA 90802Sold
- $1,300,0003 bd3 ba1.7k sqft400 W Ocean Blvd #2602, Long Beach, CA 90802Sold
- $720,0002 bd2 ba1.4k sqft400 W Ocean Blvd UNIT 606, Long Beach, CA 90802Sold
- $925,0002 bd2 ba1.4k sqft400 W Ocean Blvd UNIT 1202, Long Beach, CA 90802Sold
- $1,090,0002 bd2 ba1.6k sqft400 W Ocean Blvd UNIT 1701, Long Beach, CA 90802Sold
- $605,0001 bd1 ba980 sqft400 W Ocean Blvd UNIT 1106, Long Beach, CA 90802Sold
- $1,249,0003 bd3 ba1.7k sqft400 W Ocean Blvd UNIT 1702, Long Beach, CA 90802Sold
- $1,243,3883 bd3 ba1.7k sqft400 W Ocean Blvd UNIT 1603, Long Beach, CA 90802Sold
Nearby schools
GreatSchools rating
- 6/10Chavez Elementary SchoolGrades: K-5Distance: 0.3 mi
- 4/10Washington Middle SchoolGrades: 6-8Distance: 2.3 mi
- 3/10Cabrillo High SchoolGrades: 9-12Distance: 2.2 mi
Get a cash offer in 3 minutes
Find out how much your home could sell for in as little as 3 minutes with a no-obligation cash offer.
Estimated market value
$702,300
Get a cash offer in 3 minutes
Find out how much your home could sell for in as little as 3 minutes with a no-obligation cash offer.
Estimated market value
$702,300
- California
- Los Angeles County
- Long Beach
- 90802
- Downtown
- 400 W Ocean Blvd Unit 206
Nearby cities
Nearby neighborhoods
Nearby zip codes
Other Long Beach Topics
