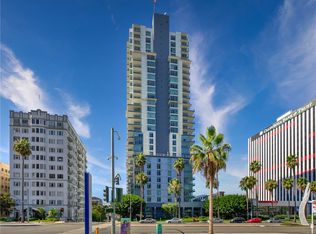
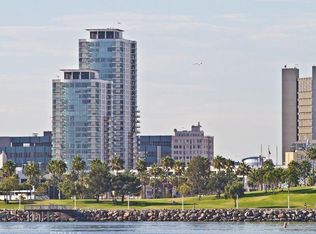
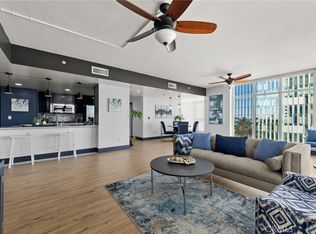
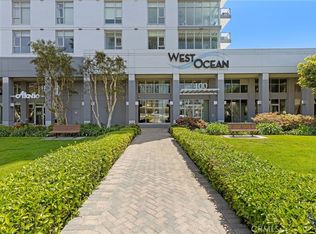
Elevated COASTAL LIVING at the WEST OCEAN TOWERS—one of Long Beach’s premier high-rise communities. This Beautifully UPGRADED LUXURY RESIDENCE is a CORNER UNIT with a BALCONY and breathtaking PANORAMIC VIEWS in every direction. Step inside to an OPEN, LIGHT-FILLED LIVING AREA framed by FLOOR-TO-CEILING WINDOWS that capture sweeping OCEAN, CITY, and COASTLINE VIEWS. The thoughtfully UPGRADED INTERIOR features MARBLE FLOORING, CUSTOM BUILT-INS, DESIGNER LIGHTING, AUTOMATED WINDOW SHADES, and CUSTOM PAINT throughout, creating a polished and inviting ambiance. The GOURMET KITCHEN is completed with STAINLESS APPLIANCES, CUSTOM BACKSPLASHES, EXTENSIVE CABINETRY, and GRANITE COUNTERTOPS—flowing seamlessly into the spacious LIVING ROOM for effortless ENTERTAINING. The Private PRIMARY SUITE provides a relaxing retreat, complete with a gorgeous bathroom and generous closet space. This floor plan also includes two additional bedrooms, a secondary full bathroom, and a guest powder room off the hallway. West Ocean Towers offers unmatched AMENITIES including a 24-HOUR CONCIERGE, POOL & SPA, GYN, WINE STORAGE LOCKER, MOVIE ROOM, BUSINESS CENTER, BBQ AREAS, RECREATION & BILLIARDS ROOMS, OUTDOOR FIREPLACE, and more—true resort-style living. This prime location places you moments from LONG BEACH’S BEST SHOPPING, POPULAR RESTAURANTS, SHORELINE VILLAGE, the MARINA, and the iconic QUEEN MARY—all right outside your doorstep.
Sold for $1,249,000
Listed by: Keller Williams Coastal Prop. • Jennifer Boyd • Contact: 562-304-3540
Bought with: David Shorter, Broker
$1,249,000
400 W Ocean Blvd Unit 1702, Long Beach, CA 90802
3beds
1,760sqft
Condominium
Built in 2007
-- sqft lot
$1,242,900 Zestimate®
$710/sqft
$5,065 Estimated rent
Home value
$1,242,900
$1.18M - $1.31M
$5,065/mo
Zestimate® history
Owner options
List your home for rent
$5,065/mo
Rent Zestimate®
Find your next renter with Zillow Rental Manager. Plus, with online applications, you can quickly screen prospective tenants – for free.
$5,065/mo
Rent Zestimate®
Refinance and save
$8,986/mo
Est. payment
Refinancing to a lower rate could help reduce your monthly payments and save thousands over the life of the loan.
$8,986/mo
Est. payment
Explore your selling options
Work with a Zillow partner agent
Leverage their expertise and Zillow's premium Showcase listings to get your home seen by more buyers.
Get startedList with your own agent
Get your home in front of millions of buyers by listing it on Zillow.
Learn how to do itSell it yourself
Take full control of how buyers see your home on Zillow by listing For Sale by Owner (FSBO).
List your homeWhat's special
Corner unitOutdoor fireplaceGourmet kitchenPrivate primary suiteExtensive cabinetryMarble flooringGenerous closet space
Zillow last checked:
Listing updated:
Listed by:
Jennifer Boyd DRE #01958537 562-304-3540,
Keller Williams Coastal Prop.,
Grace Parris DRE #01460379 562-338-3009,
Keller Williams Coastal Prop.
Bought with:
David Shorter, DRE #01886301
David Shorter, Broker
Source: CRMLS,MLS#: PW25263410 Originating MLS: California Regional MLS
Originating MLS: California Regional MLSFacts & features
Interior
Bedrooms & bathrooms
- Bedrooms: 3
- Bathrooms: 3
- Full bathrooms: 2
- 3/4 bathrooms: 1
- Main level bathrooms: 3
- Main level bedrooms: 3
Rooms
- Room types: Living Room, Primary Bedroom
Primary bedroom
- Features: Main Level Primary
Bathroom
- Features: Bathtub
Kitchen
- Features: Granite Counters
Heating
- Central
Cooling
- Central Air
Appliances
- Included: Dishwasher, Gas Cooktop, Disposal, Gas Oven, Gas Range, Microwave, Refrigerator, Dryer, Washer
- Laundry: Inside
Features
- Built-in Features, Balcony, Elevator, Open Floorplan, Recessed Lighting, Track Lighting, Main Level Primary
- Flooring: Carpet, See Remarks
- Windows: Custom Covering(s), Double Pane Windows
- Has fireplace: Yes
- Fireplace features: See Remarks
- Common walls with other units/homes: 1 Common Wall,End Unit
Interior area
- Total interior livable area: 1,760 sqft
Property
Parking
- Total spaces: 4
- Parking features: Assigned, Controlled Entrance, Underground, Garage, Garage Door Opener, Guest, Gated, Side By Side
- Garage spaces: 2
- Carport spaces: 2
- Covered spaces: 4
Features
- Levels: One
- Stories: 1
- Entry location: lobby to elevator
- Patio & porch: Deck
- Pool features: Association
- Has spa: Yes
- Spa features: Association
- Has view: Yes
- View description: City Lights, Coastline, Harbor, Marina, Mountain(s), Ocean, Panoramic, Pier, Pool, Water
- Has water view: Yes
- Water view: Coastline,Harbor,Marina,Ocean,Pier,Water
Lot
- Size: 0.77 Acres
Details
- Parcel number: 7278004100
- Special conditions: Standard
Construction
Type & style
- Home type: Condo
- Property subtype: Condominium
- Attached to another structure: Yes
Condition
- Updated/Remodeled
- New construction: No
- Year built: 2007
Utilities & green energy
- Sewer: Public Sewer
- Water: Public
- Utilities for property: Electricity Connected, Water Connected
Community & HOA
Community
- Features: Biking, Street Lights
- Security: Closed Circuit Camera(s), Fire Sprinkler System, 24 Hour Security
- Subdivision: Downtown (Dt)
HOA
- Has HOA: Yes
- Amenities included: Controlled Access, Fitness Center, Fire Pit, Meeting Room, Management, Outdoor Cooking Area, Barbecue, Pool, Pets Allowed, Guard, Spa/Hot Tub, Security, Storage
- HOA fee: $1,080 monthly
- HOA name: West Ocean
- HOA phone: 949-450-0202
Location
- Region: Long Beach
Financial & listing details
- Price per square foot: $710/sqft
- Tax assessed value: $816,427
- Annual tax amount: $10,817
- Date on market: 11/24/2025
- Cumulative days on market: 7 days
- Listing terms: Submit
- Road surface type: Paved
Price history
| Date | Event | Price |
|---|---|---|
| 1/27/2026 | Sold | $1,249,000$710/sqft |
Source:  CRMLS #PW25263410 Report a problem CRMLS #PW25263410 Report a problem | ||
| 12/2/2025 | Pending sale | $1,249,000$710/sqft |
Source: CRMLS #PW25263410 Report a problem | ||
| 11/24/2025 | Listed for sale | $1,249,000+92.2%$710/sqft |
Source: CRMLS #PW25263410 Report a problem | ||
| 8/2/2011 | Sold | $650,000-11%$369/sqft |
Source: Public Record Report a problem | ||
| 5/4/2009 | Sold | $730,000$415/sqft |
Source: Public Record Report a problem | ||
Public tax history
| Year | Property taxes | Tax assessment |
|---|---|---|
| 2025 | $10,817 +4.6% | $816,427 +2% |
| 2024 | $10,345 +1.7% | $800,420 +2% |
| 2023 | $10,170 +6.6% | $784,726 +2% |
| 2022 | $9,540 +2.2% | $769,340 +2% |
| 2021 | $9,334 +0.3% | $754,256 +1% |
| 2020 | $9,308 | $746,523 +2% |
| 2019 | $9,308 +3.5% | $731,886 +2% |
| 2018 | $8,998 | $717,536 +2% |
| 2017 | $8,998 +1.1% | $703,467 +2% |
| 2016 | $8,903 +7.6% | $689,674 +1.5% |
| 2015 | $8,275 +5.1% | $679,315 +2% |
| 2014 | $7,875 | $666,009 +2.5% |
| 2012 | -- | $650,000 -11.4% |
| 2011 | -- | $733,752 +0.8% |
| 2010 | -- | $728,269 +67.1% |
| 2009 | -- | $435,718 |
Find assessor info on the county website
Neighborhood: Downtown
Nearby homes
- $870,0002 bd2 ba1.6k sqft400 W Ocean Blvd #1404, Long Beach, CA 90802Sold
- $1,300,0003 bd3 ba1.7k sqft400 W Ocean Blvd #2602, Long Beach, CA 90802Sold
- $720,0002 bd2 ba1.4k sqft400 W Ocean Blvd UNIT 606, Long Beach, CA 90802Sold
- $925,0002 bd2 ba1.4k sqft400 W Ocean Blvd UNIT 1202, Long Beach, CA 90802Sold
- $1,090,0002 bd2 ba1.6k sqft400 W Ocean Blvd UNIT 1701, Long Beach, CA 90802Sold
- $605,0001 bd1 ba980 sqft400 W Ocean Blvd UNIT 1106, Long Beach, CA 90802Sold
- $700,0002 bd2 ba1.3k sqft400 W Ocean Blvd UNIT 206, Long Beach, CA 90802Sold
- $1,243,3883 bd3 ba1.7k sqft400 W Ocean Blvd UNIT 1603, Long Beach, CA 90802Sold
Nearby schools
GreatSchools rating
- 6/10Chavez Elementary SchoolGrades: K-5Distance: 0.3 mi
- 4/10Washington Middle SchoolGrades: 6-8Distance: 2.3 mi
- 3/10Cabrillo High SchoolGrades: 9-12Distance: 2.2 mi
Schools provided by the listing agent
- Elementary: Chavez
- Middle: Washington
- High: Cabrillo
Source: CRMLS. This data may not be complete. We recommend contacting the local school district to confirm school assignments for this home.
Get a cash offer in 3 minutes
Find out how much your home could sell for in as little as 3 minutes with a no-obligation cash offer.
Estimated market value
$1,242,900
Get a cash offer in 3 minutes
Find out how much your home could sell for in as little as 3 minutes with a no-obligation cash offer.
Estimated market value
$1,242,900
- California
- Los Angeles County
- Long Beach
- 90802
- Downtown
- 400 W Ocean Blvd Unit 1702
Nearby cities
Nearby neighborhoods
Nearby zip codes
Other Long Beach Topics
