Skip main navigation
Closed
Street View
  • $550,000

    400 W Ontario St APT 1005, Chicago, IL 60654

    2beds
    1,300sqft
    Condominium, Single Family Residence
    Built in 1999
    -- sqft lot
    $553,000 Zestimate®
    $423/sqft
    $4,044 Estimated rent

    Home value

    $553,000

    $503,000 - $608,000

    $4,044/mo

    Zestimate® history
    Loading
    Loading...

    Owner options

    List your home for rent

    $4,044/mo

    Rent Zestimate®

    Find your next renter with Zillow Rental Manager. Plus, with online applications, you can quickly screen prospective tenants – for free.

    Learn more

    $4,044/mo

    Rent Zestimate®

    Refinance and save

    $4,778/mo

    Est. payment

    Refinancing to a lower rate could help reduce your monthly payments and save thousands over the life of the loan.

    See today's rates

    $4,778/mo

    Est. payment

    Explore your selling options

    Work with a Zillow partner agent

    Leverage their expertise and Zillow's premium Showcase listings to get your home seen by more buyers.

    Get started

    List with your own agent

    Get your home in front of millions of buyers by listing it on Zillow.

    Learn how to do it

    Sell it yourself

    Take full control of how buyers see your home on Zillow by listing For Sale by Owner (FSBO).

    List your home

    What's special

    Generous second bedroomSleek quartz countertopsOversized primary suiteOpen-concept layoutCustom thomasville cabinetryDining areaTwo-bedroom two-bath home
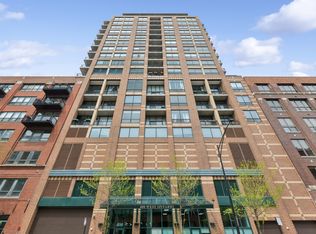
    Prepare to be captivated by breathtaking city views from every room in this bright, southeast-facing River North residence, located in one of the neighborhood's most desirable boutique-style buildings. This thoughtfully designed two-bedroom, two-bath home blends modern luxury with effortless comfort, offering the perfect setting for both everyday living and entertaining. Step into the BRAND NEW FULLY RENOVATED KITCHEN, featuring sleek quartz countertops, custom Thomasville cabinetry, a spacious stainless steel sink, and a suite of all-new stainless steel appliances. The open-concept layout flows seamlessly into a dining area and spacious living room, creating a warm and inviting atmosphere. New custom motorized blinds throughout the home allow you to set the perfect ambiance at the touch of a button. Enjoy summer evenings on your private balcony, where you can unwind with skyline views or host friends for a barbecue. Beautiful hardwood floors run throughout the main living spaces, kitchen, and hallways, enhancing the home's elegant aesthetic. The oversized primary suite offers a relaxing retreat, complete with a walk-in closet and a spa-inspired ensuite bath with separate shower and soaking tub. Also featuring a new quartz vanity and mirror. The generous second bedroom provides flexibility, perfect for a guest room, home office, or den. The second full bath has also been tastefully updated with a modern quartz vanity and mirror. A large laundry closet with side-by-side washer and dryer and extra storage adds to the home's practicality. Two parking spots available for purchase with unit, owner is okay only selling one if preferred. 24-hour door person. Located in the heart of River North, this unbeatable location offers a Walk Score of 96 and easy access to I-90/94, the Chicago Avenue Brown and Purple Line stations, and the scenic Chicago Riverwalk. Outdoor enthusiasts will appreciate nearby Ward Montgomery Park, featuring open green space, a dog-friendly area, and regular visits from popular food trucks. Fitness lovers will enjoy the gym in the building or the proximity to two of the city's premier health clubs - East Bank Club and Life Time River North. Every convenience is within reach, with Whole Foods, Jewel-Osco, countless dining options, boutique shopping, and vibrant nightlife all just steps away. This is boutique luxury living at its finest. Schedule your private tour today! Two indoor garage parking spaces available for $25,000 each.

    Zillow last checked:

    Listing updated:

    Listing courtesy of:

    Guido Piunti 312-983-2630,

    @properties Christie's International Real Estate,

    Alexa Hara 847-899-3700,

    @properties Christie's International Real Estate

    Bought with:

    Samuel Marconi

    @properties Christie's International Real Estate

    Source: MRED as distributed by MLS GRID,MLS#: 12581031MLS Logo

    Facts & features

    Interior

    Bedrooms & bathrooms
    • Bedrooms: 2
    • Bathrooms: 2
    • Full bathrooms: 2
    Primary bedroom
    • Features: Flooring (Carpet), Window Treatments (Double Pane Windows, Window Treatments), Bathroom (Full)
    • Level: Main
    • Area: 196 Square Feet
    • Dimensions: 14X14
    Bedroom 2
    • Features: Flooring (Hardwood), Window Treatments (Double Pane Windows, Window Treatments)
    • Level: Main
    • Area: 81 Square Feet
    • Dimensions: 9X9
    Balcony porch lanai
    • Features: Flooring (Sustainable)
    • Level: Main
    • Area: 60 Square Feet
    • Dimensions: 05X12
    Dining room
    • Features: Flooring (Hardwood), Window Treatments (Double Pane Windows, Window Treatments)
    • Level: Main
    • Area: 72 Square Feet
    • Dimensions: 09X08
    Foyer
    • Features: Flooring (Hardwood)
    • Level: Main
    • Area: 42 Square Feet
    • Dimensions: 6X7
    Kitchen
    • Features: Kitchen (Galley, Island, Custom Cabinetry, Updated Kitchen), Flooring (Hardwood)
    • Level: Main
    • Area: 99 Square Feet
    • Dimensions: 9X11
    Laundry
    • Features: Flooring (Ceramic Tile)
    • Level: Main
    • Area: 35 Square Feet
    • Dimensions: 5X7
    Living room
    • Features: Flooring (Hardwood), Window Treatments (Double Pane Windows, Window Treatments)
    • Level: Main
    • Area: 238 Square Feet
    • Dimensions: 17X14
    Walk in closet
    • Features: Flooring (Carpet)
    • Level: Main
    • Area: 40 Square Feet
    • Dimensions: 5X8
    Heating
    • Natural Gas
    Cooling
    • Central Air
    Appliances
    • Included: Range, Microwave, Dishwasher, Portable Dishwasher, High End Refrigerator, Washer, Dryer, Disposal, Gas Oven, Range Hood
    • Laundry: Main Level, Washer Hookup, In Unit
    Features
    • Storage, Built-in Features, Walk-In Closet(s), Open Floorplan, Quartz Counters
    • Flooring: Hardwood, Carpet
    • Windows: Screens, Drapes
    • Basement: None
    Interior area
    • Total structure area: 1,300
    • Total interior livable area: 1,300 sqft

    Property

    Parking
    • Total spaces: 2
    • Parking features: Garage Door Opener, Heated Garage, Yes, Deeded, Attached, Garage
    • Attached garage spaces: 2
    • Has uncovered spaces: Yes
    Accessibility
    • Accessibility features: No Disability Access
    Features
    • Exterior features: Balcony
    Details
    • Parcel number: 17091270361063
    • Special conditions: None

    Construction

    Type & style
    • Home type: Condo
    • Property subtype: Condominium, Single Family Residence
    Materials
    • Brick
    Condition
    • New construction: No
    • Year built: 1999

    Utilities & green energy

    • Sewer: Public Sewer
    • Water: Public

    Community & neighborhood

    Location
    • Region: Chicago
    • Subdivision: Gallery 400

    HOA & financial

    HOA
    • Has HOA: Yes
    • HOA fee: $909 monthly
    • Amenities included: Bike Room/Bike Trails, Door Person, Exercise Room, On Site Manager/Engineer, Security
    • Services included: Water, Insurance, Security, Doorman, Exterior Maintenance, Lawn Care, Scavenger, Snow Removal, Internet

    Other

    Other facts
    • Listing terms: Conventional
    • Ownership: Condo

    Price history

    DateEventPrice
    5/29/2026Sold$550,000$423/sqft
    Source: MRED as distributed by MLS GRID #12581031 Report a problem
    5/22/2026Pending sale$550,000$423/sqft
    Source: MRED as distributed by MLS GRID #12581031 Report a problem
    5/20/2026Listing removed$550,000$423/sqft
    Source: MRED as distributed by MLS GRID #12581031 Report a problem
    5/16/2026Pending sale$550,000$423/sqft
    Source: MRED as distributed by MLS GRID #12581031 Report a problem
    4/23/2026Contingent$550,000$423/sqft
    Source: MRED as distributed by MLS GRID #12581031 Report a problem
    4/2/2026Price change$550,000-2.7%$423/sqft
    Source: MRED as distributed by MLS GRID #12581031 Report a problem
    3/6/2026Listed for sale$565,000$435/sqft
    Source: MRED as distributed by MLS GRID #12581031 Report a problem
    9/25/2025Listing removed$565,000$435/sqft
    Source: MRED as distributed by MLS GRID #12448173 Report a problem
    8/27/2025Listed for sale$565,000+2.7%$435/sqft
    Source: MRED as distributed by MLS GRID #12448173 Report a problem
    4/10/2024Listing removed--
    Source: Zillow Rentals Report a problem
    4/6/2024Listed for rent$3,500+9.4%$3/sqft
    Source: Zillow Rentals Report a problem
    5/3/2017Sold$550,000+11.1%$423/sqft
    Source: MRED as distributed by MLS GRID #09517329 Report a problem
    3/1/2017Listed for sale$495,000+19.3%$381/sqft
    Source: @properties #09517329 Report a problem
    9/5/2015Listing removed$3,200$2/sqft
    Source: Jameson Sothebys International Realty Report a problem
    8/22/2015Listed for rent$3,200-5.9%$2/sqft
    Source: Jameson Sotheby's International Realty Report a problem
    1/28/2015Listing removed$3,400$3/sqft
    Source: @properties #08810475 Report a problem
    11/18/2014Listed for rent$3,400+3%$3/sqft
    Source: River North #08810475 Report a problem
    6/19/2012Listing removed$3,300$3/sqft
    Source: @properties #08090420 Report a problem
    6/14/2012Listed for rent$3,300$3/sqft
    Source: @properties #08090420 Report a problem
    6/13/2012Listing removed$415,000$319/sqft
    Source: @properties #07993331 Report a problem
    4/29/2012Price change$415,000-5.7%$319/sqft
    Source: @properties #07993331 Report a problem
    2/11/2012Listed for sale$439,900$338/sqft
    Source: @properties #07993331 Report a problem

    Public tax history

    YearProperty taxesTax assessment
    2024-- $42,289 -3.6%
    2023$8,561 -5.2%$43,889
    2022$9,027 +2.3%$43,889
    2021$8,826 +1.9%$43,889 +12.9%
    2020$8,657 +4.2%$38,861 -6%
    2019$8,306 +1.7%$41,343
    2018$8,167 +11.6%$41,343 +21.6%
    2017$7,320 +7.5%$34,005
    2016$6,811 +9.3%$34,005
    2015$6,231 +9.1%$34,005 +10.5%
    2014$5,710 +2%$30,778
    2013$5,598 -7.5%$30,778 -8.7%
    2012$6,049 +10.9%$33,712 +0.2%
    2011$5,453 -5%$33,648 -4.6%
    2010$5,742 +4.4%$35,288
    2009$5,503 +9.5%$35,288 +0.8%
    2008$5,024 +1%$35,024
    2007$4,974 -1.1%$35,024
    2006$5,028 +9.7%$35,024 +12.4%
    2005$4,583 +1.9%$31,174
    2004$4,498 +4.5%$31,174
    2003$4,306 -11.8%$31,174 +14.8%
    2002$4,879 +48.1%$27,159
    2001$3,296 $27,159 +42.7%
    2000-- $19,032

    Find assessor info on the county website

    Neighborhood: River North

    Nearby schools

    GreatSchools rating
    Schools provided by the listing agent
    • Elementary: Ogden Elementary
    • Middle: Ogden Elementary
    • High: Wells Community Academy Senior H
    • District: 299

    Source: MRED as distributed by MLS GRID. This data may not be complete. We recommend contacting the local school district to confirm school assignments for this home.

    Get a cash offer in 3 minutes
    Find out how much your home could sell for in as little as 3 minutes with a no-obligation cash offer.
    Estimated market value
    $553,000
    Get a cash offer in 3 minutes
    Find out how much your home could sell for in as little as 3 minutes with a no-obligation cash offer.
    Estimated market value
    $553,000