Skip main navigation
Closed
  • $535,000

    400 W Ontario St APT 1101, Chicago, IL 60654

    2beds
    1,350sqft
    Condominium, Single Family Residence
    Built in 2000
    -- sqft lot
    $547,900 Zestimate®
    $396/sqft
    $4,120 Estimated rent

    Home value

    $547,900

    $515,000 - $586,000

    $4,120/mo

    Zestimate® history
    Loading
    Loading...

    Owner options

    List your home for rent

    $4,120/mo

    Rent Zestimate®

    Find your next renter with Zillow Rental Manager. Plus, with online applications, you can quickly screen prospective tenants – for free.

    Learn more

    $4,120/mo

    Rent Zestimate®

    Refinance and save

    $4,515/mo

    Est. payment

    Refinancing to a lower rate could help reduce your monthly payments and save thousands over the life of the loan.

    See today's rates

    $4,515/mo

    Est. payment

    Explore your selling options

    Work with a Zillow partner agent

    Leverage their expertise and Zillow's premium Showcase listings to get your home seen by more buyers.

    Get started

    List with your own agent

    Get your home in front of millions of buyers by listing it on Zillow.

    Learn how to do it

    Sell it yourself

    Take full control of how buyers see your home on Zillow by listing For Sale by Owner (FSBO).

    List your home

    What's special

    Private balconyCustom islandPrimary suiteSpacious primary bedroomCity viewsAmazing kitchenBest closet space
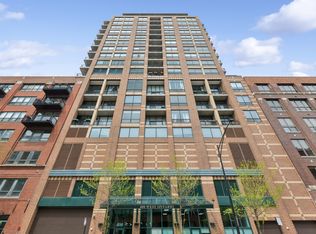
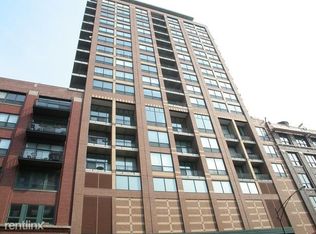
    Modern River North CORNER UNIT featuring an amazing kitchen, private balcony off the living space, and spacious primary bedroom with the best closet space a 2 bed/2 bath could offer. FRESHLY painted throughout in 2025. New furnace and built in humidifier installed in 2022. New outlets installed throughout in 2024. New lighting fixtures and new front door hardware. Custom shades in all rooms, featuring blackout shades in primary bedroom. Large main living area features wide plank Pergo wood floors, city views, and ample space for both daily living and entertaining guests. Oversized farm sink from Italy with a new goose-neck industrial faucet, custom island with seating, stainless steel appliances, quartz countertops, and ample meal prep space. Living area offers loads of sunlight from large windows. Create your own oasis in this primary suite with oversized windows and room for seating, full dresser set, home office, or a Peloton. HUGE walk-in closet with custom Container Store Elfa closet solutions. The 2nd bedroom is located on the opposite side of the home, so loads of privacy. 2nd bedroom also offers ample closet space with the custom closet build outs. Closet build-outs newly added in all hall closets and laundry room as well. Walk-in laundry room recently renovated to relocate laundry and allow for better space/storage. 2nd full bath recently remodeled with glass sliding shower doors. Amenity building with recently renovated common areas in 2024 (fresh paint, new carpets and fixtures) an updated gym, 24hr door staff, bike room, and a receiving room. Parking available for additional 35K. Located in highly walkable area of River North near delicious dining, Chicago River, Ward Park, grocery stores, downtown shopping, public transportation, 90/94 expressways, and so much more. Make this condo your future home today!

    Zillow last checked:

    Listing updated:

    Listing courtesy of:

    Lisa Petrik 312-751-0300,

    Jameson Sotheby's Intl Realty

    Bought with:

    Matthew Engle

    Fulton Grace Realty

    Source: MRED as distributed by MLS GRID,MLS#: 12285080MLS Logo

    Facts & features

    Interior

    Bedrooms & bathrooms
    • Bedrooms: 2
    • Bathrooms: 2
    • Full bathrooms: 2
    Primary bedroom
    • Features: Bathroom (Full)
    • Level: Main
    • Area: 195 Square Feet
    • Dimensions: 15X13
    Bedroom 2
    • Level: Main
    • Area: 110 Square Feet
    • Dimensions: 11X10
    Balcony porch lanai
    • Level: Main
    • Area: 56 Square Feet
    • Dimensions: 7X8
    Dining room
    • Level: Main
    • Area: 150 Square Feet
    • Dimensions: 10X15
    Foyer
    • Features: Flooring (Hardwood)
    • Level: Main
    • Area: 24 Square Feet
    • Dimensions: 6X4
    Kitchen
    • Features: Kitchen (Island)
    • Level: Main
    • Area: 96 Square Feet
    • Dimensions: 8X12
    Laundry
    • Level: Main
    • Area: 30 Square Feet
    • Dimensions: 5X6
    Living room
    • Level: Main
    • Area: 200 Square Feet
    • Dimensions: 10X20
    Walk in closet
    • Features: Flooring (Carpet)
    • Level: Main
    • Area: 48 Square Feet
    • Dimensions: 6X8
    Heating
    • Natural Gas
    Cooling
    • Central Air
    Appliances
    • Included: Range, Microwave, Dishwasher, Refrigerator, Washer, Dryer, Disposal, Stainless Steel Appliance(s)
    • Laundry: Washer Hookup, Main Level, In Unit, Laundry Closet
    Features
    • Elevator, Walk-In Closet(s)
    • Basement: None
    • Common walls with other units/homes: End Unit
    Interior area
    • Total structure area: 1,350
    • Total interior livable area: 1,350 sqft

    Property

    Parking
    • Total spaces: 1
    • Parking features: Concrete, Shared Driveway, Heated Driveway, Garage Door Opener, Heated Garage, On Site, Deeded, Attached, Garage
    • Attached garage spaces: 1
    • Has uncovered spaces: Yes
    Accessibility
    • Accessibility features: No Disability Access
    Features
    • Patio & porch: Deck
    • Exterior features: Balcony
    Lot
    • Features: Common Grounds
    Details
    • Additional parcels included: 17091270361168
    • Parcel number: 17091270361067
    • Special conditions: None
    • Other equipment: Ceiling Fan(s)

    Construction

    Type & style
    • Home type: Condo
    • Property subtype: Condominium, Single Family Residence
    Materials
    • Brick
    Condition
    • New construction: No
    • Year built: 2000
    • Major remodel year: 2019

    Utilities & green energy

    • Sewer: Public Sewer
    • Water: Public

    Community & neighborhood

    Location
    • Region: Chicago

    HOA & financial

    HOA
    • Has HOA: Yes
    • HOA fee: $723 monthly
    • Amenities included: Bike Room/Bike Trails, Door Person, Elevator(s), Exercise Room, Storage, On Site Manager/Engineer, Receiving Room, Security Door Lock(s)
    • Services included: Water, Parking, Insurance, Doorman, Cable TV, Exercise Facilities, Exterior Maintenance, Lawn Care, Scavenger, Snow Removal, Internet

    Other

    Other facts
    • Listing terms: Conventional
    • Ownership: Condo

    Price history

    DateEventPrice
    4/10/2025Sold$535,000+7%$396/sqft
    Source: MRED as distributed by MLS GRID #12285080 Report a problem
    2/24/2025Contingent$500,000$370/sqft
    Source: MRED as distributed by MLS GRID #12285080 Report a problem
    2/20/2025Listed for sale$500,000+3.1%$370/sqft
    Source: MRED as distributed by MLS GRID #12285080 Report a problem
    8/13/2021Sold$485,000+3.4%$359/sqft
    Source: MRED as distributed by MLS GRID #11025619 Report a problem
    4/9/2021Pending sale$469,000$347/sqft
    Source: Keller Williams #11025619 Report a problem
    4/8/2021Contingent$469,000$347/sqft
    Source: MRED as distributed by MLS GRID #11025619 Report a problem
    3/18/2021Price change$469,000-1.3%$347/sqft
    Source: MRED as distributed by MLS GRID #11025619 Report a problem
    10/6/2020Listed for sale$475,000-18.8%$352/sqft
    Source: Keller Williams Chicago-Lincoln Park #10893996 Report a problem
    10/19/2019Listing removed$585,000$433/sqft
    Source: Jameson Sotheby's International Realty #10481009 Report a problem
    9/5/2019Price change$585,000-6.8%$433/sqft
    Source: Jameson Sotheby's International Realty #10481009 Report a problem
    8/9/2019Listed for sale$628,000+70.2%$465/sqft
    Source: Jameson Sothebys Intl Realty #10481009 Report a problem
    5/1/2009Sold$369,000-2.9%$273/sqft
    Source: Baird & Warnerc #07109718_60610_1101 Report a problem
    1/16/2009Listed for sale$379,900+37.9%$281/sqft
    Source: @Properties Information Technology #7109718 Report a problem
    2/3/2000Sold$275,500$204/sqft
    Source: Public Record Report a problem

    Public tax history

    YearProperty taxesTax assessment
    2024-- $38,327 -3.7%
    2023$7,693 +2.9%$39,779
    2022$7,478 +2%$39,779
    2021$7,329 +2.4%$39,779 +12.9%
    2020$7,155 +4.6%$35,221 -6%
    2019$6,839 +1.7%$37,470
    2018$6,723 +1.3%$37,470 +21.6%
    2017$6,635 +7.5%$30,820
    2016$6,173 +9.3%$30,820
    2015$5,648 +9.1%$30,820 +10.5%
    2014$5,175 +2%$27,894
    2013$5,073 -7.5%$27,894 -8.7%
    2012$5,483 +10.9%$30,554 +0.2%
    2011$4,942 -5%$30,496 -4.6%
    2010$5,204 +4.4%$31,982
    2009$4,987 +16.6%$31,982 +0.8%
    2008$4,279 +3.2%$31,743
    2007$4,146 +0.8%$31,743
    2006$4,114 -10.9%$31,743 +12.3%
    2005$4,617 +14.1%$28,255
    2004$4,046 +4.5%$28,255
    2003$3,873 -5.4%$28,255 +14.8%
    2002$4,095 -3.9%$24,615
    2001$4,262 $24,615
    2000-- $24,615

    Find assessor info on the county website

    Neighborhood: River North

    Nearby schools

    GreatSchools rating
    Schools provided by the listing agent
    • District: 299

    Source: MRED as distributed by MLS GRID. This data may not be complete. We recommend contacting the local school district to confirm school assignments for this home.

    Get a cash offer in 3 minutes
    Find out how much your home could sell for in as little as 3 minutes with a no-obligation cash offer.
    Estimated market value
    $547,900
    Get a cash offer in 3 minutes
    Find out how much your home could sell for in as little as 3 minutes with a no-obligation cash offer.
    Estimated market value
    $547,900