Skip main navigation
Closed
  • $3,150,000

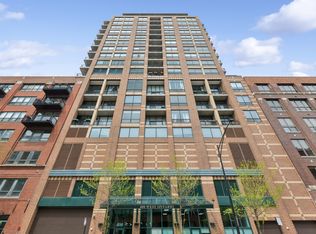
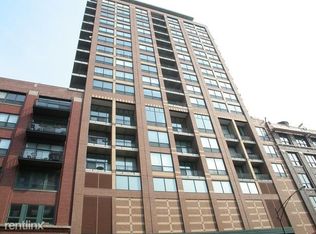
    400 W Ontario St APT 1801, Chicago, IL 60654

    4beds
    6,800sqft
    Single Family Residence
    Built in 1999
    -- sqft lot
    $3,145,800 Zestimate®
    $463/sqft
    $6,932 Estimated rent

    Home value

    $3,145,800

    $2.99M - $3.30M

    $6,932/mo

    Zestimate® history
    Loading
    Loading...

    Owner options

    List your home for rent

    $6,932/mo

    Rent Zestimate®

    Find your next renter with Zillow Rental Manager. Plus, with online applications, you can quickly screen prospective tenants – for free.

    Learn more

    $6,932/mo

    Rent Zestimate®

    Refinance and save

    $21,981/mo

    Est. payment

    Refinancing to a lower rate could help reduce your monthly payments and save thousands over the life of the loan.

    See today's rates

    $21,981/mo

    Est. payment

    Explore your selling options

    Work with a Zillow partner agent

    Leverage their expertise and Zillow's premium Showcase listings to get your home seen by more buyers.

    Get started

    List with your own agent

    Get your home in front of millions of buyers by listing it on Zillow.

    Learn how to do it

    Sell it yourself

    Take full control of how buyers see your home on Zillow by listing For Sale by Owner (FSBO).

    List your home

    What's special

    World-class fixtures and finishesPrivate elevator entryDesign-forward lightingSweeping open living spacesCustom cabinetrySeamless backsplashTop-tier appliances
    Fully furnished, turn-key full-floor penthouse in the heart of River North. Occupying the entire 18th floor of Gallery 400, this 6,800 SF, 4BD/4BA+1HB residence offers private elevator entry, sweeping open living spaces, and 2,400 SF of wraparound terrace with 360 skyline views. A gallery-style reception hall with herringbone hardwood floors leads to an expansive great room with coffered ceilings, design-forward lighting, and a living area anchored by a low-profile gas fireplace. The chef's kitchen features an oversized island with dine-up seating, seamless backsplash, custom cabinetry, and top-tier appliances. A chic wet bar with counter seating, glass display shelves, and wine fridge enhances the home's exceptional entertaining flow. World-class fixtures and finishes are showcased throughout. The light-filled primary suite includes framed designer wallcoverings, a drop chandelier, two custom walk-in closets (one with styling/accessories island, one with an owner's suite wet bar), and a five-star-caliber bath with dual vanities, soaking tub, walk-in shower, and steam closet. A sizable in-unit laundry room adds convenience. Nearly every room opens directly to the private terrace for rare single-level indoor/outdoor living. Building amenities include 24-hour door staff, fitness center, on-site management, bike storage, pet-friendly living, and two heated garage spaces. Steps to River North dining, galleries, shopping, East Bank Club, BIAN, parks, transit, and the riverfront.

    Zillow last checked:

    Listing updated:

    Listing courtesy of:

    Timothy Salm (312)929-1564,

    Jameson Sotheby's Intl Realty

    Bought with:

    Mario Greco

    Compass

    Source: MRED as distributed by MLS GRID,MLS#: 12540410MLS Logo

    Facts & features

    Interior

    Bedrooms & bathrooms
    • Bedrooms: 4
    • Bathrooms: 5
    • Full bathrooms: 4
    • 1/2 bathrooms: 1
    Primary bedroom
    • Features: Flooring (Carpet), Bathroom (Full)
    • Level: Main
    • Area: 375 Square Feet
    • Dimensions: 25X15
    Bedroom 2
    • Features: Flooring (Carpet)
    • Level: Main
    • Area: 168 Square Feet
    • Dimensions: 12X14
    Bedroom 3
    • Features: Flooring (Carpet)
    • Level: Main
    • Area: 238 Square Feet
    • Dimensions: 14X17
    Bedroom 4
    • Features: Flooring (Carpet)
    • Level: Main
    • Area: 182 Square Feet
    • Dimensions: 14X13
    Breakfast room
    • Features: Flooring (Hardwood)
    • Level: Main
    • Area: 228 Square Feet
    • Dimensions: 19X12
    Dining room
    • Features: Flooring (Hardwood)
    • Level: Main
    • Area: 240 Square Feet
    • Dimensions: 15X16
    Family room
    • Features: Flooring (Hardwood)
    • Level: Main
    • Area: 364 Square Feet
    • Dimensions: 14X26
    Foyer
    • Features: Flooring (Hardwood)
    • Level: Main
    • Area: 165 Square Feet
    • Dimensions: 15X11
    Other
    • Features: Flooring (Hardwood)
    • Level: Main
    • Area: 96 Square Feet
    • Dimensions: 6X16
    Kitchen
    • Features: Kitchen (Eating Area-Breakfast Bar, Eating Area-Table Space, Island, Pantry-Closet, Pantry-Walk-in), Flooring (Hardwood)
    • Level: Main
    • Area: 288 Square Feet
    • Dimensions: 18X16
    Laundry
    • Level: Main
    • Area: 138 Square Feet
    • Dimensions: 6X23
    Living room
    • Features: Flooring (Hardwood)
    • Level: Main
    • Area: 408 Square Feet
    • Dimensions: 24X17
    Walk in closet
    • Level: Main
    • Area: 506 Square Feet
    • Dimensions: 22X23
    Heating
    • Natural Gas, Forced Air
    Cooling
    • Central Air
    Appliances
    • Included: Range, Microwave, Dishwasher, Refrigerator, Washer, Dryer, Disposal
    • Laundry: Gas Dryer Hookup, In Unit, Sink
    Features
    • Wet Bar
    • Flooring: Hardwood
    • Basement: None
    • Number of fireplaces: 1
    • Fireplace features: Electric, Living Room
    Interior area
    • Total structure area: 0
    • Total interior livable area: 6,800 sqft

    Property

    Parking
    • Total spaces: 2
    • Parking features: Heated Garage, Yes, Garage Owned, Attached, Garage
    • Attached garage spaces: 2
    Accessibility
    • Accessibility features: No Disability Access
    Features
    • Exterior features: Balcony
    Details
    • Additional parcels included: 17091270361134,17091270361135
    • Parcel number: 17091270361117
    • Special conditions: None

    Construction

    Type & style
    • Home type: Condo
    • Property subtype: Single Family Residence
    Materials
    • Brick
    Condition
    • New construction: No
    • Year built: 1999
    • Major remodel year: 2016

    Utilities & green energy

    • Sewer: Public Sewer
    • Water: Lake Michigan

    Community & neighborhood

    Location
    • Region: Chicago

    HOA & financial

    HOA
    • Has HOA: Yes
    • HOA fee: $3,440 monthly
    • Amenities included: Elevator(s), Exercise Room, Storage, On Site Manager/Engineer
    • Services included: Parking, Insurance, Security, Doorman, Cable TV, Exercise Facilities, Exterior Maintenance, Lawn Care, Scavenger, Snow Removal

    Other

    Other facts
    • Listing terms: Cash
    • Ownership: Condo

    Price history

    DateEventPrice
    3/30/2026Sold$3,150,000-3.8%$463/sqft
    Source: MRED as distributed by MLS GRID #12540410 Report a problem
    2/24/2026Pending sale$3,275,000$482/sqft
    Source: MRED as distributed by MLS GRID #12540410 Report a problem
    1/30/2026Contingent$3,275,000$482/sqft
    Source: MRED as distributed by MLS GRID #12540410 Report a problem
    1/6/2026Listed for sale$3,275,000-6.4%$482/sqft
    Source: MRED as distributed by MLS GRID #12540410 Report a problem
    10/29/2025Listing removed$3,500,000$515/sqft
    Source: MRED as distributed by MLS GRID #12422121 Report a problem
    10/22/2025Price change$3,500,000$515/sqft
    Source: MRED as distributed by MLS GRID #12422121 Report a problem
    7/16/2025Listed for rent$19,500-12.2%$3/sqft
    Source: MRED as distributed by MLS GRID #12422139 Report a problem
    7/16/2025Listing removed$22,222$3/sqft
    Source: MRED as distributed by MLS GRID #12394929 Report a problem
    6/16/2025Listed for rent$22,222+11.1%$3/sqft
    Source: MRED as distributed by MLS GRID #12394929 Report a problem
    5/14/2025Listed for sale$3,500,000-10%$515/sqft
    Source: MRED as distributed by MLS GRID #12353600 Report a problem
    6/10/2022Listing removed--
    Source: Zillow Rental Manager Report a problem
    5/20/2022Listed for rent$20,000$3/sqft
    Source: Zillow Rental Manager Report a problem
    4/22/2022Listing removed--
    Source: Zillow Rental Manager Report a problem
    2/15/2022Listed for rent$20,000+33.3%$3/sqft
    Source: Zillow Rental Manager Report a problem
    12/22/2020Listing removed$15,000$2/sqft
    Source: Dream Town Realty #10912093 Report a problem
    10/20/2020Listed for rent$15,000-20%$2/sqft
    Source: Dream Town Realty #10912093 Report a problem
    5/18/2020Listing removed$18,750$3/sqft
    Source: Compass #10692388 Report a problem
    4/18/2020Listed for rent$18,750$3/sqft
    Source: Compass #10692388 Report a problem
    4/17/2020Listing removed$3,890,000$572/sqft
    Source: Compass #10651693 Report a problem
    3/18/2020Listed for sale$3,890,000+94.5%$572/sqft
    Source: Compass #10651693 Report a problem
    1/23/2015Sold$2,000,000-46.3%$294/sqft
    Source: MRED as distributed by MLS GRID #08740260 Report a problem
    1/29/2002Sold$3,725,000$548/sqft
    Source: Public Record Report a problem

    Public tax history

    YearProperty taxesTax assessment
    2024-- $169,152 -3.7%
    2023$37,041 +2.6%$175,560
    2022$36,110 +2.3%$175,560
    2021$35,304 +1.9%$175,560 +12.9%
    2020$34,629 +4.2%$155,447 -6%
    2019$33,226 +1.7%$165,375
    2018$32,667 +11.6%$165,375 +21.6%
    2017$29,281 +7.5%$136,022
    2016$27,244 +9.3%$136,022
    2015$24,925 +9.1%$136,022 +10.5%
    2014$22,842 +2%$123,112
    2013$22,391 -7.5%$123,112 -8.7%
    2012$24,198 +10.9%$134,850 +0.2%
    2011$21,811 -5%$134,594 -4.6%
    2010$22,969 +4.4%$141,155
    2009$22,011 +9.5%$141,155 +0.8%
    2008$20,097 +1%$140,100
    2007$19,898 -1.1%$140,100
    2006$20,112 -1.3%$140,100 +12.3%
    2005$20,376 +1%$124,702
    2004$20,171 +2.2%$124,702
    2003$19,733 +336.9%$124,702 +378.1%
    2001$4,517 $26,082
    2000-- $26,082

    Find assessor info on the county website

    Neighborhood: River North

    Nearby schools

    GreatSchools rating
    Schools provided by the listing agent
    • District: 299

    Source: MRED as distributed by MLS GRID. This data may not be complete. We recommend contacting the local school district to confirm school assignments for this home.

    Get a cash offer in 3 minutes
    Find out how much your home could sell for in as little as 3 minutes with a no-obligation cash offer.
    Estimated market value
    $3,145,800
    Get a cash offer in 3 minutes
    Find out how much your home could sell for in as little as 3 minutes with a no-obligation cash offer.
    Estimated market value
    $3,145,800