Skip main navigation
Closed
  • $376,000

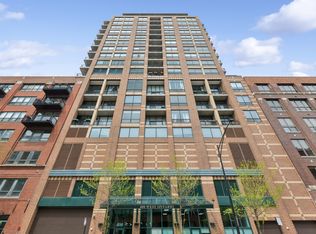
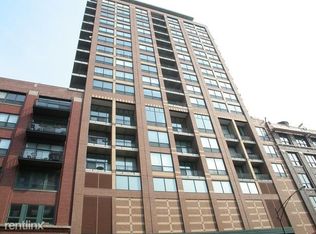
    400 W Ontario St APT 509, Chicago, IL 60654

    1beds
    900sqft
    Condominium, Apartment, Single Family Residence
    Built in 1999
    -- sqft lot
    $387,000 Zestimate®
    $418/sqft
    $2,906 Estimated rent

    Home value

    $387,000

    $364,000 - $410,000

    $2,906/mo

    Zestimate® history
    Loading
    Loading...

    Owner options

    List your home for rent

    $2,906/mo

    Rent Zestimate®

    Find your next renter with Zillow Rental Manager. Plus, with online applications, you can quickly screen prospective tenants – for free.

    Learn more

    $2,906/mo

    Rent Zestimate®

    Refinance and save

    $3,197/mo

    Est. payment

    Refinancing to a lower rate could help reduce your monthly payments and save thousands over the life of the loan.

    See today's rates

    $3,197/mo

    Est. payment

    Explore your selling options

    Work with a Zillow partner agent

    Leverage their expertise and Zillow's premium Showcase listings to get your home seen by more buyers.

    Get started

    List with your own agent

    Get your home in front of millions of buyers by listing it on Zillow.

    Learn how to do it

    Sell it yourself

    Take full control of how buyers see your home on Zillow by listing For Sale by Owner (FSBO).

    List your home

    What's special

    Fitness centerDesigner lightingBeautiful city viewsSoaking tubWalk-in closetMontgomery ward parkGranite countertops
    This fully renovated condo in the heart of River North, located at the popular "Gallery 400," offers luxurious living whether as an in-town or full-time residence. Meticulously designed by Beth Downs Interiors, this south-facing home boasts exceptional features: such as 11' ceilings, ipe hardwood flooring, designer window treatments, California closets, and Jonathan Adler light fixtures. The kitchen is a culinary dream with ample cabinetry, granite countertops, and a spacious center island. The living room is perfect for entertaining and showcases a striking gas fireplace and a balcony with beautiful city views. The primary suite accommodates a king-sized bed and features designer lighting, a walk-in closet, and a spa-like bath with subway-style tiling, a multi-sprayer shower, a Kohler sink vanity, and a Waterworks soaking tub. Additional highlights include built-in surround sound speakers, in-unit laundry, storage, and a deeded garage parking space available for an additional 35K. This pet-friendly building offers 24-hour door staff, a fitness center, and convenient proximity to East Bank Club, Chicago's Riverwalk, Montgomery Ward Park, and an array of dining, shopping, and transit options.

    Zillow last checked:

    Listing updated:

    Listing courtesy of:

    Darrell Scott 317-340-8519,

    Compass

    Bought with:

    Elias Masud

    Compass

    Source: MRED as distributed by MLS GRID,MLS#: 11835451MLS Logo

    Facts & features

    Interior

    Bedrooms & bathrooms
    • Bedrooms: 1
    • Bathrooms: 1
    • Full bathrooms: 1
    Primary bedroom
    • Features: Flooring (Hardwood), Window Treatments (Window Treatments), Bathroom (Full)
    • Level: Main
    • Area: 168 Square Feet
    • Dimensions: 14X12
    Dining room
    • Features: Flooring (Hardwood)
    • Level: Main
    • Dimensions: COMBO
    Kitchen
    • Features: Kitchen (Eating Area-Breakfast Bar, Island), Flooring (Hardwood)
    • Level: Main
    • Area: 110 Square Feet
    • Dimensions: 10X11
    Laundry
    • Level: Main
    • Area: 9 Square Feet
    • Dimensions: 3X3
    Living room
    • Features: Flooring (Hardwood), Window Treatments (Window Treatments)
    • Level: Main
    • Area: 350 Square Feet
    • Dimensions: 25X14
    Walk in closet
    • Features: Flooring (Hardwood)
    • Level: Main
    • Area: 84 Square Feet
    • Dimensions: 12X7
    Heating
    • Natural Gas, Forced Air
    Cooling
    • Central Air
    Appliances
    • Included: Range, Microwave, Dishwasher, Refrigerator, Freezer, Washer, Dryer, Disposal, Stainless Steel Appliance(s), Humidifier
    • Laundry: Washer Hookup, In Unit
    Features
    • Elevator, Storage
    • Flooring: Hardwood
    • Windows: Screens
    • Basement: None
    • Number of fireplaces: 1
    • Fireplace features: Gas Log, Gas Starter, Living Room
    Interior area
    • Total structure area: 0
    • Total interior livable area: 900 sqft

    Property

    Parking
    • Total spaces: 1
    • Parking features: Garage Door Opener, Heated Garage, On Site, Deeded, Attached, Garage
    • Attached garage spaces: 1
    • Has uncovered spaces: Yes
    Accessibility
    • Accessibility features: No Disability Access
    Features
    • Exterior features: Balcony
    Details
    • Additional parcels included: 17091270361196
    • Parcel number: 17091270361010
    • Special conditions: List Broker Must Accompany

    Construction

    Type & style
    • Home type: Condo
    • Property subtype: Condominium, Apartment, Single Family Residence
    Materials
    • Brick
    Condition
    • New construction: No
    • Year built: 1999
    • Major remodel year: 2011
    Details
    • Builder model: 1BR/1BA

    Utilities & green energy

    • Sewer: Public Sewer
    • Water: Lake Michigan

    Community & neighborhood

    Location
    • Region: Chicago
    • Subdivision: Gallery 400

    HOA & financial

    HOA
    • Has HOA: Yes
    • HOA fee: $552 monthly
    • Amenities included: Bike Room/Bike Trails, Door Person, Elevator(s), Exercise Room, Storage, On Site Manager/Engineer, Receiving Room
    • Services included: Heat, Water, Parking, Insurance, Security, Doorman, Exercise Facilities, Exterior Maintenance, Scavenger, Snow Removal, Internet

    Other

    Other facts
    • Listing terms: Conventional
    • Ownership: Condo

    Price history

    DateEventPrice
    8/31/2023Sold$376,000+10.6%$418/sqft
    Source: MRED as distributed by MLS GRID #11835451 Report a problem
    7/21/2023Contingent$339,900$378/sqft
    Source: MRED as distributed by MLS GRID #11835451 Report a problem
    7/18/2023Listed for sale$339,900-2.9%$378/sqft
    Source: MRED as distributed by MLS GRID #11835451 Report a problem
    8/11/2022Sold$350,000+11.1%$389/sqft
    Source: MRED as distributed by MLS GRID #11444151 Report a problem
    6/26/2022Pending sale$315,000$350/sqft
    Source: Engel & Volkers #11444151 Report a problem
    6/26/2022Contingent$315,000$350/sqft
    Source: MRED as distributed by MLS GRID #11444151 Report a problem
    6/23/2022Listed for sale$315,000+23.5%$350/sqft
    Source: MRED as distributed by MLS GRID #11444151 Report a problem
    8/6/2010Sold$255,000+6.3%$283/sqft
    Source: Public Record Report a problem
    7/17/2010Listed for sale$240,000+20.6%$267/sqft
    Source: NRT Chicago #07537561 Report a problem
    6/18/2010Sold$199,000-15.3%$221/sqft
    Source: Public Record Report a problem
    2/14/2000Sold$235,000$261/sqft
    Source: Public Record Report a problem

    Public tax history

    YearProperty taxesTax assessment
    2024-- $27,488 -3.6%
    2023$6,019 +2.6%$28,529
    2022$5,868 +2.3%$28,529
    2021$5,737 +2%$28,529 +12.9%
    2020$5,627 +4.2%$25,260 -6%
    2019$5,399 +1.7%$26,871
    2018$5,308 +11.6%$26,871 +21.6%
    2017$4,758 +7.5%$22,102
    2016$4,427 +9.3%$22,102
    2015$4,050 +9.1%$22,102 +10.5%
    2014$3,712 +2%$20,005
    2013$3,638 -7.5%$20,005 -8.7%
    2012$3,932 +10.9%$21,912 +0.2%
    2011$3,544 -5%$21,870 -4.6%
    2010$3,732 +4.4%$22,936
    2009$3,577 +9.5%$22,936 +0.8%
    2008$3,266 +1%$22,765
    2007$3,233 -1.1%$22,765
    2006$3,268 +5.8%$22,765 +20.4%
    2005$3,090 +1%$18,910
    2004$3,059 +2.2%$18,910
    2003$2,992 -5.7%$18,910 +7.1%
    2002$3,172 +15.1%$17,653
    2001$2,755 $17,653 +11%
    2000-- $15,909

    Find assessor info on the county website

    Neighborhood: River North

    Nearby schools

    GreatSchools rating
    Schools provided by the listing agent
    • Elementary: Ogden Elementary
    • Middle: Ogden Elementary
    • High: Wells Community Academy Senior H
    • District: 299

    Source: MRED as distributed by MLS GRID. This data may not be complete. We recommend contacting the local school district to confirm school assignments for this home.

    Get a cash offer in 3 minutes
    Find out how much your home could sell for in as little as 3 minutes with a no-obligation cash offer.
    Estimated market value
    $387,000
    Get a cash offer in 3 minutes
    Find out how much your home could sell for in as little as 3 minutes with a no-obligation cash offer.
    Estimated market value
    $387,000