RARE Duplex Condo in the Heart of River North! This beautifully updated duplex in vibrant River North offers 2 bedrooms + office/den, 2 full bathrooms, and a rare private deck/terrace-perfect for relaxing or entertaining. Soaring 14-foot ceilings and large windows fill the space with natural light, while the open-concept layout creates a seamless flow throughout the main level. The chef's kitchen is outfitted with granite countertops, freshly painted cabinetry, stainless steel appliances, ample storage, and an expansive breakfast bar with seating. It opens directly to a spacious living and dining area ideal for both everyday living and hosting guests. Retreat to the generous primary suite featuring a massive custom walk-in closet and a spa-inspired ensuite bath. The second bedroom and full bath are conveniently located on the main level. Upstairs, a large loft-style family room provides flexible space that can function as a second living area, media room, office, or whatever suits your lifestyle. Additional Highlights include refinished hardwood floors, in-unit washer/dryer, new furnace & humidifier (installed 2025)new stainless steel kitchen sink, additional storage in basement, & deeded garage parking available for $35,000. Building Amenities include 24-hour door staff, on-site manager, fitness center, bike room, and pet-friendly policies. Monthly assessments include cable and high-speed internet. Nestled near a scenic riverfront park, East Bank Club, top restaurants, coffee shops, and public transportation-just a short walk to downtown and everything River North has to offer. Whether you're looking for a full-time residence, a weekend city escape, or a savvy investment opportunity, this home checks all the boxes. Explore in 3D - click the virtual tour button to walk through every detail!
Closed
$475,000
400 W Ontario St APT 703, Chicago, IL 60654
2beds
1,550sqft
Condominium, Duplex, Single Family Residence
Built in 1999
-- sqft lot
$555,900 Zestimate®
$306/sqft
$4,667 Estimated rent
Home value
$555,900
$517,000 - $600,000
$4,667/mo
Zestimate® history
Owner options
List your home for rent
$4,667/mo
Rent Zestimate®
Find your next renter with Zillow Rental Manager. Plus, with online applications, you can quickly screen prospective tenants – for free.
$4,667/mo
Rent Zestimate®
Refinance and save
$4,235/mo
Est. payment
Refinancing to a lower rate could help reduce your monthly payments and save thousands over the life of the loan.
$4,235/mo
Est. payment
Explore your selling options
Work with a Zillow partner agent
Leverage their expertise and Zillow's premium Showcase listings to get your home seen by more buyers.
Get startedList with your own agent
Get your home in front of millions of buyers by listing it on Zillow.
Learn how to do itSell it yourself
Take full control of how buyers see your home on Zillow by listing For Sale by Owner (FSBO).
List your homeWhat's special
Generous primary suiteLarge windowsNew furnace and humidifierOpen-concept layoutAdditional storage in basementExpansive breakfast barGranite countertops
Zillow last checked:
Listing updated:
Listed by:
Matt Laricy 708-250-2696,
Americorp, Ltd
Bought with:
Sophia Klopas
Jameson Sotheby's Int'l Realty
Source: MRED as distributed by MLS GRID,MLS#: 12477629
Facts & features
Interior
Bedrooms & bathrooms
- Bedrooms: 2
- Bathrooms: 2
- Full bathrooms: 2
Rooms
- Room types: Terrace, Walk In Closet, Storage
Primary bedroom
- Features: Flooring (Carpet), Bathroom (Full)
- Level: Main
- Area: 154 Square Feet
- Dimensions: 14X11
Bedroom 2
- Features: Flooring (Carpet)
- Level: Main
- Area: 110 Square Feet
- Dimensions: 11X10
Dining room
- Features: Flooring (Hardwood)
- Level: Main
- Dimensions: COMBO
Family room
- Features: Flooring (Carpet)
- Level: Second
- Area: 228 Square Feet
- Dimensions: 12X19
Kitchen
- Features: Kitchen (Eating Area-Breakfast Bar, Granite Counters, Updated Kitchen), Flooring (Hardwood)
- Level: Main
- Area: 120 Square Feet
- Dimensions: 15X08
Living room
- Features: Flooring (Hardwood)
- Level: Main
- Area: 266 Square Feet
- Dimensions: 19X14
Storage
- Level: Basement
- Area: 12 Square Feet
- Dimensions: 3X4
Other
- Features: Flooring (Other)
- Level: Second
- Area: 168 Square Feet
- Dimensions: 14X12
Walk in closet
- Features: Flooring (Carpet)
- Level: Main
- Area: 96 Square Feet
- Dimensions: 8X12
Heating
- Natural Gas, Forced Air
Cooling
- Central Air
Appliances
- Included: Range, Microwave, Dishwasher, Refrigerator, Washer, Dryer, Disposal, Stainless Steel Appliance(s), Wine Refrigerator, Gas Oven
- Laundry: Main Level, Washer Hookup, In Unit, Laundry Closet
Features
- 1st Floor Bedroom, 1st Floor Full Bath, Storage, Walk-In Closet(s), Open Floorplan, Doorman, Granite Counters, Health Facilities, Lobby, Separate Dining Room
- Flooring: Hardwood, Carpet
- Basement: None
Interior area
- Total structure area: 1,550
- Total interior livable area: 1,550 sqft
Property
Parking
- Total spaces: 1
- Parking features: Garage Door Opener, Heated Garage, Garage, On Site, Deeded, Attached
- Attached garage spaces: 1
- Has uncovered spaces: Yes
Accessibility
- Accessibility features: No Disability Access
Features
- Patio & porch: Roof Deck, Deck
Details
- Additional parcels included: 17091270361230
- Parcel number: 17091270361031
- Special conditions: List Broker Must Accompany
Construction
Type & style
- Home type: Condo
- Property subtype: Condominium, Duplex, Single Family Residence
Materials
- Brick
Condition
- New construction: No
- Year built: 1999
Utilities & green energy
- Electric: Fuses
- Sewer: Public Sewer
- Water: Lake Michigan
Community & HOA
HOA
- Has HOA: Yes
- Amenities included: Door Person, Elevator(s), Exercise Room, On Site Manager/Engineer, Security Door Lock(s)
- Services included: Water, Insurance, Doorman, Cable TV, Exercise Facilities, Exterior Maintenance, Lawn Care, Scavenger, Snow Removal, Internet
- HOA fee: $862 monthly
Location
- Region: Chicago
Financial & listing details
- Price per square foot: $306/sqft
- Tax assessed value: $431,750
- Annual tax amount: $9,282
- Date on market: 9/23/2025
- Listing terms: Conventional
- Ownership: Condo
Price history
| Date | Event | Price |
|---|---|---|
| 10/24/2025 | Sold | $475,000+5.8%$306/sqft |
Source:  MRED as distributed by MLS GRID #12477629 Report a problem MRED as distributed by MLS GRID #12477629 Report a problem | ||
| 9/30/2025 | Contingent | $449,000$290/sqft |
Source: MRED as distributed by MLS GRID #12477629 Report a problem | ||
| 9/23/2025 | Listed for sale | $449,000+12.5%$290/sqft |
Source: MRED as distributed by MLS GRID #12477629 Report a problem | ||
| 10/24/2022 | Listing removed | -- |
Source:  RE/MAX International Report a problem RE/MAX International Report a problem | ||
| 8/16/2022 | Pending sale | $399,000$257/sqft |
Source: RE/MAX International #11466183 Report a problem | ||
| 8/15/2022 | Sold | $399,000$257/sqft |
Source: MRED as distributed by MLS GRID #11466183 Report a problem | ||
| 7/27/2022 | Pending sale | $399,000$257/sqft |
Source: RE/MAX International #11466183 Report a problem | ||
| 7/27/2022 | Contingent | $399,000$257/sqft |
Source: MRED as distributed by MLS GRID #11466183 Report a problem | ||
| 7/16/2022 | Listed for sale | $399,000-3.9%$257/sqft |
Source: MRED as distributed by MLS GRID #11466183 Report a problem | ||
| 9/1/2021 | Listing removed | -- |
Source: RE/MAX International Report a problem | ||
| 8/26/2021 | Listed for sale | $415,000$268/sqft |
Source: RE/MAX International #11129514 Report a problem | ||
| 8/6/2021 | Listing removed | -- |
Source: RE/MAX International Report a problem | ||
| 6/21/2021 | Price change | $415,000-4.6%$268/sqft |
Source: RE/MAX International #11129514 Report a problem | ||
| 5/1/2021 | Listed for sale | $435,000$281/sqft |
Source: RE/MAX International #11072643 Report a problem | ||
| 9/9/2017 | Listing removed | $2,599$2/sqft |
Source: RE/MAX Premier Properties #09663089 Report a problem | ||
| 8/19/2017 | Price change | $2,599-5.5%$2/sqft |
Source: RE/MAX Premier Properties #09663089 Report a problem | ||
| 8/3/2017 | Price change | $2,750-6.8%$2/sqft |
Source: RE/MAX Premier Properties #09663089 Report a problem | ||
| 7/19/2017 | Price change | $2,950-1.5%$2/sqft |
Source: RE/MAX Premier Properties #09663089 Report a problem | ||
| 6/18/2017 | Listed for rent | $2,995+99.7%$2/sqft |
Source: RE/MAX Premier #09663089 Report a problem | ||
| 10/9/2016 | Listing removed | $1,500-48.7%$1/sqft |
Source: Zillow Rental Network Report a problem | ||
| 7/7/2015 | Listing removed | $2,925-1.7%$2/sqft |
Source: RE/MAX Premier Properties #08965068 Report a problem | ||
| 6/28/2015 | Listed for rent | $2,975+21.4%$2/sqft |
Source: RE/MAX Premier Properties #08965068 Report a problem | ||
| 9/21/2011 | Listing removed | $2,450$2/sqft |
Source: RE/MAX Premier Properties #07899054 Report a problem | ||
| 9/15/2011 | Price change | $2,450-3.9%$2/sqft |
Source: RE/MAX Premier Properties #07899054 Report a problem | ||
| 9/9/2011 | Listed for rent | $2,550$2/sqft |
Source: RE/MAX Premier Properties #07899054 Report a problem | ||
Public tax history
| Year | Property taxes | Tax assessment |
|---|---|---|
| 2024 | -- | $43,175 -3.6% |
| 2023 | $8,755 +2.8% | $44,809 |
| 2022 | $8,513 +2.1% | $44,809 |
| 2021 | $8,341 +2.4% | $44,809 +12.9% |
| 2020 | $8,148 +4.6% | $39,676 -6% |
| 2019 | $7,792 +1.7% | $42,211 |
| 2018 | $7,659 +13.5% | $42,211 +21.6% |
| 2017 | $6,747 +4.6% | $34,717 |
| 2016 | $6,453 +9.7% | $34,717 |
| 2015 | $5,881 +9.9% | $34,717 +10.5% |
| 2014 | $5,354 +2.2% | $31,423 |
| 2013 | $5,237 -8.6% | $31,423 -8.7% |
| 2012 | $5,729 +9.3% | $34,419 +0.2% |
| 2011 | $5,239 -3.5% | $34,353 -4.6% |
| 2010 | $5,429 +14% | $36,028 |
| 2009 | $4,761 +2.8% | $36,028 +0.8% |
| 2008 | $4,631 +3.2% | $35,759 |
| 2007 | $4,488 +0.8% | $35,759 |
| 2006 | $4,454 -8.2% | $35,759 +20.4% |
| 2005 | $4,854 +1% | $29,704 |
| 2004 | $4,805 +2.2% | $29,704 |
| 2003 | $4,700 -5.7% | $29,704 +7.1% |
| 2002 | $4,982 +15.1% | $27,729 |
| 2001 | $4,327 | $27,729 +11% |
| 2000 | -- | $24,989 |
Find assessor info on the county website
Neighborhood: River North
Nearby homes
- $627,5002 bd3 ba1.8k sqft400 W Ontario St, Chicago, IL 60654Sold

- $440,0002 bd2 ba1.3k sqft400 W Ontario St APT 513, Chicago, IL 60654Sold
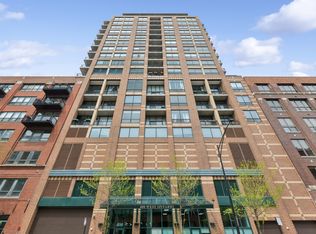
- $578,4002 bd2 ba1.3k sqft400 W Ontario St #P105, Chicago, IL 60654Off Market
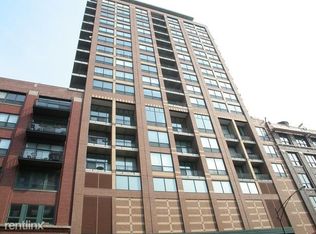
- $497,9002 bd2 ba1.3k sqft400 W Ontario St #P318, Chicago, IL 60654Off Market

- $425,0002 bd2 ba-- sqft400 W Ontario St APT 501, Chicago, IL 60654Sold
- $679,3002 bd2 ba1.3k sqft400 W Ontario St APT 502, Chicago, IL 60654Off Market
- $436,6002 bd2 ba1.2k sqft400 W Ontario St APT 503, Chicago, IL 60654Off Market
- $627,6002 bd2 ba1.7k sqft400 W Ontario St APT 504, Chicago, IL 60654Off Market
- $432,2002 bd-- ba1.1k sqft400 W Ontario St APT 505, Chicago, IL 60654Off Market
Nearby schools
GreatSchools rating
- 4/10Ogden Elementary SchoolGrades: PK-8Distance: 0.7 mi
- 1/10Wells Community Academy High SchoolGrades: 9-12Distance: 1.6 mi
Schools provided by the listing agent
- Elementary: Ogden Elementary
- Middle: Ogden Elementary
- High: Wells Community Academy Senior H
- District: 299
Source: MRED as distributed by MLS GRID. This data may not be complete. We recommend contacting the local school district to confirm school assignments for this home.
Get a cash offer in 3 minutes
Find out how much your home could sell for in as little as 3 minutes with a no-obligation cash offer.
Estimated market value
$555,900
Get a cash offer in 3 minutes
Find out how much your home could sell for in as little as 3 minutes with a no-obligation cash offer.
Estimated market value
$555,900
- Illinois
- Cook County
- Chicago
- 60654
- River North
- 400 W Ontario St Apartment 703
Nearby cities
Nearby neighborhoods
Nearby zip codes
Other Chicago Topics
