Skip main navigation
Closed
  • $550,000

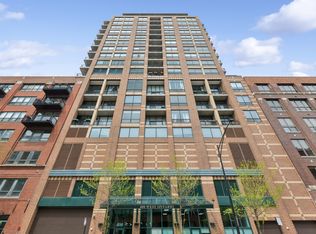
    400 W Ontario St APT 905, Chicago, IL 60654

    2beds
    1,260sqft
    Condominium, Single Family Residence
    Built in 1999
    -- sqft lot
    $564,000 Zestimate®
    $437/sqft
    $3,986 Estimated rent

    Home value

    $564,000

    $530,000 - $603,000

    $3,986/mo

    Zestimate® history
    Loading
    Loading...

    Owner options

    List your home for rent

    $3,986/mo

    Rent Zestimate®

    Find your next renter with Zillow Rental Manager. Plus, with online applications, you can quickly screen prospective tenants – for free.

    Learn more

    $3,986/mo

    Rent Zestimate®

    Refinance and save

    $4,723/mo

    Est. payment

    Refinancing to a lower rate could help reduce your monthly payments and save thousands over the life of the loan.

    See today's rates

    $4,723/mo

    Est. payment

    Explore your selling options

    Work with a Zillow partner agent

    Leverage their expertise and Zillow's premium Showcase listings to get your home seen by more buyers.

    Get started

    List with your own agent

    Get your home in front of millions of buyers by listing it on Zillow.

    Learn how to do it

    Sell it yourself

    Take full control of how buyers see your home on Zillow by listing For Sale by Owner (FSBO).

    List your home

    What's special

    Modern floating vanityBrand-new modern plank flooringSpacious east-facing balconyFloor-to-ceiling windowsGuest bathPristine white quartz countertopsBathed in natural light
    No detail was overlooked in the breathtaking transformation of this highly sought-after, southeast-facing corner unit, bathed in natural light and offering sweeping city skyline views. The chef's kitchen is a masterpiece, featuring sleek, custom high-end cabinetry, pristine white quartz countertops and backsplash, and an expansive island designed for seamless entertaining. Premium appliances include a built-in Sub-Zero refrigerator, Wolf range, oven, and steam oven/microwave, a Bosch dishwasher, a beverage cooler, a sophisticated range hood, and an elegant gooseneck faucet. Floor-to-ceiling windows frame the stunning views of your spacious east-facing balcony that invites you to relax and take in the fresh air. Brand-new modern plank flooring extends throughout, complemented by custom-built closets with premium Container Store Elfa systems, stylish roller shades, and designer LED lighting from Lightology. The primary suite is a luxurious retreat, offering an expansive walk-in closet and a spa-like en-suite bath, complete with a modern floating vanity, floor-to-ceiling tile work, a glass-enclosed walk-in shower, and a backlit storage mirror. The guest bath is equally refined, featuring floor-to-ceiling tile, a sleek floating vanity, and a glass-enclosed tub/shower combination. Building amenities include multiple elevators, on-site management, 24/7 door staff, and a fitness center. Nestled in the heart of River North with a Walk Score of 96, this unbeatable location provides effortless access to I-90/94, the Chicago Avenue Brown and Purple Line trains, and the vibrant River Walk. Enjoy lush green space at Ward Montgomery Park, complete with a dog park and popular food trucks. Fitness enthusiasts will appreciate proximity to two of the city's top health clubs-East Bank Club and Life Time Fitness. Every convenience is just steps away, including a brand-new Whole Foods, Jewel-Osco, and the endless dining, shopping, and nightlife that define River North. This is luxury living at its finest-schedule your private tour today! Two garage parking spots available for additional. P319 for $25,000 and P214 for $30,000.

    Zillow last checked:

    Listing updated:

    Listing courtesy of:

    Matthew Engle 773-698-6648,

    Fulton Grace Realty,

    Anjalesa Fonseca 331-264-3934,

    Fulton Grace Realty

    Bought with:

    Kelly Parker

    Compass

    Source: MRED as distributed by MLS GRID,MLS#: 12324311MLS Logo

    Facts & features

    Interior

    Bedrooms & bathrooms
    • Bedrooms: 2
    • Bathrooms: 2
    • Full bathrooms: 2
    Primary bedroom
    • Features: Flooring (Wood Laminate), Bathroom (Full)
    • Level: Main
    • Area: 182 Square Feet
    • Dimensions: 13X14
    Bedroom 2
    • Features: Flooring (Wood Laminate)
    • Level: Main
    • Area: 100 Square Feet
    • Dimensions: 10X10
    Balcony porch lanai
    • Level: Main
    • Area: 60 Square Feet
    • Dimensions: 5X12
    Dining room
    • Features: Flooring (Wood Laminate)
    • Level: Main
    • Dimensions: COMBO
    Kitchen
    • Features: Kitchen (Eating Area-Breakfast Bar, Island, Custom Cabinetry, Pantry, SolidSurfaceCounter, Updated Kitchen), Flooring (Wood Laminate)
    • Level: Main
    • Area: 171 Square Feet
    • Dimensions: 9X19
    Laundry
    • Features: Flooring (Wood Laminate)
    • Level: Main
    • Area: 24 Square Feet
    • Dimensions: 4X6
    Living room
    • Features: Flooring (Wood Laminate)
    • Level: Main
    • Area: 238 Square Feet
    • Dimensions: 17X14
    Walk in closet
    • Features: Flooring (Wood Laminate)
    • Level: Main
    • Area: 32 Square Feet
    • Dimensions: 8X4
    Heating
    • Natural Gas
    Cooling
    • Central Air
    Appliances
    • Included: Range, Microwave, Dishwasher, High End Refrigerator, Washer, Dryer, Disposal, Stainless Steel Appliance(s), Wine Refrigerator, Range Hood
    • Laundry: Washer Hookup, In Unit
    Features
    • Walk-In Closet(s)
    • Flooring: Hardwood, Laminate
    • Basement: None
    Interior area
    • Total structure area: 0
    • Total interior livable area: 1,260 sqft

    Property

    Parking
    • Total spaces: 1
    • Parking features: Garage Door Opener, Heated Garage, On Site, Deeded, Attached, Garage
    • Attached garage spaces: 1
    • Has uncovered spaces: Yes
    Accessibility
    • Accessibility features: No Disability Access
    Features
    • Exterior features: Balcony
    Details
    • Additional parcels included: 17091270361180
    • Parcel number: 17091270361055
    • Special conditions: None

    Construction

    Type & style
    • Home type: Condo
    • Property subtype: Condominium, Single Family Residence
    Materials
    • Brick
    Condition
    • New construction: No
    • Year built: 1999

    Utilities & green energy

    • Electric: Circuit Breakers
    • Sewer: Public Sewer
    • Water: Lake Michigan

    Community & neighborhood

    Location
    • Region: Chicago
    • Subdivision: Gallery 400

    HOA & financial

    HOA
    • Has HOA: Yes
    • HOA fee: $845 monthly
    • Amenities included: Bike Room/Bike Trails, Door Person, Elevator(s), Exercise Room, On Site Manager/Engineer, Receiving Room
    • Services included: Water, Parking, Insurance, Doorman, Exercise Facilities, Exterior Maintenance, Scavenger, Snow Removal, Internet

    Other

    Other facts
    • Listing terms: Conventional
    • Ownership: Condo

    Price history

    DateEventPrice
    5/21/2025Sold$550,000+0%$437/sqft
    Source: MRED as distributed by MLS GRID #12324311 Report a problem
    4/20/2025Contingent$549,900$436/sqft
    Source: MRED as distributed by MLS GRID #12324311 Report a problem
    3/29/2025Price change$549,900-4.3%$436/sqft
    Source: MRED as distributed by MLS GRID #12324311 Report a problem
    3/18/2025Listed for sale$574,900-4.2%$456/sqft
    Source: MRED as distributed by MLS GRID #12314686 Report a problem
    3/18/2025Listing removed$599,900$476/sqft
    Source: MRED as distributed by MLS GRID #12300207 Report a problem
    2/27/2025Listed for sale$599,900+0.8%$476/sqft
    Source: MRED as distributed by MLS GRID #12300207 Report a problem
    6/25/2020Listing removed$595,000$472/sqft
    Source: Berkshire Hathaway HomeServices Chicago #10428562 Report a problem
    8/15/2019Price change$595,000-3.3%$472/sqft
    Source: Berkshire Hathaway HomeServices KoenigRubloff Realty Group #10428562 Report a problem
    6/24/2019Listed for sale$615,000+24.2%$488/sqft
    Source: Berkshire Hathaway HomeServices KoenigRubloff #10428562 Report a problem
    8/1/2016Sold$495,000+3.1%$393/sqft
    Source: MRED as distributed by MLS GRID #09266611 Report a problem
    7/20/2016Pending sale$480,000$381/sqft
    Source: Baird & Warner #09266611 Report a problem
    6/23/2016Listed for sale$480,000+33.3%$381/sqft
    Source: Baird & Warner #09266611 Report a problem
    8/24/2000Sold$360,000$286/sqft
    Source: Public Record Report a problem

    Public tax history

    YearProperty taxesTax assessment
    2024-- $42,289 -3.6%
    2023$8,561 +2.8%$43,889
    2022$8,324 +2.1%$43,889
    2021$8,156 +2.4%$43,889 +12.9%
    2020$7,966 +4.6%$38,861 -6%
    2019$7,617 +1.7%$41,343
    2018$7,488 +13.6%$41,343 +21.6%
    2017$6,594 +4.5%$34,005
    2016$6,311 +9.7%$34,005
    2015$5,751 +9.9%$34,005 +10.5%
    2014$5,234 +2.2%$30,778
    2013$5,119 -8.6%$30,778 -8.7%
    2012$5,602 +9.3%$33,712 +0.2%
    2011$5,125 -3.5%$33,648 -4.6%
    2010$5,310 +14%$35,288
    2009$4,657 -7.3%$35,288 +0.8%
    2008$5,024 +1%$35,024
    2007$4,974 -1.1%$35,024
    2006$5,028 +5.8%$35,024 +20.4%
    2005$4,754 +1%$29,093
    2004$4,706 +9.3%$29,093
    2003$4,306 -11.8%$29,093 +7.1%
    2002$4,879 +220.1%$27,159
    2001$1,525 $27,159 +150.8%
    2000-- $10,828

    Find assessor info on the county website

    Neighborhood: River North

    Nearby schools

    GreatSchools rating
    Schools provided by the listing agent
    • Elementary: Ogden Elementary
    • Middle: Ogden Elementary
    • High: Wells Community Academy Senior H
    • District: 299

    Source: MRED as distributed by MLS GRID. This data may not be complete. We recommend contacting the local school district to confirm school assignments for this home.

    Get a cash offer in 3 minutes
    Find out how much your home could sell for in as little as 3 minutes with a no-obligation cash offer.
    Estimated market value
    $564,000
    Get a cash offer in 3 minutes
    Find out how much your home could sell for in as little as 3 minutes with a no-obligation cash offer.
    Estimated market value
    $564,000