Skip main navigation
Closed
  • $475,000

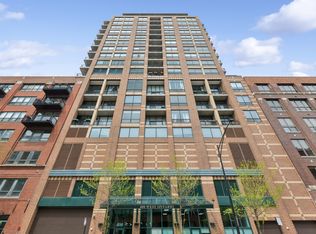
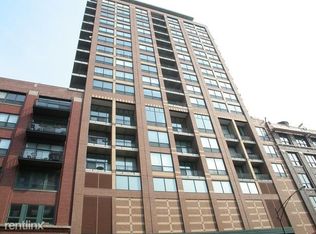
    400 W Ontario St APT 907, Chicago, IL 60654

    2beds
    1,350sqft
    Condominium, Single Family Residence
    Built in 1999
    -- sqft lot
    $477,600 Zestimate®
    $352/sqft
    $4,119 Estimated rent

    Home value

    $477,600

    $435,000 - $525,000

    $4,119/mo

    Zestimate® history
    Loading
    Loading...

    Owner options

    List your home for rent

    $4,119/mo

    Rent Zestimate®

    Find your next renter with Zillow Rental Manager. Plus, with online applications, you can quickly screen prospective tenants – for free.

    Learn more

    $4,119/mo

    Rent Zestimate®

    Refinance and save

    $4,268/mo

    Est. payment

    Refinancing to a lower rate could help reduce your monthly payments and save thousands over the life of the loan.

    See today's rates

    $4,268/mo

    Est. payment

    Explore your selling options

    Work with a Zillow partner agent

    Leverage their expertise and Zillow's premium Showcase listings to get your home seen by more buyers.

    Get started

    List with your own agent

    Get your home in front of millions of buyers by listing it on Zillow.

    Learn how to do it

    Sell it yourself

    Take full control of how buyers see your home on Zillow by listing For Sale by Owner (FSBO).

    List your home

    What's special

    Private balconyIn-unit laundryLarge breakfast barGranite countertopsHardwood floorsExcellent cabinet storage
    Welcome to this bright and spacious south- and west-facing corner unit in the heart of desirable River North! This beautiful 2 bed / 2 bath unit was just freshly painted throughout and includes one garage spot. Even better-your brand-new HVAC system and thermostat were installed on October 30, 2025, offering peace of mind for years to come. The unit is flooded with natural light thanks to the over-sized windows (with Venetian blinds) to the south and west. Enjoy hardwood floors, in-unit laundry, a private balcony, and an open-concept living/dining area perfect for entertaining. The kitchen features granite countertops, a large breakfast bar, and excellent cabinet storage. Step out onto the private balcony-ideal for morning coffee or unwinding at sunset while taking in the city views. The spacious primary bedroom offers western exposure, a huge walk-in closet plus a secondary closet, and an en-suite bath with double vanity. The second bedroom also boasts oversized windows and abundant natural light, making it a perfect guest room or home office. The building offers a stylish lobby, fitness center with floor-to-ceiling windows, secured entry, and the attached garage parking. All of this in one of Chicago's most sought-after neighborhoods-just blocks from award-winning restaurants, coffee shops, art galleries, boutique shopping, dog parks, the Riverwalk, East Bank Club, Whole Foods, CTA options, and easy access to major expressways! Come see it today! Some photos have been virtually staged (existing kitchen appliances are white). ONE DEEDED GARAGE SPOT (3RD FLOOR) INCLUDED!

    Zillow last checked:

    Listing updated:

    Listing courtesy of:

    George Venturella 708-361-0800,

    Century 21 Circle,

    Michael Maggini 708-288-7161,

    Century 21 Circle

    Bought with:

    Justin Greenberg

    Jameson Sotheby's International Realty

    Source: MRED as distributed by MLS GRID,MLS#: 12469083MLS Logo

    Facts & features

    Interior

    Bedrooms & bathrooms
    • Bedrooms: 2
    • Bathrooms: 2
    • Full bathrooms: 2
    Primary bedroom
    • Features: Flooring (Carpet), Window Treatments (Blinds), Bathroom (Full)
    • Level: Main
    • Area: 216 Square Feet
    • Dimensions: 12X18
    Bedroom 2
    • Features: Flooring (Carpet), Window Treatments (Blinds)
    • Level: Main
    • Area: 110 Square Feet
    • Dimensions: 10X11
    Dining room
    • Features: Flooring (Hardwood), Window Treatments (Blinds)
    • Level: Main
    • Dimensions: COMBO
    Kitchen
    • Features: Flooring (Hardwood)
    • Level: Main
    • Area: 90 Square Feet
    • Dimensions: 10X9
    Laundry
    • Level: Main
    • Area: 9 Square Feet
    • Dimensions: 3X3
    Living room
    • Features: Flooring (Hardwood), Window Treatments (Blinds)
    • Level: Main
    • Area: 432 Square Feet
    • Dimensions: 18X24
    Heating
    • Natural Gas
    Cooling
    • Central Air
    Appliances
    • Included: Range, Microwave, Dishwasher, Refrigerator, Washer, Dryer, Disposal
    • Laundry: In Unit
    Features
    • Windows: Blinds
    • Basement: None
    Interior area
    • Total structure area: 0
    • Total interior livable area: 1,350 sqft

    Property

    Parking
    • Total spaces: 1
    • Parking features: Garage Door Opener, Yes, Garage Owned, Attached, Garage
    • Attached garage spaces: 1
    • Has uncovered spaces: Yes
    Accessibility
    • Accessibility features: No Disability Access
    Details
    • Additional parcels included: 17091270361169
    • Parcel number: 17091270361057
    • Special conditions: None

    Construction

    Type & style
    • Home type: Condo
    • Property subtype: Condominium, Single Family Residence
    Materials
    • Brick
    Condition
    • New construction: No
    • Year built: 1999

    Utilities & green energy

    • Electric: Circuit Breakers
    • Sewer: Public Sewer
    • Water: Lake Michigan

    Community & neighborhood

    Location
    • Region: Chicago

    HOA & financial

    HOA
    • Has HOA: Yes
    • HOA fee: $927 monthly
    • Amenities included: Door Person, Elevator in Residence, Exercise Room, Storage, Service Elevator(s), Elevator(s)
    • Services included: Water, Insurance, Doorman, Cable TV, Exercise Facilities, Exterior Maintenance, Lawn Care, Scavenger, Snow Removal, Internet

    Other

    Other facts
    • Listing terms: Conventional
    • Ownership: Condo

    Price history

    DateEventPrice
    5/29/2026Sold$475,000-4%$352/sqft
    Source: MRED as distributed by MLS GRID #12469083 Report a problem
    5/5/2026Pending sale$495,000$367/sqft
    Source: MRED as distributed by MLS GRID #12469083 Report a problem
    4/15/2026Contingent$495,000$367/sqft
    Source: MRED as distributed by MLS GRID #12469083 Report a problem
    1/20/2026Price change$495,000-1%$367/sqft
    Source: MRED as distributed by MLS GRID #12469083 Report a problem
    11/18/2025Listed for sale$500,000+78.9%$370/sqft
    Source: MRED as distributed by MLS GRID #12469083 Report a problem
    2/14/2000Sold$279,500$207/sqft
    Source: Public Record Report a problem

    Public tax history

    YearProperty taxesTax assessment
    2024-- $38,384 -3.7%
    2023$7,706 +2.9%$39,839
    2022$7,491 +2%$39,839
    2021$7,342 +2.4%$39,839 +12.9%
    2020$7,166 +4.6%$35,272 -6%
    2019$6,850 +1.7%$37,525
    2018$6,734 +13.8%$37,525 +21.6%
    2017$5,918 +4.2%$30,865
    2016$5,682 +9.8%$30,865
    2015$5,175 +10%$30,865 +10.5%
    2014$4,706 +2.3%$27,935
    2013$4,602 -8.7%$27,935 -8.7%
    2012$5,043 +9.1%$30,599 +0.2%
    2011$4,622 -3.2%$30,541 -4.6%
    2010$4,775 +14%$32,030
    2009$4,188 +2.8%$32,030 +0.8%
    2008$4,073 +3.2%$31,790
    2007$3,948 +0.8%$31,790
    2006$3,917 -2.5%$31,790 +20.4%
    2005$4,016 +1.5%$26,407
    2004$3,957 +2%$26,407
    2003$3,879 -5.4%$26,407 +7.1%
    2002$4,101 -3.9%$24,651
    2001$4,269 $24,651
    2000-- $24,651

    Find assessor info on the county website

    Neighborhood: River North

    Nearby schools

    GreatSchools rating
    Schools provided by the listing agent
    • District: 299

    Source: MRED as distributed by MLS GRID. This data may not be complete. We recommend contacting the local school district to confirm school assignments for this home.

    Get a cash offer in 3 minutes
    Find out how much your home could sell for in as little as 3 minutes with a no-obligation cash offer.
    Estimated market value
    $477,600
    Get a cash offer in 3 minutes
    Find out how much your home could sell for in as little as 3 minutes with a no-obligation cash offer.
    Estimated market value
    $477,600