Welcome home to this beautifully renovated 3-bedroom, 1-bath home that's truly move-in ready! Completely updated from top to bottom, this home features all new mechanicals, giving you peace of mind for years to come. The bright and modern kitchen comes complete with brand-new stainless steel appliances that stay with the home. Outside, you'll find a detached 2-car garage, offering plenty of space for parking and additional storage. The backyard provides space for entertaining, or simply relaxing outdoors. Conveniently located close to shopping, restaurants, and everyday amenities, with quick access to major highways for an easy commute. Don't miss this incredible opportunity to own a beautifully updated home--schedule your showing today!
Active
$249,900
400 Woodlawn Ave, Porter, IN 46304
3beds
977sqft
:
Get pre-qualified$1,601/mo
Single Family Residence
Built in 1954
7,405 Square Feet Lot
$243,900 Zestimate®
$256/sqft
$-- HOA
What's special
Bright and modern kitchenBrand-new stainless steel appliances
- 4 days |
- 316 |
- 23 |
Zillow last checked:
Listing updated:
Listed by:
Lindsay Phelan,
RE/MAX Executives 219-987-2230
Source: NIRA as distributed by MLS GRID,MLS#: 842569
Facts & features
Interior
Bedrooms & bathrooms
- Bedrooms: 3
- Bathrooms: 1
- Full bathrooms: 1
Rooms
- Room types: Bedroom 2, Primary Bedroom, Living Room, Kitchen, Bedroom 3
Primary bedroom
- Level: Main
- Area: 182
- Dimensions: 13.0 x 14.0
Bedroom 2
- Level: Main
- Area: 132
- Dimensions: 11.0 x 12.0
Bedroom 3
- Level: Main
- Area: 96
- Dimensions: 12.0 x 8.0
Kitchen
- Level: Main
- Area: 132
- Dimensions: 11.0 x 12.0
Living room
- Level: Main
- Area: 192
- Dimensions: 16.0 x 12.0
Heating
- Forced Air, Natural Gas
Appliances
- Included: Gas Cooktop, Stainless Steel Appliance(s), Refrigerator, Gas Water Heater
- Laundry: Gas Dryer Hookup, Washer Hookup, Main Level
Features
- Ceiling Fan(s), Laminate Counters
- Has basement: No
- Has fireplace: No
Interior area
- Total structure area: 977
- Total interior livable area: 977 sqft
- Finished area above ground: 977
Property
Parking
- Total spaces: 2
- Parking features: Detached, Paved, On Street, Garage Faces Front, Driveway, Garage Door Opener
- Garage spaces: 2
- Has uncovered spaces: Yes
Features
- Levels: One
- Patio & porch: Porch
- Exterior features: Rain Gutters
- Has view: Yes
- View description: Neighborhood
Lot
- Size: 7,405 Square Feet
- Features: Back Yard, Front Yard
Details
- Parcel number: 640336177031000026
- Special conditions: Agent Owned
Construction
Type & style
- Home type: SingleFamily
- Property subtype: Single Family Residence
Condition
- New construction: No
- Year built: 1954
Utilities & green energy
- Electric: 200+ Amp Service, Circuit Breakers
- Sewer: Public Sewer
- Water: Public
- Utilities for property: Electricity Connected, Water Connected, Sewer Connected, Natural Gas Connected
Community & HOA
Community
- Subdivision: Indian Trails Sub
HOA
- Has HOA: No
Location
- Region: Porter
Financial & listing details
- Price per square foot: $256/sqft
- Tax assessed value: $88,500
- Annual tax amount: $1,959
- Date on market: 7/20/2026
- Listing agreement: Exclusive Right To Sell
- Listing terms: Cash,VA Loan,FHA,Conventional
Estimated market value
$243,900
$232,000 - $256,000
$1,424/mo
Price history
| Date | Event | Price |
|---|---|---|
| 7/20/2026 | Listed for sale | $249,900+184%$256/sqft |
Source:  NIRA as distributed by MLS GRID #842569 Report a problem NIRA as distributed by MLS GRID #842569 Report a problem | ||
| 5/13/2009 | Sold | $88,000+9.3%$90/sqft |
Source: NIRA as distributed by MLS GRID #231918 Report a problem | ||
| 11/28/2005 | Sold | $80,500$82/sqft |
Source: NIRA as distributed by MLS GRID #140362 Report a problem | ||
Public tax history
| Year | Property taxes | Tax assessment |
|---|---|---|
| 2025 | $1,959 +5.1% | $91,100 +2.9% |
| 2024 | $1,863 +5.3% | $88,500 +5.4% |
| 2023 | $1,769 +4.5% | $84,000 +5.4% |
| 2022 | $1,694 +4.2% | $79,700 +4.5% |
| 2021 | $1,625 +16.9% | $76,300 +4.2% |
| 2020 | $1,390 -36.5% | $73,200 +16.9% |
| 2019 | $2,187 +43.3% | $62,600 +3.8% |
| 2018 | $1,526 | $60,300 -10.8% |
| 2017 | $1,526 +350.5% | $67,600 +9.9% |
| 2016 | $339 +2.6% | $61,500 +7% |
| 2014 | $330 +4.7% | $57,500 +2.9% |
| 2013 | $315 +1.5% | $55,900 -6.2% |
| 2012 | $311 -50% | $59,600 -34.1% |
| 2011 | $622 +9.3% | $90,500 +2% |
| 2010 | $569 +24% | $88,700 +5.3% |
| 2009 | $458 | $84,200 -19.7% |
| 2006 | -- | $104,800 +72.1% |
| 2005 | -- | $60,900 |
Find assessor info on the county website
Monthly payment
Est. payment
Payment breakdown
Explore the cost of this home by adjusting the details. Changes won't be saved.Climate risks
Neighborhood: 46304
Nearby schools
GreatSchools rating
- 9/10Westchester Intermediate SchoolGrades: 5-6Distance: 1.2 mi
- 2/10Northwest Indiana Online SchoolGrades: K-12Distance: 0.6 mi
- 9/10Chesterton Senior High SchoolGrades: 9-12Distance: 2 mi
Schools provided by the listing agent
- High: Chesterton High School
Source: NIRA as distributed by MLS GRID. This data may not be complete. We recommend contacting the local school district to confirm school assignments for this home.
- $177,8003 bd1 ba925 sqft410 Woodlawn Ave, Porter, IN 46304Off Market
- $225,0003 bd1 ba925 sqft390 Woodlawn Ave, Porter, IN 46304Sold

- $173,0003 bd1 ba925 sqft420 Woodlawn Ave, Porter, IN 46304Off Market
- $179,0003 bd1 ba925 sqft380 Woodlawn Ave, Porter, IN 46304Off Market
- $165,9002 bd1 ba725 sqft370 Woodlawn Ave, Porter, IN 46304Off Market
- $191,6003 bd1 ba1.1k sqft430 Woodlawn Ave, Porter, IN 46304Off Market
- $371,9003 bd3 ba1.5k sqft405 Woodlawn Ave, Chesterton, IN 46304Off Market
- $193,8003 bd1 ba825 sqft359 Strongbow Trl, Porter, IN 46304Off Market
A local agent can set up tours, give advice and negotiate with sellers.
A local lender can help you make sure your offer is ready when you are.
Similar homes
- $248,0003 bd1 ba1.1k sqft270 Woodlawn Ave, Porter, IN 46304For Sale
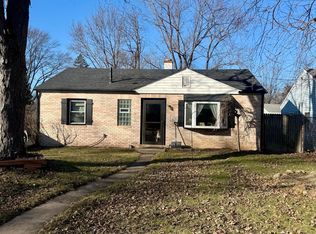
 MLS ID #838108, Carson Brand, Listing Leaders. NIRA as distributed by MLS GRID
 - $283,5002 bd1 ba1.2k sqft515 S Park Dr, Chesterton, IN 46304For Sale
 MLS ID #842889, Diane Cline, McColly Real Estate. NIRA as distributed by MLS GRID
 - $210,0003 bd1 ba1.1k sqft407 Michigami Trl, Porter, IN 46304For Sale
 MLS ID #835565, Stephanie Cowger, Blackrock Real Estate Services. NIRA as distributed by MLS GRID
 - $--2 bd1 ba925 sqft200 Arrowhead Trl, Porter, IN 46304Auction
 ServiceLink Auction
 - $264,9003 bd2 ba1.1k sqft252 S 21st St, Chesterton, IN 46304For SaleMLS ID #841972, Cody Potocki, Prestige Midwest Realty, LLC. NIRA as distributed by MLS GRID
- $189,9003 bd1 ba1.3k sqft120 E Oak Hill Rd, Porter, IN 46304For SaleMLS ID #842262, Jay Mayden, Kraft Real Estate Services, LL. NIRA as distributed by MLS GRID
- $258,5003 bd1 ba1k sqft704 S 22nd St, Chesterton, IN 46304For SaleMLS ID #840255, Lauren DeFauw, McColly Real Estate. NIRA as distributed by MLS GRID
- $239,0003 bd1 ba988 sqft84 W 850 N, Valparaiso, IN 46385For SaleMLS ID #841049, Paul Boyter, McColly Real Estate. NIRA as distributed by MLS GRID
- $260,0003 bd2 ba1.3k sqft5350 Osage Ave, Portage, IN 46368For SaleMLS ID #842621, Derek Durish, Haven Realty. NIRA as distributed by MLS GRID
- $259,9993 bd2 ba1.4k sqft369 Riviera Cir, Valparaiso, IN 46385For SaleMLS ID #842830, Krystal Schauer, Banga Realty, LLC. NIRA as distributed by MLS GRID
- $249,9003 bd1 ba1.1k sqft2970 Monnier St, Portage, IN 46368For SaleMLS ID #842435, Kathleen Osinski, New Chapter Real Estate. NIRA as distributed by MLS GRID
- $237,0002 bd2 ba1.4k sqft1796 Texas St, Chesterton, IN 46304For SaleMLS ID #841348, Silvia Fonseca, Coldwell Banker Realty. NIRA as distributed by MLS GRID
- $247,9003 bd2 ba1.1k sqft1922 Pleasant Mdws, Portage, IN 46368For Sale By Owner
- $--3 bd2 ba1.1k sqft742 Governor Rd, Valparaiso, IN 46385AuctionAuction.com 2
- $240,0003 bd2 ba1.1k sqft770 Fox River Rd, Valparaiso, IN 46385For SaleMLS ID #842034, Daniel Respess, Coldwell Banker Realty. NIRA as distributed by MLS GRID
- $--3 bd1 ba936 sqft2851 Lois St, Portage, IN 46368AuctionServiceLink Auction
- $213,0003 bd2 ba1.4k sqft703 Dearborn Rd, Valparaiso, IN 46385For SaleMLS ID #842583, Keri Hir, Keri Hir. NIRA as distributed by MLS GRID
- $189,0003 bd1 ba960 sqft5885 Newport Ave, Portage, IN 46368For SaleMLS ID #842696, Kristina Vega, Better Homes and Gardens Real. NIRA as distributed by MLS GRID
- $235,0002 bd1 ba836 sqft33 E 700 N, Valparaiso, IN 46383For SaleMLS ID #838166, Nicole Fech, Better Homes and Gardens Real. NIRA as distributed by MLS GRID
- $240,0002 bd2 ba1.2k sqft355C S Boo Rd, Chesterton, IN 46304For SaleMLS ID #842048, Brian Waters, Mentor Listing Realty, Inc.. NIRA as distributed by MLS GRID
