Del Webb at Barton Village: Hallmark Floorplan. The perfect blend of suburban tranquility and urban accessibility in a masterplan community including dining, shops, and medical providers. Walk, bike or golf cart to lunch with friends! Retire to this vibrant 55+ Active Adult community offering resort-style pools, clubhouse, pickleball courts, and more. Quickly commute to Lebanon’s town square, BNA airport, and downtown Nashville.
Under contract - not showing
$548,190
400 Yellowstone Rd Lot 53, Lebanon, TN 37090
3beds
2,196sqft
:
Get pre-qualified$3,556/mo
Single Family Residence, Residential
Built in 2026
-- sqft lot
$-- Zestimate®
$250/sqft
$345/mo HOA
What's special
- 32 days |
- 6 |
- 0 |
Zillow last checked:
Listing updated:
Listed by:
Jennifer McClarney Day 615-569-0579,
Pulte Homes Tennessee 615-794-1901
Source: RealTracs MLS as distributed by MLS GRID,MLS#: 3270629
Facts & features
Interior
Bedrooms & bathrooms
- Bedrooms: 3
- Bathrooms: 3
- Full bathrooms: 3
- Main level bedrooms: 2
Bedroom 1
- Features: Full Bath
- Level: Full Bath
- Area: 196 Square Feet
- Dimensions: 14x14
Bedroom 2
- Area: 121 Square Feet
- Dimensions: 11x11
Primary bathroom
- Features: Double Vanity
- Level: Double Vanity
Dining room
- Area: 112 Square Feet
- Dimensions: 14x8
Kitchen
- Area: 168 Square Feet
- Dimensions: 14x12
Living room
- Area: 195 Square Feet
- Dimensions: 15x13
Other
- Features: Office
- Level: Office
- Area: 100 Square Feet
- Dimensions: 10x10
Heating
- Natural Gas
Cooling
- Central Air
Appliances
- Included: Electric Oven, Gas Range, Dishwasher, Disposal, Microwave, Stainless Steel Appliance(s)
- Laundry: Electric Dryer Hookup, Washer Hookup
Features
- Entrance Foyer, Open Floorplan, Pantry, Smart Thermostat, Kitchen Island
- Flooring: Luxury Vinyl, Tile
- Basement: None
Interior area
- Total structure area: 2,196
- Total interior livable area: 2,196 sqft
- Finished area above ground: 2,196
Property
Parking
- Total spaces: 2
- Parking features: Garage Door Opener, Garage Faces Front
- Attached garage spaces: 2
Features
- Levels: Two
- Stories: 2
- Patio & porch: Patio, Covered
- Has private pool: Yes
- Pool features: In Ground, Association
Lot
- Features: Corner Lot, Other
- Topography: Corner Lot,Other
Details
- Special conditions: Standard
Construction
Type & style
- Home type: SingleFamily
- Architectural style: Other
- Property subtype: Single Family Residence, Residential
Materials
- Fiber Cement, Frame
- Roof: Shingle
Condition
- New construction: Yes
- Year built: 2026
Utilities & green energy
- Sewer: Public Sewer
- Water: Public
- Utilities for property: Natural Gas Available, Water Available, Underground Utilities
Green energy
- Energy efficient items: Thermostat
Community & HOA
Community
- Security: Carbon Monoxide Detector(s), Smoke Detector(s)
- Senior community: Yes
- Subdivision: Del Webb Barton Village
HOA
- Has HOA: Yes
- Amenities included: Fifty Five and Up Community, Clubhouse, Dog Park, Fitness Center, Park, Pool, Sidewalks, Underground Utilities, Trail(s)
- Services included: Maintenance Grounds, Recreation Facilities
- HOA fee: $345 monthly
- Second HOA fee: $4,140 one time
Location
- Region: Lebanon
Financial & listing details
- Price per square foot: $250/sqft
- Annual tax amount: $3,225
- Date on market: 7/10/2026
- Date available: 01/27/2027
Estimated market value
Not available
Estimated sales range
Not available
Not available
Price history
| Date | Event | Price |
|---|---|---|
| 7/10/2026 | Pending sale | $548,190$250/sqft |
Source:  RealTracs MLS as distributed by MLS GRID #3270629 Report a problem RealTracs MLS as distributed by MLS GRID #3270629 Report a problem | ||
Public tax history
Tax history is unavailable.
Monthly payment
Est. payment
Payment breakdown
Explore the cost of this home by adjusting the details. Changes won't be saved.Climate risks
Neighborhood: 37090
Nearby schools
GreatSchools rating
- 7/10Southside Elementary SchoolGrades: PK-8Distance: 1 mi
- 7/10Wilson Central High SchoolGrades: 9-12Distance: 4.8 mi
Schools provided by the listing agent
- Elementary: Stoner Creek Elementary
- Middle: West Wilson Middle School
- High: Lebanon High School
Source: RealTracs MLS as distributed by MLS GRID. This data may not be complete. We recommend contacting the local school district to confirm school assignments for this home.
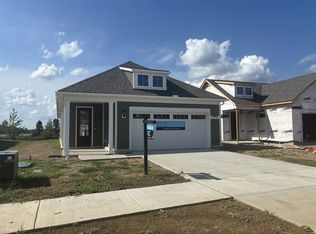
- $528,2402 bd2 ba1.5k sqft532 Scarlet Oak Rd LOT 4, Lebanon, TN 37090Sold
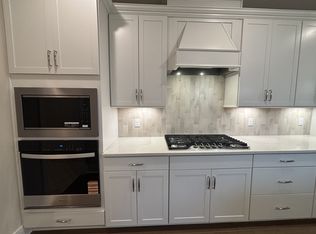
- $459,4202 bd2 ba1.5k sqft537 Scarlet Oak Rd LOT 37, Lebanon, TN 37090Sold
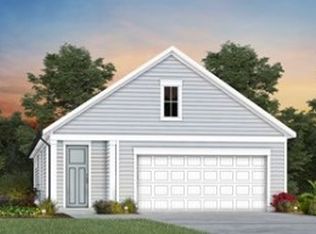
- $499,0002 bd2 ba1.5k sqft517 Scarlet Oak Rd LOT 29, Lebanon, TN 37090Sold
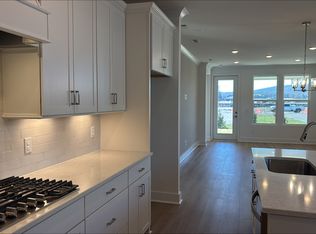
- $447,9002 bd2 ba1.5k sqft513 Scarlet Oak Rd LOT 27, Lebanon, TN 37090Sold
- $522,2402 bd2 ba1.7k sqft520 Scarlet Oak Rd LOT 10, Lebanon, TN 37090Sold
- $514,2902 bd2 ba1.5k sqft511 Scarlet Oak Rd LOT 26, Lebanon, TN 37090Sold
- $512,9153 bd2 ba1.7k sqft501 Scarlet Oak Rd LOT 21, Lebanon, TN 37090Sold
- $465,0002 bd2 ba1.5k sqft531 Scarlet Oak Rd, Lebanon, TN 37090Sold
A local agent can set up tours, give advice and negotiate with sellers.
A local lender can help you make sure your offer is ready when you are.
Similar homes
- $799,9903 bd4 ba2.7k sqft900 Bur Oak Rd Lot 150, Lebanon, TN 37090New Construction

 MLS ID #3508093, Jennifer McClarney Day. RealTracs MLS as distributed by MLS GRID
 - $712,9903 bd3 ba2.6k sqft719 Great Basin Dr Lot 134, Lebanon, TN 37090New Construction
 MLS ID #3311525, Jennifer McClarney Day. RealTracs MLS as distributed by MLS GRID
 - $673,3002 bd2 ba1.8k sqft911 Bur Oak Rd Lot 156, Lebanon, TN 37090New Construction
 MLS ID #3272094, Jennifer McClarney Day. RealTracs MLS as distributed by MLS GRID
 - $486,0902 bd2 ba1.4k sqft506 Scarlet Oak Dr Lot 17, Lebanon, TN 37090New Construction
 MLS ID #3251394, Jennifer McClarney Day. RealTracs MLS as distributed by MLS GRID
 - from $488,9902 bd2 ba1.5k sqftHallmark Plan, Del Webb Barton Village, Lebanon, TN 37090New ConstructionDel Webb
- $519,9004 bd4 ba2.3k sqft1314 Ruddy Way Lot 279, Lebanon, TN 37090New ConstructionMLS ID #3242433, Patrick Thornton, CRS. RealTracs MLS as distributed by MLS GRID
- $314,9903 bd3 ba1.6k sqft511 Hartmann Landing Way, Lebanon, TN 37090New ConstructionRealTracs MLS as distributed by MLS GRID
- $325,9903 bd3 ba1.6k sqft505 Hartmann Landing Way, Lebanon, TN 37090New ConstructionRealTracs MLS as distributed by MLS GRID
- $299,9903 bd3 ba1.6k sqft503 Hartmann Landing Way, Lebanon, TN 37090New ConstructionRealTracs MLS as distributed by MLS GRID
- $315,9903 bd3 ba1.6k sqft513 Hartmann Landing Way, Lebanon, TN 37090New ConstructionMLS ID #3311847, Octavio Acosta. RealTracs MLS as distributed by MLS GRID
- $319,9903 bd3 ba1.6k sqft509 Hartmann Landing Way, Lebanon, TN 37090New ConstructionRealTracs MLS as distributed by MLS GRID
- $539,9903 bd3 ba2.1k sqft2047 Holbrook Rd, Mount Juliet, TN 37122New ConstructionRealTracs MLS as distributed by MLS GRID
- from $564,9903 bd2 ba2.1k sqftHarper Plan, Waverly - Estates, Mount Juliet, TN 37122New ConstructionBeazer Homes
- $489,9903 bd3 ba2.1k sqft2137 Amberbrook Rd, Mount Juliet, TN 37122New ConstructionMLS ID #3318793, Pamela Wilson. RealTracs MLS as distributed by MLS GRID
- $559,9003 bd3 ba2.4k sqft2468 John Dale Dr Lot A, Mount Juliet, TN 37122New ConstructionMLS ID #3306620, Katherine Blower. RealTracs MLS as distributed by MLS GRID
- $559,9903 bd3 ba2.2k sqft1113 Codah Dr, Mount Juliet, TN 37122New ConstructionRealTracs MLS as distributed by MLS GRID
- from $541,9904 bd2 ba2.8k sqftAdelaide Plan, Overlook at Aarons Cress, Hermitage, TN 37076New ConstructionBeazer Homes
- $565,9903 bd3 ba2.5k sqft2521 Kingston Lot, Mount Juliet, TN 37122New ConstructionMLS ID #3318877, Michael Elizabeth McQuillen. RealTracs MLS as distributed by MLS GRID
- $545,9903 bd3 ba2.5k sqft2550 Ashford Dr, Mount Juliet, TN 37122New ConstructionMLS ID #3318881, Shea Krafzig. RealTracs MLS as distributed by MLS GRID
- $599,9004 bd3 ba2.6k sqft1369 Ashton Park Dr, Mount Juliet, TN 37122For SaleMLS ID #3336332, Kelly Ramos. RealTracs MLS as distributed by MLS GRID
