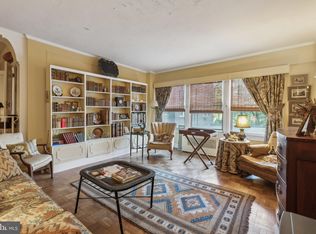
Experience the perfect blend of historic charm and modern luxury at 4000 Cathedral Ave NW #348/349B. Welcome to this stunning 2-bed, 2-bath co-op located in the historic Westchester complex in upper Northwest Washington, DC. Originally two units combined into one, this residence offers approximately 2,000 sq ft of elegant living space filled with natural light. Upon entering, you are greeted by a large foyer that sets the tone for the grand, open, and airy layout ideal for entertaining. The formal living and dining rooms feature large windows with custom plantation shutters and custom bookcases, exuding an elegant style perfect for hosting gatherings. The modern kitchen is a chef's dream, boasting granite countertops, high-end appliances including a built-in gas range and wall oven, and a convenient breakfast bar for additional seating. The primary bedroom is a serene retreat with an ensuite bath updated to include a walk-in shower with a custom seat and Restoration Hardware fixtures. The second full bath has also been updated with modern details including white subway tile and new fixtures. Both bedrooms provide ample closet space with Elfa shelving. Additionally, the unit includes a laundry room equipped with a full-size washer and dryer, as well as a utility sink for added convenience. The Westchester, built in 1931 on one of the highest points in the city, retains its original grandeur both inside and out. The complex spans five buildings and over ten acres of meticulously maintained park-like grounds, including a three-level sunken garden. Residents of The Westchester enjoy an array of amenities including a grocery store, fitness center, valet, library, hair salon, barbershop, realtor, and ample on-site parking. The complex is conveniently located just a short walk from the urban amenities of Glover Park, Cathedral Heights, and Georgetown. Welcome home!
Sold for $845,000
$845,000
4000 Cathedral Ave NW #348-349B, Washington, DC 20016
2beds
1,940sqft
Condominium
Built in 1931
-- sqft lot
$832,400 Zestimate®
$436/sqft
$4,492 Estimated rent
Home value
$832,400
$774,000 - $891,000
$4,492/mo
Zestimate® history
Owner options
List your home for rent
$4,492/mo
Rent Zestimate®
Find your next renter with Zillow Rental Manager. Plus, with online applications, you can quickly screen prospective tenants – for free.
$4,492/mo
Rent Zestimate®
Refinance and save
$3,572/mo
Est. payment
Refinancing to a lower rate could help reduce your monthly payments and save thousands over the life of the loan.
$3,572/mo
Est. payment
Explore your selling options
Work with a Zillow partner agent
Leverage their expertise and Zillow's premium Showcase listings to get your home seen by more buyers.
Get startedList with your own agent
Get your home in front of millions of buyers by listing it on Zillow.
Learn how to do itSell it yourself
Take full control of how buyers see your home on Zillow by listing For Sale by Owner (FSBO).
List your homeWhat's special
Restoration hardware fixturesLaundry roomPrimary bedroomEnsuite bathLarge foyerGranite countertopsOriginal grandeur
Zillow last checked:
Listing updated:
Listed by:
Randolph Adams 202-656-8019,
Compass
Bought with:
Lisa Bradburn, SP98361052
Long & Foster Real Estate, Inc.
Source: Bright MLS,MLS#: DCDC2156616
Facts & features
Interior
Bedrooms & bathrooms
- Bedrooms: 2
- Bathrooms: 2
- Full bathrooms: 2
- Main level bathrooms: 2
- Main level bedrooms: 2
Rooms
- Room types: Living Room, Dining Room, Primary Bedroom, Bedroom 2, Kitchen, Foyer, Laundry, Bathroom 2, Primary Bathroom
Primary bedroom
- Level: Main
Bedroom 2
- Level: Main
Primary bathroom
- Level: Main
Bathroom 2
- Level: Main
Dining room
- Level: Main
Foyer
- Level: Main
Kitchen
- Level: Main
Laundry
- Level: Main
Living room
- Level: Main
Heating
- Radiator, Natural Gas
Cooling
- Central Air, Electric
Appliances
- Included: Microwave, Cooktop, Dishwasher, Disposal, Dryer, Exhaust Fan, Ice Maker, Oven, Washer, Gas Water Heater
- Laundry: Laundry Room, In Unit
Features
- Built-in Features, Ceiling Fan(s), Crown Molding, Family Room Off Kitchen, Recessed Lighting, Bathroom - Stall Shower
- Flooring: Wood
- Has basement: No
- Has fireplace: No
Interior area
- Total structure area: 1,940
- Total interior livable area: 1,940 sqft
- Finished area above ground: 1,940
- Finished area below ground: 0
Property
Parking
- Parking features: Parking Lot
Accessibility
- Accessibility features: None
Features
- Levels: One
- Stories: 1
- Pool features: None
Lot
- Features: Urban Land-Sassafras-Chillum
Details
- Additional structures: Above Grade, Below Grade
- Parcel number: 1805//0800
- Zoning: RA-1
- Special conditions: Standard
Construction
Type & style
- Home type: Cooperative
- Architectural style: Traditional
- Property subtype: Condominium
- Attached to another structure: Yes
Materials
- Brick
Condition
- Excellent
- New construction: No
- Year built: 1931
Utilities & green energy
- Sewer: Public Sewer
- Water: Public
Community & HOA
Community
- Condo and coop fee: $3,155 monthly
- Subdivision: Observatory Circle
HOA
- Has HOA: No
- Amenities included: Beauty Salon, Convenience Store, Fitness Center, Storage, Guest Suites, Laundry, Library, Meeting Room, Party Room, Security
- Services included: Air Conditioning, Electricity, Gas, Heat, Reserve Funds, Sewer, Taxes, Water
Location
- Region: Washington
Financial & listing details
- Price per square foot: $436/sqft
- Tax assessed value: $173,208,100
- Annual tax amount: $967,920
- Date on market: 9/13/2024
- Listing agreement: Exclusive Right To Sell
- Ownership: Cooperative
Price history
| Date | Event | Price |
|---|---|---|
| 4/21/2025 | Sold | $845,000-6%$436/sqft |
Source:  Bright MLS #DCDC2156616 Report a problem Bright MLS #DCDC2156616 Report a problem | ||
| 4/12/2025 | Pending sale | $899,000$463/sqft |
Source: Bright MLS #DCDC2156616 Report a problem | ||
| 2/25/2025 | Contingent | $899,000$463/sqft |
Source: Bright MLS #DCDC2156616 Report a problem | ||
| 9/13/2024 | Listed for sale | $899,000+9.6%$463/sqft |
Source: Bright MLS #DCDC2156616 Report a problem | ||
| 10/28/2020 | Listing removed | $820,000$423/sqft |
Source: Cathedral Realty, LLC. #DCDC473880 Report a problem | ||
| 9/18/2020 | Pending sale | $820,000$423/sqft |
Source: Cathedral Realty, LLC. #DCDC473880 Report a problem | ||
| 6/21/2020 | Listed for sale | $820,000$423/sqft |
Source: Cathedral Realty, LLC. #DCDC473880 Report a problem | ||
Public tax history
Tax history is unavailable.
Neighborhood: Cathedral Heights
Nearby homes
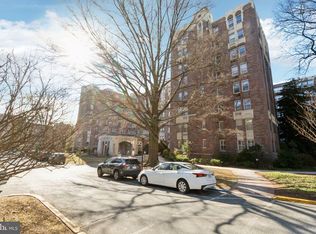
- $205,0001 bd1 ba943 sqft4000 Cathedral Ave NW APT 35B, Washington, DC 20016Sold
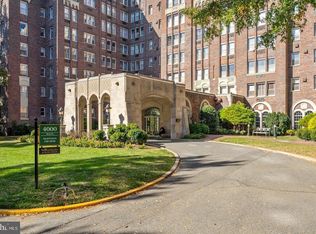
- $486,0002 bd2 ba1.6k sqft4000 Cathedral Ave NW UNIT 250/251B, Washington, DC 20016Sold
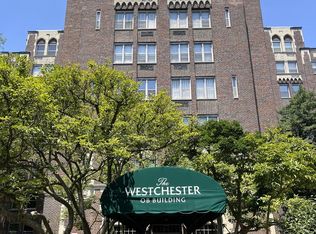
- $480,2002 bd2 ba1.7k sqft4000 Cathedral Ave NW APT 427B, Washington, DC 20016Off Market
- $275,0002 bd1 ba1.3k sqft4000 Cathedral Ave NW APT 309B, Washington, DC 20016Sold
- $160,0001 bd1 ba940 sqft4000 Cathedral Ave NW #249-B, Washington, DC 20016Pending
- $225,0001 bd1 ba1k sqft4000 Cathedral Ave NW APT 651-B, Washington, DC 20016For Sale
- $1,100,0003 bd2 ba2k sqft4000 Cathedral Ave NW #229/239-B, Washington, DC 20016For Sale
- $169,0001 bd1 ba-- sqft4000 Cathedral Ave NW APT 608B, Washington, DC 20016For Sale
- $220,0001 bd1 ba950 sqft4000 Cathedral Ave NW APT 607B, Washington, DC 20016Sold
Nearby schools
GreatSchools rating
- 9/10Stoddert Elementary SchoolGrades: PK-5Distance: 0.4 mi
- 9/10Hardy Middle SchoolGrades: 6-8Distance: 1.1 mi
- 5/10MacArthur High SchoolGrades: 9-10Distance: 1.5 mi
Schools provided by the listing agent
- District: District Of Columbia Public Schools
Source: Bright MLS. This data may not be complete. We recommend contacting the local school district to confirm school assignments for this home.


Get pre-qualified for a loan
At Zillow Home Loans, we can pre-qualify you in as little as 5 minutes with no impact to your credit score.An equal housing lender. NMLS #10287.
- Washington, DC
- District of Columbia
- Washington
- 20016
- Cathedral Heights
- 4000 Cathedral Ave NW Unit 348-349B
Nearby cities
Nearby neighborhoods
Nearby zip codes
Other Washington Topics
