Skip main navigation
Sold for $255,000
  • $255,000

    4000 Cathedral Ave NW APT 124B, Washington, DC 20016

    1beds
    950sqft
    Condominium
    Built in 1931
    -- sqft lot
    $252,000 Zestimate®
    $268/sqft
    $2,447 Estimated rent

    Home value

    $252,000

    $234,000 - $270,000

    $2,447/mo

    Zestimate® history
    Loading
    Loading...

    Owner options

    List your home for rent

    $2,447/mo

    Rent Zestimate®

    Find your next renter with Zillow Rental Manager. Plus, with online applications, you can quickly screen prospective tenants – for free.

    Learn more

    $2,447/mo

    Rent Zestimate®

    Refinance and save

    $1,078/mo

    Est. payment

    Refinancing to a lower rate could help reduce your monthly payments and save thousands over the life of the loan.

    See today's rates

    $1,078/mo

    Est. payment

    Explore your selling options

    Work with a Zillow partner agent

    Leverage their expertise and Zillow's premium Showcase listings to get your home seen by more buyers.

    Get started

    List with your own agent

    Get your home in front of millions of buyers by listing it on Zillow.

    Learn how to do it

    Sell it yourself

    Take full control of how buyers see your home on Zillow by listing For Sale by Owner (FSBO).

    List your home

    What's special

    Ornate elevatorsConcierge deskGrand lobbyAbundance of storageHair salonGuest suitesBarber shop
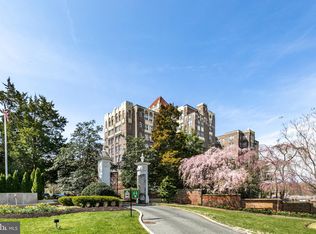
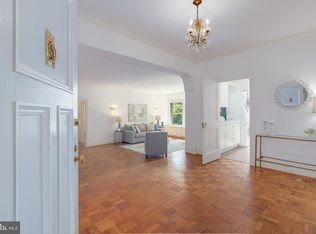
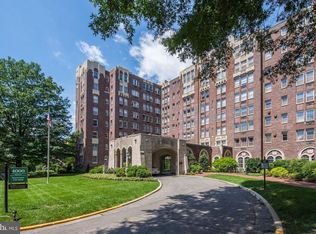
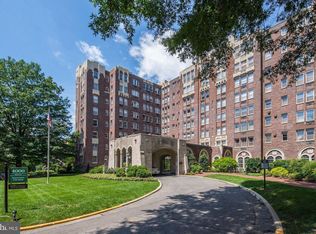
    Great New Price **Welcome to the Westchester ! The Westchester was designed by highly respected architect Harvey Warwick and build in 1931 on one of the highest points in DC . Drive through the grand gates and stroll through the meticulously maintained grounds. This elegant cooperative is richly appointed with a grand lobby, stunning crown molding, soaring ceilings, ornate elevators, a concierge desk, market, hair salon, barber shop, library, which hosts special events, a fitness center and guest suites to rent . This 1 bedroom/1 bath unit has 9 ft ceilings, beautiful hardwoods throughout and 920 square feet of living space. The kitchen has been updated with granite countertops and stainless steel appliances. The rooms are over sized with an abundance of storage. Unit has been approved for washer/dryer. **Coop requires 15% down and has an approved list of lenders. ** The monthly coop fee includes property tax and all utilities except cable and internet. Located close to shops and fine dining. No pets except support/service animals. Parking available for additional fee.

    Zillow last checked:

    Listing updated:

    Listed by:

    Marianne Sipple 703-200-2681,

    Weichert, REALTORS

    Bought with:

    Mehrnaz Bazargan, SP98376946

    Redfin Corp

    Source: Bright MLS,MLS#: DCDC2186882MLS Logo

    Facts & features

    Interior

    Bedrooms & bathrooms
    • Bedrooms: 1
    • Bathrooms: 1
    • Full bathrooms: 1
    • Main level bathrooms: 1
    • Main level bedrooms: 1
    Rooms
    • Room types: Living Room, Dining Room, Kitchen, Bedroom 1, Bathroom 1
    Bedroom 1
    • Features: Flooring - HardWood, Granite Counters, Dining Area
    • Level: Main
    • Area: 224 Square Feet
    • Dimensions: 16 x 14
    Bathroom 1
    • Features: Flooring - Tile/Brick, Bathroom - Tub Shower
    • Level: Main
    Dining room
    • Features: Flooring - HardWood
    • Level: Main
    • Area: 154 Square Feet
    • Dimensions: 14 x 11
    Kitchen
    • Features: Granite Counters, Flooring - Tile/Brick, Kitchen - Gas Cooking
    • Level: Main
    • Area: 99 Square Feet
    • Dimensions: 11 x 9
    Living room
    • Features: Flooring - HardWood
    • Level: Main
    • Area: 308 Square Feet
    • Dimensions: 22 x 14
    Heating
    • Radiant, Zoned, Wall Unit, Programmable Thermostat, Radiator, Natural Gas
    Cooling
    • Ceiling Fan(s), Wall Unit(s), Zoned, Electric
    Appliances
    • Included: Microwave, Built-In Range, Dishwasher, Disposal, Energy Efficient Appliances, Exhaust Fan, Oven/Range - Gas, Refrigerator, Gas Water Heater
    • Laundry: In Basement
    Features
    • Ceiling Fan(s), Open Floorplan, Formal/Separate Dining Room, Kitchen - Galley, Elevator, Bathroom - Tub Shower, Upgraded Countertops, 9'+ Ceilings
    • Flooring: Hardwood, Ceramic Tile, Wood
    • Has basement: No
    • Has fireplace: No
    Interior area
    • Total structure area: 950
    • Total interior livable area: 950 sqft
    • Finished area above ground: 950

    Property

    Parking
    • Parking features: Parking Fee, Driveway, Off Street
    • Has uncovered spaces: Yes
    Accessibility
    • Accessibility features: Accessible Elevator Installed
    Features
    • Levels: One
    • Stories: 1
    • Patio & porch: Deck, Patio
    • Exterior features: Water Fountains
    • Pool features: None
    • Has view: Yes
    • View description: Courtyard
    Lot
    • Features: Backs to Trees, Landscaped, Near National Park, Urban Land-Sassafras-Chillum
    Details
    • Additional structures: Above Grade
    • Parcel number: 1805//0800
    • Zoning: R
    • Special conditions: Standard

    Construction

    Type & style
    • Home type: Cooperative
    • Architectural style: Art Deco
    • Property subtype: Condominium
    • Attached to another structure: Yes
    Materials
    • Brick, Combination, Stone, Masonry
    • Foundation: Permanent
    Condition
    • Very Good
    • New construction: No
    • Year built: 1931
    • Major remodel year: 2008

    Utilities & green energy

    • Sewer: Public Sewer
    • Water: Public, Community
    • Utilities for property: Cable Available, Electricity Available, Multiple Phone Lines, Natural Gas Available, Phone Available, Phone Connected, Water Available, Sewer Available, DSL

    Community & HOA

    Community
    • Security: 24 Hour Security, Desk in Lobby, Exterior Cameras, Fire Alarm, Main Entrance Lock, Monitored
    • Condo and coop fee: $1,239 monthly
    • Subdivision: Observatory Circle
    HOA
    • Has HOA: No
    • Amenities included: Beauty Salon, Common Grounds, Convenience Store, Dining Rooms, Elevator(s), Fitness Center, Storage, Fax/Copying, Guest Suites, Laundry, Library, Party Room, Security
    • Services included: Air Conditioning, All Ground Fee, Common Area Maintenance, Electricity, Maintenance Structure, Gas, Health Club, Heat, Taxes, Trash, Water
    Location
    • Region: Washington

    Financial & listing details

    • Price per square foot: $268/sqft
    • Tax assessed value: $157,410,910
    • Annual tax amount: $157,461,910
    • Date on market: 2/26/2025
    • Listing agreement: Exclusive Right To Sell
    • Listing terms: Cash,Conventional
    • Ownership: Cooperative
    • Road surface type: Black Top

    Price history

    DateEventPrice
    3/28/2025Sold$255,000-5.6%$268/sqft
    Source: Bright MLS #DCDC2186882 Report a problem
    3/6/2025Contingent$270,000$284/sqft
    Source: Bright MLS #DCDC2186882 Report a problem
    11/12/2024Price change$270,000-6.9%$284/sqft
    Source: Bright MLS #DCDC2135952 Report a problem
    8/27/2024Price change$290,000-6.5%$305/sqft
    Source: Bright MLS #DCDC2135952 Report a problem
    6/5/2024Price change$310,000-6.1%$326/sqft
    Source: Bright MLS #DCDC2135952 Report a problem
    4/12/2024Price change$330,000+10.4%$347/sqft
    Source: Bright MLS #DCDC2135952 Report a problem
    3/3/2022Listing removed--
    Source: Weichert Realtors Report a problem
    2/24/2022Listed for rent$2,025$2/sqft
    Source: Weichert Realtors Report a problem
    10/14/2021Listed for sale$299,000$315/sqft
    Source: Bright MLS #DCDC489088 Report a problem
    10/5/2021Listing removed--
    Source: Weichert Pro Report a problem
    6/24/2021Price change$299,000-2%$315/sqft
    Source: Bright MLS #DCDC489088 Report a problem
    2/26/2021Price change$305,000-6.2%$321/sqft
    Source: Bright MLS #DCDC489088 Report a problem
    12/28/2020Price change$325,000-3%$342/sqft
    Source: Bright MLS #DCDC489088 Report a problem
    10/8/2020Listed for sale$335,000$353/sqft
    Source: Weichert Realtors #DCDC489088 Report a problem

    Public tax history

    Tax history is unavailable.

    Neighborhood: Cathedral Heights

    Nearby schools

    GreatSchools rating
    Schools provided by the listing agent
    • District: District Of Columbia Public Schools

    Source: Bright MLS. This data may not be complete. We recommend contacting the local school district to confirm school assignments for this home.

    Get pre-qualified for a loan
    At Zillow Home Loans, we can pre-qualify you in as little as 5 minutes with no impact to your credit score.

    An equal housing lender. NMLS #10287.