Skip main navigation
Under contract
  • $265,000

    4000 Gypsy Ln #247B, Philadelphia, PA 19129

    2beds
    1,054sqft
    : 
    Loading
    Get pre-qualified
    Condominium
    Built in 1970
    -- sqft lot
    $-- Zestimate®
    $251/sqft
    $480/mo HOA

    What's special

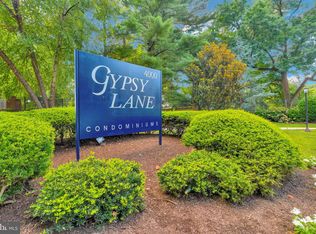
    Welcome Home to your charming two-bedroom and two-bathroom unit located in the coveted Gypsy Lane Condominium. Located in the East Falls neighborhood of Philadelphia. This bright home has a lovely planted courtyard as you walk up to the front door of the building. This spacious unit features beautiful updates throughout. Enjoy watching the seasons change from your cozy living room as natural light floods your home. The primary bath and hall bath have been updated with stylish touches and laundry is in the unit. The home has a New HVAC in 2025, New replacement windows in 2025, a New hot water heater in 2025 and New laminate entry flooring. This home is perfect for a household looking for a low-maintenance lifestyle. Gypsy Lane features beautiful landscaping, a community pool, gym, clubhouse with a kitchenette, tennis courts, scenic grounds, twenty-four-hour guarded security and abundant parking. Neighboring the Thomas Jefferson East Falls Campus. Ideally located with easy access to Center City or the Main Line, Kelly Drive, Wissahickon, and Schuylkill Expressway. Don't miss the chance to make this charming condo your own and enjoy all that Gypsy Lane property has to offer!
    48 days
    |
    406
    |
    17
    |

    Zillow last checked:

    Listing updated:

    Listed by:

    Betsy Zeitlin 610-999-2454,

    RE/MAX Ready (610) 828-6300

    Source: Bright MLS,MLS#: PAPH2623936MLS Logo

      Facts & features

      Interior

      Bedrooms & bathrooms
      • Bedrooms: 2
      • Bathrooms: 2
      • Full bathrooms: 2
      • Main level bathrooms: 2
      • Main level bedrooms: 2
      Basement
      • Area: 0
      Heating
      • Forced Air, Electric
      Cooling
      • Central Air, Electric
      Appliances
      • Included: Microwave, Dishwasher, Dryer, Oven/Range - Electric, Refrigerator, Washer, Washer/Dryer Stacked, Electric Water Heater
      • Laundry: Has Laundry, In Unit
      Features
      • Dining Area, Open Floorplan, Pantry, Ceiling Fan(s), Primary Bath(s)
      • Windows: Replacement
      • Has basement: No
      • Has fireplace: No
      Interior area
      • Total structure area: 1,054
      • Total interior livable area: 1,054 sqft
      • Finished area above ground: 1,054
      • Finished area below ground: 0

      Property

      Parking
      • Total spaces: 2
      • Parking features: Lighted, Unassigned, Parking Lot
      Accessibility
      • Accessibility features: None
      Features
      • Levels: One
      • Stories: 1
      • Exterior features: Tennis Court(s)
      • Pool features: Community
      • Has view: Yes
      • View description: Courtyard
      Details
      • Additional structures: Above Grade, Below Grade
      • Parcel number: 888210171
      • Zoning: RM2
      • Special conditions: Standard

      Construction

      Type & style
      • Home type: Condo
      • Property subtype: Condominium
      • Attached to another structure: Yes
      Materials
      • Masonry
      Condition
      • Excellent
      • New construction: No
      • Year built: 1970

      Utilities & green energy

      • Sewer: Public Sewer
      • Water: Community
      • Utilities for property: Cable Connected, Electricity Available, Water Available

      Community & HOA

      Community
      • Features: Pool
      • Security: 24 Hour Security
      • Condo and coop fee: $480 monthly
      • Subdivision: East Falls
      HOA
      • Has HOA: No
      • Amenities included: Clubhouse, Gated, Fitness Center, Library, Tennis Court(s), Common Grounds, Security, Pool
      • Services included: All Ground Fee, Reserve Funds, Cable TV
      • HOA name: Gypsy Lane Owners Association
      Location
      • Region: Philadelphia
      • Municipality: PHILADELPHIA

      Financial & listing details

      • Price per square foot: $251/sqft
      • Tax assessed value: $199,600
      • Annual tax amount: $2,794
      • Date on market: 5/27/2026
      • Listing agreement: Exclusive Right To Sell
      • Listing terms: Cash,Conventional
      • Inclusions: Washer, Dryer, Refrigerator
      • Ownership: Condominium
      • Total actual rent: 24000

        Estimated market value

        Not available

        Estimated sales range

        Not available

        Not available

        Price history

        DateEventPrice
        7/6/2026Contingent$265,000$251/sqft
        Source: Bright MLS #PAPH2623936 Report a problem
        5/28/2026Listed for sale$265,000$251/sqft
        Source: Bright MLS #PAPH2623936 Report a problem

        Public tax history

        Tax history is unavailable.

        Monthly payment

        Est. payment

        Payment breakdown

        Explore the cost of this home by adjusting the details. Changes won't be saved.
        All calculations are estimates and provided by Zillow, Inc. for informational purposes only. Actual amounts may vary.
        HOA fees may include property taxes on listings classified as Co-Ops. Contact the listing agent and/or owner for fee details.
        Mortgage interest rates are dependent on a number of factors, including credit score, down payment, and repayment length. Interest rate data provided by Zillow Group Marketplace, Inc. as of 1/1/1970 from various mortgage lenders with which we have lead or other similar arrangements; the Estimated Payment is an average of those rates.
        See how much you could borrow to make a competitive offer.

        Climate risks

        Neighborhood: East Falls

        Getting around

        52 / 100
        Somewhat Walkable
        63 / 100
        Good Transit
        75 / 100
        Very Bikeable

        Nearby schools

        GreatSchools rating
        Schools provided by the listing agent
        • District: Philadelphia City

        Source: Bright MLS. This data may not be complete. We recommend contacting the local school district to confirm school assignments for this home.

        A local agent can set up tours, give advice and negotiate with sellers.

        Browse local experts

        Similar homes