Skip main navigation
Sold for $275,000
  • $275,000

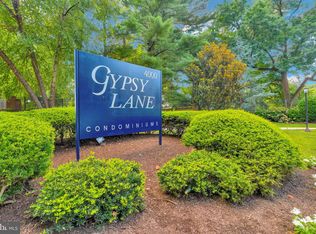
    4000 Gypsy Ln Unit 210, Philadelphia, PA 19129

    2beds
    1,168sqft
    Condominium
    Built in 1970
    -- sqft lot
    $275,100 Zestimate®
    $235/sqft
    $2,014 Estimated rent

    Home value

    $275,100

    $261,000 - $289,000

    $2,014/mo

    Zestimate® history
    Loading
    Loading...

    Owner options

    List your home for rent

    $2,014/mo

    Rent Zestimate®

    Find your next renter with Zillow Rental Manager. Plus, with online applications, you can quickly screen prospective tenants – for free.

    Learn more

    $2,014/mo

    Rent Zestimate®

    Refinance and save

    $1,689/mo

    Est. payment

    Refinancing to a lower rate could help reduce your monthly payments and save thousands over the life of the loan.

    See today's rates

    $1,689/mo

    Est. payment

    Explore your selling options

    Work with a Zillow partner agent

    Leverage their expertise and Zillow's premium Showcase listings to get your home seen by more buyers.

    Get started

    List with your own agent

    Get your home in front of millions of buyers by listing it on Zillow.

    Learn how to do it

    Sell it yourself

    Take full control of how buyers see your home on Zillow by listing For Sale by Owner (FSBO).

    List your home

    What's special

    Generous room sizesIn-unit laundryWelcoming foyerLush landscaped groundsAbundant closet space throughoutWarm parquet floors
    Experience an easy low-maintenance lifestyle in one of Philadelphia’s most convenient and charming settings! Gypsy Lane Condominiums, is an often-described hidden gem in a beautifully scenic, gated community in East Falls. This spacious 2-bedroom, 2-bath residence offers 1,168 square feet of thoughtfully designed living space, complete with a welcoming foyer and a versatile den, ideal for working from home, a guest space, or a quiet retreat. The open-concept living and dining areas are filled with natural light and enhanced by warm parquet floors, offering flexibility for both everyday living and entertaining. Generous room sizes and abundant closet space throughout add to the home’s comfort and functionality. The primary suite features ample closets and a private en-suite bath, while the second bedroom is well-sized and conveniently located near the hall bath. Enjoy the added ease of in-unit laundry -an everyday convenience that makes life just a bit simpler. Set within lush, landscaped grounds, this gated community offers a peaceful, tucked-away feel with scenic wooded surroundings. Residents enjoy access to amenities including a pool, tennis courts, fitness center, and Pagoda Clubhouse. Ideally located just minutes from Center City, Manayunk, and major highways, with easy access to the East Falls Regional Rail station for a quick commute. Enjoy close proximity to neighborhood favorites like Wissahickon Brewing Company, In Riva, LeBus, Vault + Vine, and the scenic trails of Wissahickon Valley Park.

    Zillow last checked:

    Listing updated:

    Listed by:

    Baiyina Brown 215-718-9439,

    BHHS Fox & Roach-Chestnut Hill,

    Listing Team: Living Well Homes Collective

    Bought with:

    Maria Horton, RA-0031014

    BHHS Fox & Roach-Christiana

    Source: Bright MLS,MLS#: PAPH2592022MLS Logo

    Facts & features

    Interior

    Bedrooms & bathrooms
    • Bedrooms: 2
    • Bathrooms: 2
    • Full bathrooms: 2
    • Main level bathrooms: 2
    • Main level bedrooms: 2
    Primary bedroom
    • Level: Main
    • Area: 0 Square Feet
    • Dimensions: 0 X 0
    Primary bedroom
    • Level: Unspecified
    Bedroom 1
    • Level: Main
    • Area: 0 Square Feet
    • Dimensions: 0 X 0
    Dining room
    • Level: Main
    • Area: 0 Square Feet
    • Dimensions: 0 X 0
    Kitchen
    • Features: Kitchen - Electric Cooking
    • Level: Main
    • Area: 0 Square Feet
    • Dimensions: 0 X 0
    Living room
    • Level: Main
    • Area: 0 Square Feet
    • Dimensions: 0 X 0
    Other
    • Description: DEN
    • Level: Main
    • Area: 0 Square Feet
    • Dimensions: 0 X 0
    Heating
    • Hot Water, Electric
    Cooling
    • Central Air, Electric
    Appliances
    • Included: Dishwasher, Disposal, Electric Water Heater
    • Laundry: Main Level, In Unit
    Features
    • Primary Bath(s), Eat-in Kitchen
    • Flooring: Wood, Carpet
    • Has basement: No
    • Has fireplace: No
    Interior area
    • Total structure area: 1,168
    • Total interior livable area: 1,168 sqft
    • Finished area above ground: 1,168
    • Finished area below ground: 0

    Property

    Parking
    • Parking features: Free, Lighted, Paved, Unassigned, Parking Lot
    Accessibility
    • Accessibility features: None
    Features
    • Levels: One
    • Stories: 1
    • Exterior features: Sidewalks, Street Lights, Tennis Court(s), Lawn Sprinkler, Lighting
    • Pool features: Community
    Lot
    • Features: Irregular Lot
    Details
    • Additional structures: Above Grade, Below Grade
    • Parcel number: 888210134
    • Zoning: RM2
    • Special conditions: Standard

    Construction

    Type & style
    • Home type: Condo
    • Architectural style: Traditional
    • Property subtype: Condominium
    • Attached to another structure: Yes
    Materials
    • Brick
    • Foundation: Stone
    • Roof: Flat
    Condition
    • Very Good
    • New construction: No
    • Year built: 1970

    Utilities & green energy

    • Electric: 100 Amp Service
    • Sewer: Public Sewer
    • Water: Public
    • Utilities for property: Electricity Available, Cable Connected

    Community & neighborhood

    Community
    • Community features: Pool
    Location
    • Region: Philadelphia
    • Subdivision: Gypsy Lane Condos
    • Municipality: PHILADELPHIA

    HOA & financial

    HOA
    • Has HOA: No
    • Amenities included: Tennis Court(s), Clubhouse, Pool, Gated, Fitness Center
    • Services included: Common Area Maintenance, Maintenance Structure, Maintenance Grounds, Snow Removal, Trash, Water, Sewer, Pool(s), All Ground Fee, Parking Fee, Security
    • Association name: Gypsy Lane Condominiums
    Other fees
    • Condo and coop fee: $596 monthly

    Other

    Other facts
    • Listing agreement: Exclusive Right To Sell
    • Listing terms: Conventional,VA Loan,FHA 203(b)
    • Ownership: Condominium

    Price history

    DateEventPrice
    5/12/2026Sold$275,000+1.9%$235/sqft
    Source: Bright MLS #PAPH2592022 Report a problem
    5/7/2026Pending sale$269,900$231/sqft
    Source: Bright MLS #PAPH2592022 Report a problem
    4/13/2026Contingent$269,900$231/sqft
    Source: Bright MLS #PAPH2592022 Report a problem
    3/20/2026Listed for sale$269,900-3.6%$231/sqft
    Source: Bright MLS #PAPH2592022 Report a problem
    8/12/2025Listing removed$279,900$240/sqft
    Source: Bright MLS #PAPH2457216 Report a problem
    7/7/2025Price change$279,900-1.8%$240/sqft
    Source: Bright MLS #PAPH2457216 Report a problem
    7/1/2025Listed for sale$285,000$244/sqft
    Source: Bright MLS #PAPH2457216 Report a problem
    6/10/2025Pending sale$285,000$244/sqft
    Source: Bright MLS #PAPH2457216 Report a problem
    4/22/2025Price change$285,000-1.7%$244/sqft
    Source: Bright MLS #PAPH2457216 Report a problem
    3/14/2025Listed for sale$289,900+73.6%$248/sqft
    Source: Bright MLS #PAPH2457216 Report a problem
    7/18/2024Listing removed--
    Source: Zillow Rentals Report a problem
    7/2/2024Listed for rent$2,100$2/sqft
    Source: Zillow Rentals Report a problem
    7/1/2017Listing removed$167,000$143/sqft
    Source: BHHS Fox & Roach-Chestnut Hill #7005240 Report a problem
    6/20/2017Listed for sale$167,000$143/sqft
    Source: BHHS Fox & Roach-Chestnut Hill #7005240 Report a problem

    Public tax history

    Tax history is unavailable.

    Neighborhood: East Falls

    Nearby schools

    GreatSchools rating
    Schools provided by the listing agent
    • District: The School District Of Philadelphia

    Source: Bright MLS. This data may not be complete. We recommend contacting the local school district to confirm school assignments for this home.

    Get a cash offer in 3 minutes
    Find out how much your home could sell for in as little as 3 minutes with a no-obligation cash offer.
    Estimated market value
    $275,100
    Get a cash offer in 3 minutes
    Find out how much your home could sell for in as little as 3 minutes with a no-obligation cash offer.
    Estimated market value
    $275,100