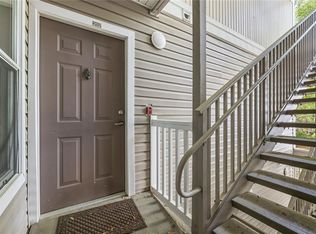
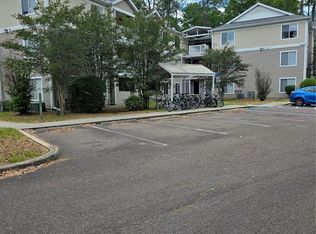
TOP FLOOR 4 bed/4 bath condo ideally located near the University of Florida, UF Health Shands Hospital, and popular shopping and dining. Just a 5-7 minute drive to UF/Shands, located on several direct bus routes to undergraduate classes. This move-in ready unit has been newly renovated with new kitchen cabinets, countertops, bathroom sinks, toilets, and fresh paint throughout. Not to mention, it has laminate flooring and tile throughout - NO CARPET! Enjoy a spacious living area that opens to a covered and screened porch with a storage closet, perfect for extra space and relaxation. Each of the four bedrooms includes its own private bathroom and walk-in closet, making this an excellent layout for privacy and to maximize rental income. Community amenities include a pool, fitness center, basketball court, volleyball court, and high speed internet included in the monthly association fee. Whether you’re looking for a comfortable personal residence or a turnkey investment with lots of rental income potential, this top-floor condo delivers exceptional value in one of Gainesville’s most convenient locations.
For sale
$189,900
4000 SW 23RD STREET #4-305, GAINESVILLE, FL 32608
4beds
1,177sqft
Condominium
Built in 1999
-- sqft lot
$-- Zestimate®
$161/sqft
$285/mo HOA
What's special
Fresh paint throughout
- 94 days
- 65
- 9
Zillow last checked:
Listing updated:
Listed by:
Matt Price 352-281-3551,
UNIVERSITY REALTY 352-327-9500,
Tyler Peters 352-226-1829,
UNIVERSITY REALTY
Source: Stellar MLS,MLS#: GC541620 Originating MLS: Gainesville-Alachua
Originating MLS: Gainesville-Alachua
Facts & features
Interior
Bedrooms & bathrooms
- Bedrooms: 4
- Bathrooms: 4
- Full bathrooms: 4
Primary bedroom
- Features: Built-in Closet
- Level: First
- Area: 111.1 Square Feet
- Dimensions: 11x10.1
Bedroom 2
- Features: Built-in Closet
- Level: First
- Area: 40 Square Feet
- Dimensions: 8x5
Bedroom 3
- Features: Built-in Closet
- Level: First
- Area: 111.1 Square Feet
- Dimensions: 11x10.1
Bedroom 4
- Features: Built-in Closet
- Level: First
- Area: 111.1 Square Feet
- Dimensions: 11x10.1
Kitchen
- Level: First
Living room
- Level: First
- Area: 222.3 Square Feet
- Dimensions: 11.4x19.5
Heating
- Central
Cooling
- Central Air
Appliances
- Included: Dishwasher, Dryer, Range, Refrigerator, Washer
- Laundry: Laundry Closet
Features
- Ceiling Fan(s), Walk-In Closet(s)
- Flooring: Laminate, Tile
- Has fireplace: No
Interior area
- Total structure area: 1,177
- Total interior livable area: 1,177 sqft
Property
Features
- Levels: One
- Stories: 1
- Exterior features: Balcony, Lighting
Details
- Parcel number: 07284400305
- Zoning: MULTI-FAM
- Special conditions: None
Construction
Type & style
- Home type: Condo
- Property subtype: Condominium
Materials
- Other, Vinyl Siding
- Foundation: Slab
- Roof: Shingle
Condition
- New construction: No
- Year built: 1999
Utilities & green energy
- Sewer: Public Sewer
- Water: Public
- Utilities for property: BB/HS Internet Available, Cable Available, Electricity Connected, Sewer Connected, Water Connected
Community & HOA
Community
- Features: Deed Restrictions, Fitness Center, Pool, Sidewalks
- Pet fee: $0 monthly
- Subdivision: COUNTRYSIDE UNIVERSITY
HOA
- Has HOA: Yes
- Amenities included: Fitness Center, Pool
- Services included: Insurance, Internet, Maintenance Structure, Maintenance Grounds, Manager, Pool Maintenance
- HOA fee: $285 monthly
- HOA name: Bosshardt CAM / Errol Thomas
- HOA phone: 352-240-2713
Location
- Region: Gainesville
Financial & listing details
- Price per square foot: $161/sqft
- Tax assessed value: $165,000
- Annual tax amount: $2,156
- Date on market: 7/5/2026
- Cumulative days on market: 82 days
- Listing terms: Cash,Conventional,VA Loan
- Ownership: Condominium
- Total actual rent: 0
- Electric utility on property: Yes
- Road surface type: Asphalt
Estimated market value
Not available
Estimated sales range
Not available
Not available
Price history
| Date | Event | Price |
|---|---|---|
| 7/5/2026 | Listed for sale | $189,900+185.6%$161/sqft |
Source:  Stellar MLS #GC541620 Report a problem Stellar MLS #GC541620 Report a problem | ||
| 3/24/2021 | Listing removed | -- |
Source: Owner Report a problem | ||
| 9/15/2017 | Listing removed | $430 |
Source: Owner Report a problem | ||
| 7/6/2017 | Listed for rent | $430 |
Source: Owner Report a problem | ||
| 10/12/2012 | Sold | $66,500-6.3%$56/sqft |
Source: Public Record Report a problem | ||
| 9/27/2012 | Price change | $71,000+4.4%$60/sqft |
Source: Prudential Trend Realty #335205 Report a problem | ||
| 8/4/2012 | Listed for sale | $68,000-55.5%$58/sqft |
Source: Prudential Trend Realty #335205 Report a problem | ||
| 7/12/2004 | Sold | $152,900$130/sqft |
Source: Public Record Report a problem | ||
Public tax history
| Year | Property taxes | Tax assessment |
|---|---|---|
| 2025 | $2,156 +4.5% | $134,930 +2.9% |
| 2024 | $2,064 +3% | $131,127 +3% |
| 2023 | $2,003 +11.1% | $127,308 +3% |
| 2022 | $1,804 +2% | $123,600 +3% |
| 2021 | $1,768 -26.5% | $120,000 +18.9% |
| 2020 | $2,405 +6.4% | $100,962 +10% |
| 2019 | $2,261 | $91,784 -8.2% |
| 2018 | $2,261 +14.1% | $100,000 +19% |
| 2017 | $1,982 +9.9% | $84,000 +21.8% |
| 2016 | $1,803 +9.5% | $68,970 +10% |
| 2015 | $1,647 +3.8% | $62,700 +10% |
| 2014 | $1,586 +13.9% | $57,000 |
| 2013 | $1,393 | $57,000 |
| 2012 | -- | $57,000 -5% |
| 2011 | -- | $60,000 -34.2% |
| 2010 | -- | $91,200 -20% |
| 2009 | -- | $114,000 -10.5% |
| 2008 | -- | $127,400 -16.3% |
| 2007 | -- | $152,300 |
| 2006 | -- | $152,300 +22.9% |
| 2005 | -- | $123,900 +18.7% |
| 2004 | -- | $104,400 +11.3% |
| 2003 | -- | $93,800 |
| 2002 | -- | $93,800 +5% |
| 2001 | -- | $89,300 |
Find assessor info on the county website
Monthly payment
Est. payment
Payment breakdown
Explore the cost of this home by adjusting the details. Changes won't be saved.Climate risks
Neighborhood: 32608
- $191,0004 bd4 ba1.1k sqft4000 SW 23rd St APT 1-201, Gainesville, FL 32608Sold

- $207,5004 bd4 ba1.1k sqft4000 SW 23rd St APT 6-202, Gainesville, FL 32608Sold
- $1,8504 bd4 ba1.1k sqft4000 SW 23rd St APT 6-305, Gainesville, FL 32608For Rent
- $187,0004 bd4 ba1.1k sqft4000 SW 23rd St APT 6-207, Gainesville, FL 32608Sold

Similar homes
- $190,0004 bd4 ba1.1k sqft4000 SW 23RD STREET #2-105, GAINESVILLE, FL 32608For Sale

 MLS ID #GC543519, Julie Stockman, CAMPUS TO COAST REALTY, LLC. Stellar MLS
 - $195,9004 bd4 ba1.1k sqft4000 SW 23RD STREET #4-303, GAINESVILLE, FL 32608For Sale
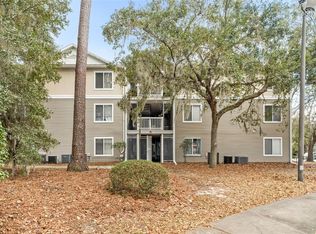 MLS ID #GC538396, Saveela Asad, KELLER WILLIAMS GAINESVILLE REALTY PARTNERS. Stellar MLS
 - $180,0004 bd4 ba1.1k sqft4000 SW 23RD STREET #2-303, GAINESVILLE, FL 32608For Sale
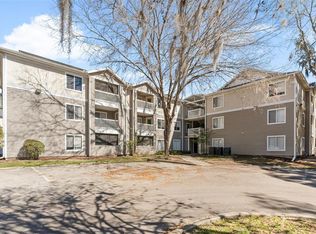 MLS ID #GC538403, Saveela Asad, KELLER WILLIAMS GAINESVILLE REALTY PARTNERS. Stellar MLS
 - $189,0004 bd4 ba1.1k sqft4000 SW 23RD STREET #4-105, GAINESVILLE, FL 32608For Sale
 MLS ID #GC543067, Matt Price, UNIVERSITY REALTY. Stellar MLS
 - $189,9004 bd4 ba1.1k sqft4000 SW 23RD STREET #1-202, GAINESVILLE, FL 32608For SaleMLS ID #GC543294, Kyle Hoppenworth, WATSON REALTY CORP- TIOGA. Stellar MLS
- $185,0003 bd3 ba1.1k sqft3705 SW 27TH STREET #1117, GAINESVILLE, FL 32608For SaleMLS ID #GC541365, Julia Ariet, KELLER WILLIAMS GAINESVILLE REALTY PARTNERS. Stellar MLS
- $185,0004 bd2 ba1.1k sqft2601 SW ARCHER ROAD #K-244, GAINESVILLE, FL 32608For SaleMLS ID #GC543302, Michael Keigharn, COLDWELL BANKER M.M. PARRISH REALTORS. Stellar MLS
- $185,0002 bd3 ba1.2k sqft2945 SW 35TH PLACE #137, GAINESVILLE, FL 32608For SaleMLS ID #GC536850, Tyler Peters, UNIVERSITY REALTY. Stellar MLS
- $182,0004 bd4 ba1.3k sqft3921 SW 34TH STREET #1C, GAINESVILLE, FL 32608For SaleMLS ID #GC541246, Keandrea Aiken, WATSON REALTY CORP. Stellar MLS
- $204,9002 bd3 ba1.2k sqft2927 SW 35TH PLACE #113, GAINESVILLE, FL 32608For SaleMLS ID #GC541384, Saveela Asad, KELLER WILLIAMS GAINESVILLE REALTY PARTNERS. Stellar MLS
- $157,9002 bd3 ba1.1k sqft4415 SW 34TH STREET #309, GAINESVILLE, FL 32608For SaleMLS ID #GC542919, Scott Arvin, MATCHMAKER REALTY OF ALACHUA COUNTY. Stellar MLS
- $159,9002 bd3 ba1k sqft2635 SW 35TH PLACE #1704, GAINESVILLE, FL 32608For SaleMLS ID #GC540504, Amy Ebling, REAL BROKER, LLC. Stellar MLS
- $145,0002 bd3 ba1k sqft2635 SW 35TH PLACE #307, GAINESVILLE, FL 32608For SaleMLS ID #TB8514871, Jorge Braham, VANTAGE REALTY PARTNERS. Stellar MLS
- $247,0002 bd3 ba1.4k sqft2508 SW 35TH PLACE #Q98, GAINESVILLE, FL 32608For SaleMLS ID #GC543112, Kat Durst, COLDWELL BANKER M.M. PARRISH REALTORS. Stellar MLS
- $165,0002 bd2 ba975 sqft2508 SW 35TH PLACE #J-58, GAINESVILLE, FL 32608For SaleMLS ID #GC543336, Julia Ariet, KELLER WILLIAMS GAINESVILLE REALTY PARTNERS. Stellar MLS
- $199,9002 bd3 ba1.2k sqft2915 SW 35TH PLACE #102, GAINESVILLE, FL 32608For SaleMLS ID #GC536551, Matt Price, UNIVERSITY REALTY. Stellar MLS
- $169,0002 bd3 ba1k sqft2735 SW 35TH PLACE #903, GAINESVILLE, FL 32608For SaleMLS ID #GC539594, Jennifer Bass, TRUSTED REALTY GROUP, LLC. Stellar MLS
- $190,0002 bd2 ba1.2k sqft345 NW 48TH BOULEVARD #K, GAINESVILLE, FL 32607For SaleMLS ID #GC537902, Mark Gajda, PEPINE REALTY. Stellar MLS
- $146,0002 bd2 ba975 sqft2508 SW 35TH PLACE #A6, GAINESVILLE, FL 32608For SaleMLS ID #GC542088, Janesia Pitt, KELLER WILLIAMS GAINESVILLE REALTY PARTNERS. Stellar MLS
- $172,0002 bd3 ba1.1k sqft3970 SW 20TH AVENUE #904, GAINESVILLE, FL 32607For SaleMLS ID #GC542813, Niky Vara, REMAX SELECT PARTNERS. Stellar MLS
