Gorgeous one-story home in Allegro at Harmony with NO BACK NEIGHBORS! This spacious 4-bedroom, 3.5-bath home features an open-concept floor plan, a large home office with floor-to-ceiling built-ins, a game room, and formal dining room. The kitchen seamlessly opens to the family room and breakfast area, creating the perfect space for entertaining and family gatherings. Wall-to-wall windows fill the living area with natural light, complemented by a stunning stonecast fireplace. The spacious primary suite features a spa-like bathroom, offering the perfect retreat. Enjoy the beautifully manicured, private backyard and large covered patio, ideal for outdoor living. Additional features include epoxy garage flooring, a sprinkler system, and gutters around the entire home. Conveniently located near shopping, dining, and major thoroughfares, this home offers the perfect blend of comfort, style, and privacy in a highly sought-after community!
For sale
$499,999
4001 Emerson Cove Dr, Spring, TX 77386
4beds
2,997sqft
Single Family Residence
Built in 2018
0.25 Acres Lot
$510,000 Zestimate®
$167/sqft
$92/mo HOA
What's special
- 4 days
- 285
- 62
Likely to sell faster than
Zillow last checked:
Listing updated:
Listed by:
Angie Collins TREC #0723944 281-748-3962,
JLA Realty
Source: HAR,MLS#: 98225286
Facts & features
Interior
Bedrooms & bathrooms
- Bedrooms: 4
- Bathrooms: 4
- Full bathrooms: 3
- 1/2 bathrooms: 1
Primary bedroom
- Level: First
- Area: 270
- Dimensions: 15x18
Bedroom
- Level: First
- Area: 143
- Dimensions: 11x13
Bedroom
- Level: First
- Area: 156
- Dimensions: 12x13
Bedroom
- Level: First
- Area: 143
- Dimensions: 13x11
Primary bathroom
- Level: First
- Area: 156
- Dimensions: 13x12
Breakfast
- Level: First
- Area: 121
- Dimensions: 11x11
Dining room
- Level: First
- Area: 204
- Dimensions: 17x12
Family room
- Level: First
- Area: 414
- Dimensions: 18x23
Game room
- Level: First
- Area: 192
- Dimensions: 12x16
Office
- Level: First
- Area: 132
- Dimensions: 12x11
Heating
- Natural Gas
Cooling
- Ceiling Fan(s), Electric
Appliances
- Included: Disposal, Electric Oven, Microwave, Gas Cooktop, Dishwasher
- Laundry: Electric Dryer Hookup
Features
- High Ceilings, All Bedrooms Down
- Flooring: Carpet, Tile
- Windows: Insulated/Low-E windows
- Number of fireplaces: 1
- Fireplace features: Gas Log
Interior area
- Total structure area: 2,997
- Total interior livable area: 2,997 sqft
Property
Parking
- Total spaces: 2
- Parking features: Attached, Double-Wide Driveway
- Attached garage spaces: 2
Features
- Stories: 1
- Patio & porch: Covered
- Exterior features: Sprinkler System
- Fencing: Back Yard,Full
Lot
- Size: 0.25 Acres
- Dimensions: 55 x 140
- Features: Back Yard, Greenbelt, Subdivided, 0 Up To 1/4 Acre
Details
- Parcel number: 479401
Construction
Type & style
- Home type: SingleFamily
- Architectural style: Traditional
- Property subtype: Single Family Residence
Materials
- Brick
- Foundation: Slab
- Roof: Composition
Condition
- New construction: No
- Year built: 2018
Details
- Builder name: Perry Homes
Utilities & green energy
- Sewer: Public Sewer
- Water: Public
Green energy
- Green verification: HERS Index Score
- Energy efficient items: Attic Vents
Community & HOA
Community
- Features: Subdivision Tennis Court
- Subdivision: Allegro At Harmony
HOA
- Has HOA: Yes
- HOA fee: $1,100 annually
Location
- Region: Spring
Financial & listing details
- Price per square foot: $167/sqft
- Tax assessed value: $499,519
- Annual tax amount: $12,056
- Date on market: 11/16/2026
- Listing terms: Cash,Conventional,FHA,VA Loan
- Exclusions: Garage Caninetry
- Ownership: Full Ownership
Estimated market value
$510,000
$479,000 - $541,000
$3,725/mo
Price history
| Date | Event | Price |
|---|---|---|
| 11/18/2026 | Listed for sale | $499,999$167/sqft |
Source:  HAR #98225286 Report a problem | ||
Public tax history
| Year | Property taxes | Tax assessment |
|---|---|---|
| 2026 | $6,066 -2% | $499,519 -2.3% |
| 2025 | $6,187 +0.7% | $511,017 +6.3% |
| 2024 | $6,147 +12.1% | $480,865 +10% |
| 2023 | $5,484 | $437,150 +0.8% |
| 2022 | -- | $433,540 +20% |
| 2021 | $6,008 +0.1% | $361,280 +3.2% |
| 2020 | $6,000 -0.6% | $350,000 +1.1% |
| 2019 | $6,035 +740.8% | $346,300 +1494.4% |
| 2018 | $718 | $21,720 |
Find assessor info on the county website
Monthly payment
Est. payment
Payment breakdown
Explore the cost of this home by adjusting the details. Changes won't be saved.Climate risks
Neighborhood: Harmony Springs
Nearby schools
Schools provided by the listing agent
- Elementary: Broadway Elementary School
- Middle: York Junior High School
- High: Grand Oaks High School
Source: HAR. This data may not be complete. We recommend contacting the local school district to confirm school assignments for this home.
- $515,7004 bd4 ba3.5k sqft4005 Emerson Cove Dr, Spring, TX 77386Off Market

- $459,0004 bd4 ba2.7k sqft28100 Sunshine Hollow Dr, Spring, TX 77386Off Market

- $464,1004 bd3 ba2.5k sqft4009 Emerson Cove Dr, Spring, TX 77386Off Market
- $440,1004 bd3 ba2.5k sqft28104 Sunshine Hollow Dr, Spring, TX 77386Off Market
Similar homes
- $--4 bd3 ba2.2k sqft5235 Creekstone Rise Ln, Spring, TX 77373Auction
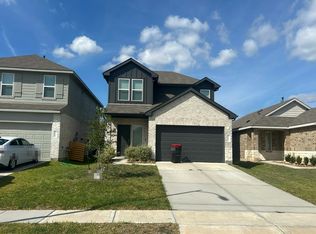 Auction.com 2
- $--4 bd3 ba2.3k sqft1654 Cardiff Hills Dr, Houston, TX 77073Auction
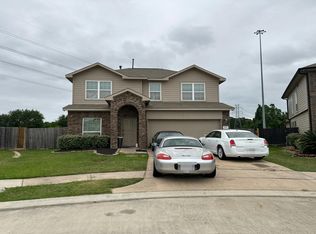 Auction.com 2
- $399,9004 bd4 ba3.4k sqft3219 Legends Mist Dr, Spring, TX 77386For Sale
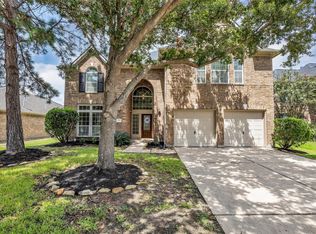 MLS ID #66314999, Nancy Zwerneman, Coldwell Banker Realty - The Woodlands. HAR
- $--5 bd4 ba3.8k sqft2923 Skerne Forest Dr, Spring, TX 77373Auction
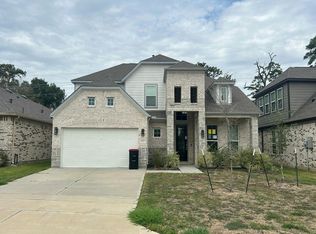 Auction.com 2
