Rarely does a home become available that features so much! IMPECCABLY maintained, THOUGHTFULLY designed, BEAUTIFULLY updated, PERFECTLY located are just the highlights. From the welcoming entry into the gracious foyer you will find a home as functional as it is beautiful. Kitchen has been UPDATED with a combination of FUNCTIONALITY and BEAUTY. 42" Kraftmaid soft close cabinets with lots of drawers & pull outs. Gorgeous warm granite countertops. Kitchen opens to a SPACIOUS dining area large enough to accommodate family & friends. Or enjoy an intimate meal in the cozy breakfast nook. Primary suite showcases a MAGNIFICENT & LUXURIOUS BATH with so much storage in timeless design & materials. Two large guest bedrooms with WALK-IN CLOSETS. An extraordinarily well designed OFFICE will be appreciated by everyone. Beautifully appointed & functional. Laundry room with 54"cabints adds to the abundant storage. There's more...a CRAFT, GAME OR FLEX ROOM too! High ceilings & gracious curved arched doorways add to the TIMELESS appeal. SALTWATER POOL & huge lanai is a place for everyone to gather. All this on an oversized corner lot, with irrigation, in one of Venice's most sought after communities. Woodmere Lakes is near everything...shopping, dining, beaches, historic downtown Venice & all the activities at the vibrant Wellen Park area & Tampa Bay Rays spring training field. And there's still more...so many updates...ROOF 2023, AC 2024, WATER HEATER 2024, WINDOWS 2021 & 2023 (some impact, rest have easy to use Armor Screen hurricane protection), IRRIGATION WELL PUMP 2025. Understated luxury in this light, bright, comfortable & welcoming home. See it today!
Sold for $515,000
$515,000
4001 LANDOR COURT, VENICE, FL 34293
3beds
2,177sqft
Single Family Residence
Built in 1999
10,844 Square Feet Lot
$509,100 Zestimate®
$237/sqft
$3,885 Estimated rent
Home value
$509,100
$458,000 - $565,000
$3,885/mo
Zestimate® history
Owner options
List your home for rent
$3,885/mo
Rent Zestimate®
Find your next renter with Zillow Rental Manager. Plus, with online applications, you can quickly screen prospective tenants – for free.
$3,885/mo
Rent Zestimate®
Refinance and save
$3,619/mo
Est. payment
Refinancing to a lower rate could help reduce your monthly payments and save thousands over the life of the loan.
$3,619/mo
Est. payment
Explore your selling options
Work with a Zillow partner agent
Leverage their expertise and Zillow's premium Showcase listings to get your home seen by more buyers.
Get startedList with your own agent
Get your home in front of millions of buyers by listing it on Zillow.
Learn how to do itSell it yourself
Take full control of how buyers see your home on Zillow by listing For Sale by Owner (FSBO).
List your homeWhat's special
Huge lanaiSaltwater poolGorgeous warm granite countertopsCozy breakfast nookHigh ceilingsWell designed officeOversized corner lot
Zillow last checked:
Listing updated:
Listed by:
Barbara Saputo 941-223-8990,
BERKSHIRE HATHAWAY HOMESERVICES FLORIDA REALTY 941-207-5055
Bought with:
Kyla Hresko, 3536895
BERKSHIRE HATHAWAY HOMESERVICES FLORIDA REALTY
Source: Stellar MLS,MLS#: N6139861 Originating MLS: Venice
Originating MLS: Venice
Facts & features
Interior
Bedrooms & bathrooms
- Bedrooms: 3
- Bathrooms: 2
- Full bathrooms: 2
Primary bedroom
- Features: Ceiling Fan(s), En Suite Bathroom, Walk-In Closet(s)
- Level: First
- Area: 199.65 Square Feet
- Dimensions: 16.5x12.1
Bedroom 2
- Features: Ceiling Fan(s), Walk-In Closet(s)
- Level: First
- Area: 127.6 Square Feet
- Dimensions: 11x11.6
Bedroom 3
- Features: Ceiling Fan(s), Walk-In Closet(s)
- Level: First
- Area: 120 Square Feet
- Dimensions: 10x12
Primary bathroom
- Features: Ceiling Fan(s), Dual Sinks, En Suite Bathroom, Granite Counters, Shower No Tub
- Level: First
- Area: 109.98 Square Feet
- Dimensions: 11.7x9.4
Balcony porch lanai
- Level: First
- Area: 56.84 Square Feet
- Dimensions: 9.8x5.8
Balcony porch lanai
- Features: Ceiling Fan(s)
- Level: First
- Area: 1097.28 Square Feet
- Dimensions: 28.8x38.1
Dinette
- Level: First
- Area: 54.45 Square Feet
- Dimensions: 5.5x9.9
Dining room
- Features: Ceiling Fan(s)
- Level: First
- Area: 229.4 Square Feet
- Dimensions: 15.5x14.8
Foyer
- Level: First
- Area: 177.1 Square Feet
- Dimensions: 23x7.7
Game room
- Features: Ceiling Fan(s)
- Level: First
- Area: 110 Square Feet
- Dimensions: 11x10
Kitchen
- Features: Breakfast Bar, Granite Counters, Pantry
- Level: First
- Area: 193.2 Square Feet
- Dimensions: 14x13.8
Living room
- Features: Ceiling Fan(s)
- Level: First
- Area: 279.35 Square Feet
- Dimensions: 15.1x18.5
Office
- Features: Sauna
- Level: First
- Area: 151.94 Square Feet
- Dimensions: 14.2x10.7
Utility room
- Level: First
- Area: 31.32 Square Feet
- Dimensions: 5.8x5.4
Heating
- Central, Electric
Cooling
- Central Air
Appliances
- Included: Dishwasher, Disposal, Dryer, Electric Water Heater, Microwave, Range, Refrigerator, Washer, Water Softener
- Laundry: Laundry Room
Features
- Ceiling Fan(s), High Ceilings, Primary Bedroom Main Floor, Solid Surface Counters, Split Bedroom, Walk-In Closet(s)
- Flooring: Carpet, Ceramic Tile, Laminate
- Doors: Sliding Doors
- Windows: Window Treatments, Hurricane Shutters
- Has fireplace: No
Interior area
- Total structure area: 2,861
- Total interior livable area: 2,177 sqft
Property
Parking
- Total spaces: 2
- Parking features: Garage - Attached
- Attached garage spaces: 2
Features
- Levels: One
- Stories: 1
- Exterior features: Irrigation System, Private Mailbox, Rain Gutters
- Has private pool: Yes
- Pool features: Gunite, In Ground, Salt Water
- Has view: Yes
- View description: Lake
- Has water view: Yes
- Water view: Lake
Lot
- Size: 10,844 Square Feet
- Features: Corner Lot, Cul-De-Sac, Landscaped, Oversized Lot
- Residential vegetation: Mature Landscaping, Trees/Landscaped
Details
- Parcel number: 0448070014
- Zoning: RMF2
- Special conditions: None
Construction
Type & style
- Home type: SingleFamily
- Property subtype: Single Family Residence
Materials
- Block, Stucco
- Foundation: Slab
- Roof: Shingle
Condition
- New construction: No
- Year built: 1999
Utilities & green energy
- Sewer: Public Sewer
- Water: Public, Well
- Utilities for property: Electricity Connected, Public, Sprinkler Well, Street Lights
Community & HOA
Community
- Features: Buyer Approval Required, Deed Restrictions
- Pet fee: $0 monthly
- Subdivision: WOODMERE LAKES
HOA
- Has HOA: Yes
- HOA fee: $72 monthly
- HOA name: Brian Riverbark
- HOA phone: 941-870-4920
Location
- Region: Venice
Financial & listing details
- Price per square foot: $237/sqft
- Tax assessed value: $424,000
- Annual tax amount: $3,115
- Date on market: 7/31/2025
- Cumulative days on market: 23 days
- Listing terms: Cash,Conventional,FHA,VA Loan
- Ownership: Fee Simple
- Total actual rent: 0
- Electric utility on property: Yes
- Road surface type: Paved
Price history
| Date | Event | Price |
|---|---|---|
| 9/25/2025 | Sold | $515,000-4.6%$237/sqft |
Source:  Stellar MLS #N6139861 Report a problem Stellar MLS #N6139861 Report a problem | ||
| 8/23/2025 | Pending sale | $540,000$248/sqft |
Source: Stellar MLS #N6139861 Report a problem | ||
| 7/31/2025 | Listed for sale | $540,000+103.8%$248/sqft |
Source: Stellar MLS #N6139861 Report a problem | ||
| 12/9/2003 | Sold | $265,000+58.2%$122/sqft |
Source: Public Record Report a problem | ||
| 3/30/2001 | Sold | $167,500+8.3%$77/sqft |
Source: Public Record Report a problem | ||
| 5/4/2000 | Sold | $154,700$71/sqft |
Source: Public Record Report a problem | ||
Public tax history
| Year | Property taxes | Tax assessment |
|---|---|---|
| 2025 | $3,261 +4.7% | $256,338 +2.9% |
| 2024 | $3,115 +12.3% | $249,114 +10.9% |
| 2023 | $2,774 +0.7% | $224,577 -0.5% |
| 2022 | $2,755 +3.9% | $225,636 +4.7% |
| 2021 | $2,652 +0.1% | $215,472 +1.4% |
| 2020 | $2,648 +4% | $212,497 +2.3% |
| 2019 | $2,545 | $207,719 +1.9% |
| 2018 | $2,545 +2.8% | $203,846 +2.1% |
| 2017 | $2,475 -1% | $199,653 -15% |
| 2016 | $2,500 +1.7% | $234,800 +6.6% |
| 2015 | $2,459 -1.2% | $220,300 +16.1% |
| 2014 | $2,489 +0.2% | $189,800 |
| 2013 | $2,485 +2.7% | $189,800 +1.7% |
| 2012 | $2,420 -13% | $186,700 +2.8% |
| 2011 | $2,783 -7.7% | $181,600 -6.1% |
| 2010 | $3,014 -1.8% | $193,300 +0.1% |
| 2009 | $3,068 | $193,100 -9.3% |
| 2008 | $3,068 -17.6% | $212,900 -18.8% |
| 2007 | $3,723 | $262,300 -10.8% |
| 2006 | -- | $293,900 +37.2% |
| 2005 | -- | $214,200 +12.7% |
| 2004 | $3,183 +11.3% | $190,000 +16.9% |
| 2003 | $2,861 +4.6% | $162,600 +7.1% |
| 2002 | $2,735 +33.6% | $151,800 +10% |
| 2001 | $2,047 -12% | $138,000 +3.1% |
| 2000 | $2,326 | $133,800 |
Find assessor info on the county website
Neighborhood: 34293
Nearby homes
- $449,0003 bd2 ba1.7k sqft4007 Landor Ct, Venice, FL 34293Sold

- $410,5003 bd2 ba2.2k sqft4213 Tennyson Way, Venice, FL 34293Off Market
- $513,8004 bd2 ba2.1k sqft4208 Tennyson Way, Venice, FL 34293Off Market
- $471,7003 bd2 ba1.9k sqft4212 Tennyson Way, Venice, FL 34293Off Market
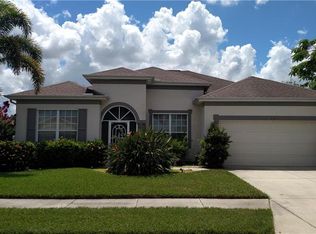
- $391,0003 bd2 ba1.9k sqft4015 Landor Ct, Venice, FL 34293Off Market
- $493,8003 bd2 ba2.2k sqft4000 Landor Ct, Venice, FL 34293Off Market
- $494,2003 bd3 ba2.1k sqft4217 Tennyson Way, Venice, FL 34293Off Market
- $360,0003 bd2 ba1.5k sqft4004 Landor Ct, Venice, FL 34293Sold
Nearby schools
GreatSchools rating
- 9/10Taylor Ranch Elementary SchoolGrades: PK-5Distance: 2.1 mi
- 7/10Venice Middle SchoolGrades: 6-8Distance: 2.8 mi
- 7/10Venice Senior High SchoolGrades: 9-12Distance: 4.1 mi
Get a cash offer in 3 minutes
Find out how much your home could sell for in as little as 3 minutes with a no-obligation cash offer.
Estimated market value
$509,100
Get a cash offer in 3 minutes
Find out how much your home could sell for in as little as 3 minutes with a no-obligation cash offer.
Estimated market value
$509,100
- Florida
- Sarasota County
- Venice
- 34293
- 4001 LANDOR COURT
