Skip main navigation
Sold for $449,000
  • $449,000

    4007 Landor Ct, Venice, FL 34293

    3beds
    1,733sqft
    Single Family Residence
    Built in 2000
    0.25 Acres Lot
    $446,200 Zestimate®
    $259/sqft
    $3,290 Estimated rent

    Home value

    $446,200

    $406,000 - $491,000

    $3,290/mo

    Zestimate® history
    Loading
    Loading...

    Owner options

    List your home for rent

    $3,290/mo

    Rent Zestimate®

    Find your next renter with Zillow Rental Manager. Plus, with online applications, you can quickly screen prospective tenants – for free.

    Learn more

    $3,290/mo

    Rent Zestimate®

    Refinance and save

    $2,981/mo

    Est. payment

    Refinancing to a lower rate could help reduce your monthly payments and save thousands over the life of the loan.

    See today's rates

    $2,981/mo

    Est. payment

    Explore your selling options

    Work with a Zillow partner agent

    Leverage their expertise and Zillow's premium Showcase listings to get your home seen by more buyers.

    Get started

    List with your own agent

    Get your home in front of millions of buyers by listing it on Zillow.

    Learn how to do it

    Sell it yourself

    Take full control of how buyers see your home on Zillow by listing For Sale by Owner (FSBO).

    List your home

    What's special

    Heated in-ground poolTranquil lake viewsGranite countertopsInviting breakfast nookHurricane-impacted windowsWhole-house water softenerChef-inspired kitchen
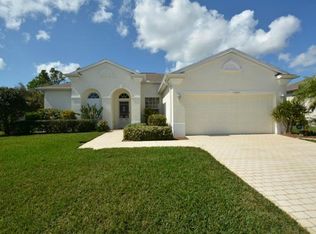
    One or more photo(s) has been virtually staged. Step into refined Florida living in this elegantly upgraded 3-bedroom, 2-bath residence,( seller has added a closet) 24-inch tile set on the diagonal flows seamlessly throughout the entire home, enhancing both style and sophistication. The home features Hurricane-Impacted Windows, 3yr old Roof, and a Brand New Air-Conditioning system, giving the future home owner peace of mind. Luxury continues with premium water enhancements including a whole-house water softener and a reverse osmosis system conveniently located beneath the kitchen sink. The chef-inspired kitchen impresses with granite countertops, abundant cabinetry, and an inviting breakfast nook, perfectly positioned for both everyday living and entertainment. Both bathrooms have been beautifully updated, highlighted by the master bedroom featuring its on private en-suite retreat. A uniquely designed second bedroom that boasts a nice size walk-in closet and a graceful bay style windows, filling the room with lots of natural light. The open living and dining areas extends effortlessly through sliding glass doors to a private outdoor oasis, featuring a heated in-ground pool overlooking tranquil lake views—an ideal setting for relaxing or hosting guests. Nestled within an exclusive community of just 179 homes, residents enjoy the benefit of a small community with no CDD fees and exceptionally low HOA monthly dues, making this neighborhood as financially appealing as it is desirable. Ideally located near plenty of shopping, and dining with 2 downtown areas close by the New Wellen Park and Downtown Venice and plenty of pristine Gulf beaches, this exceptional home offers a lifestyle of comfort, elegance, and convenience. What more could you ask for?

    Zillow last checked:

    Listing updated:

    Listing Provided by:

    Debra Villari 609-458-4627,

    BERKSHIRE HATHAWAY HOMESERVICES FLORIDA REALTY 941-207-5055

    Bought with:

    Joanna Belka, 3269486

    EXIT KING REALTY

    Source: Stellar MLS,MLS#: N6142734MLS LogoOriginating MLS: Venice

    Facts & features

    Interior

    Bedrooms & bathrooms
    • Bedrooms: 3
    • Bathrooms: 2
    • Full bathrooms: 2
    Primary bedroom
    • Features: Ceiling Fan(s), Dual Sinks, En Suite Bathroom, Granite Counters, Shower No Tub, Water Closet/Priv Toilet, Walk-In Closet(s)
    • Level: First
    • Area: 208 Square Feet
    • Dimensions: 16x13
    Bedroom 2
    • Features: Ceiling Fan(s), Walk-In Closet(s)
    • Level: First
    • Area: 150 Square Feet
    • Dimensions: 15x10
    Bedroom 3
    • Features: Ceiling Fan(s), Built-in Closet
    • Level: First
    • Area: 120 Square Feet
    • Dimensions: 12x10
    Dining room
    • Features: Ceiling Fan(s)
    • Level: First
    • Area: 156 Square Feet
    • Dimensions: 13x12
    Foyer
    • Level: First
    • Area: 48 Square Feet
    • Dimensions: 6x8
    Kitchen
    • Features: Breakfast Bar, Granite Counters, Pantry
    • Level: First
    • Area: 180 Square Feet
    • Dimensions: 18x10
    Laundry
    • Features: En Suite Bathroom
    • Level: First
    • Area: 42 Square Feet
    • Dimensions: 7x6
    Living room
    • Features: Ceiling Fan(s)
    • Level: First
    • Area: 260 Square Feet
    • Dimensions: 20x13
    Heating
    • Central, Electric
    Cooling
    • Central Air
    Appliances
    • Included: Dishwasher, Disposal, Dryer, Ice Maker, Kitchen Reverse Osmosis System, Microwave, Range, Refrigerator, Washer
    • Laundry: Laundry Room
    Features
    • Ceiling Fan(s), Eating Space In Kitchen, Living Room/Dining Room Combo, Open Floorplan, Primary Bedroom Main Floor, Solid Wood Cabinets, Split Bedroom, Stone Counters, Thermostat, Walk-In Closet(s)
    • Flooring: Ceramic Tile
    • Doors: Sliding Doors
    • Windows: Storm Window(s), Window Treatments
    • Has fireplace: No
    Interior area
    • Total structure area: 2,346
    • Total interior livable area: 1,733 sqft

    Property

    Parking
    • Total spaces: 2
    • Parking features: Garage - Attached
    • Attached garage spaces: 2
    • Details: Garage Dimensions: 20x20
    Features
    • Levels: One
    • Stories: 1
    • Patio & porch: Covered, Screened
    • Exterior features: Private Mailbox, Sidewalk
    • Has private pool: Yes
    • Pool features: Gunite, In Ground
    • Has view: Yes
    • View description: Pool, Water, Lake
    • Has water view: Yes
    • Water view: Water,Lake
    Lot
    • Size: 0.25 Acres
    • Residential vegetation: Mature Landscaping
    Details
    • Parcel number: 0448020044
    • Zoning: RMF2
    • Special conditions: None

    Construction

    Type & style
    • Home type: SingleFamily
    • Architectural style: Contemporary
    • Property subtype: Single Family Residence
    Materials
    • Block, Stucco
    • Foundation: Block, Slab
    • Roof: Shingle
    Condition
    • New construction: No
    • Year built: 2000

    Utilities & green energy

    • Sewer: Public Sewer
    • Water: Canal/Lake For Irrigation, Public, Well
    • Utilities for property: Cable Connected, Electricity Connected, Public, Sewer Connected, Sprinkler Well, Underground Utilities, Water Connected
    Green energy
    • Energy generation: Wind

    Community & neighborhood

    Location
    • Region: Venice
    • Subdivision: WOODMERE LAKES

    HOA & financial

    HOA
    • Has HOA: Yes
    • HOA fee: $72 monthly
    • Association name: Susnstate Assoc. Mgmt/Brian Rivenbark
    • Association phone: 941-870-4920
    Other fees
    • Pet fee: $0 monthly
    Other financial information
    • Total actual rent: 0

    Other

    Other facts
    • Listing terms: Cash,Conventional,FHA,VA Loan
    • Ownership: Fee Simple
    • Road surface type: Asphalt, Paved

    Price history

    DateEventPrice
    4/17/2026Sold$449,000$259/sqft
    Source: Stellar MLS #N6142734 Report a problem
    2/9/2026Pending sale$449,000$259/sqft
    Source: Stellar MLS #N6142734 Report a problem
    2/5/2026Listed for sale$449,000+63.3%$259/sqft
    Source: Stellar MLS #N6142734 Report a problem
    8/28/2015Sold$275,000-6.7%$159/sqft
    Source: Stellar MLS #N5904193 Report a problem
    8/25/2015Pending sale$294,900$170/sqft
    Source: Premier Sotheby's International Realty #N5904193 Report a problem
    7/3/2015Price change$294,900-6.4%$170/sqft
    Source: Premier Sotheby's International Realty #N5904193 Report a problem
    5/28/2015Listed for sale$314,900+106.2%$182/sqft
    Source: PREMIER SOTHEBYS INTL REALTY #N5904193 Report a problem
    4/27/2000Sold$152,700$88/sqft
    Source: Public Record Report a problem

    Public tax history

    YearProperty taxesTax assessment
    2025$3,080 +4.6%$251,498 +2.9%
    2024$2,946 +8%$244,410 +6.3%
    2023$2,727 -1.3%$229,891 -0.3%
    2022$2,763 +1.6%$230,595 +3%
    2021$2,720 +0.1%$223,879 +1.4%
    2020$2,718 +4%$220,788 +2.3%
    2019$2,613 $215,824 +1.9%
    2018$2,613 +2.8%$211,800 +0.5%
    2017$2,541 +15.6%$210,683 -0.7%
    2016$2,199 -10.4%$212,200 +5.9%
    2015$2,456 +12.2%$200,400 +17.8%
    2014$2,189 +0.2%$170,100
    2013$2,185 +2%$170,100 +1%
    2012$2,141 +4.7%$168,405 +3%
    2011$2,045 -1.8%$163,500 +0.7%
    2010$2,082 +10%$162,424 +2.7%
    2009$1,893 $158,154 +0.1%
    2008$1,893 -5.2%$157,996 +3%
    2007$1,997 $153,394 +2.5%
    2006-- $149,653 +3%
    2005-- $145,294 +3%
    2004$2,066 -0.8%$141,062 +1.9%
    2003$2,082 +7.3%$138,432 +9.4%
    2002$1,941 +7%$126,594 +1.6%
    2001$1,814 +263.6%$124,600 +277.6%
    2000$499 $33,000

    Find assessor info on the county website

    Neighborhood: 34293

    Nearby schools

    GreatSchools rating
    Get a cash offer in 3 minutes
    Find out how much your home could sell for in as little as 3 minutes with a no-obligation cash offer.
    Estimated market value
    $446,200
    Get a cash offer in 3 minutes
    Find out how much your home could sell for in as little as 3 minutes with a no-obligation cash offer.
    Estimated market value
    $446,200