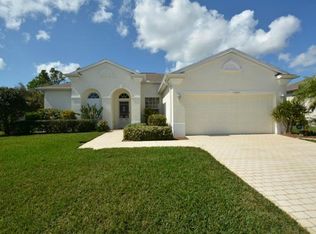
PRICE DECREASE!! Welcome to your slice of paradise located on a QUIET CUL-DE-SAC street in the vibrant heart of VENICE, FL within the Woodmere Lakes neighborhood! This charming residence seamlessly blends comfort with functionality featuring abundant NATURAL LIGHT that fills the generous living areas accentuating the home's meticulous upkeep. The OPEN CONCEPT DESIGN integrates the living, dining and kitchen spaces creating an inviting atmosphere for both relaxing and entertaining. There is NO CARPET here; instead, PORCELAIN PLANK tile graces the bedrooms and living room while ceramic tile covers the remaining areas. <br> <br> The spacious primary suite serves as a lavish retreat featuring a LARGE WALK-IN CLOSET and a spa-like bathroom equipped with a SOAKING TUB, separate shower and there is room for oversized furniture as well! Two additional bedrooms present versatile options for guests or a home office. The bright and airy kitchen boasts ample counter space, a double ceramic sink, a generous pantry closet and a cozy breakfast nook overlooking the tranquil backyard. Family and friend meal gatherings can be enjoyed in your DINING ROOM area for a more formal feel! Adjacent to the kitchen is an INSIDE LAUNDRY ROOM with newer washer and dryer and added cabinet space for storage! <br> <br> Step outside to your private haven to an EXPANSIVE SCREENED-IN and CAGED PATIO area with beautiful BRICK PAVERS, a covered HOT TUB and a GAS FIRE PIT to enjoy on the rare cooler evenings and surrounded by mature trees and LUSH LANDSCAPING, with no neighbors behind you for ultimate PRIVACY!! Maintaining your lawn is simple thanks to your own well for IRRIGATION eliminating concerns about water bills. The exterior also features ROLL-DOWN electric HURRICANE SHUTTERS in the rear, rain gutters, a fresh paint job and REMOTE-CONTROLLED LIGHTING and spotlights that create a serene evening ambiance both in the yard and lanai. Roof 2021, well pump 2021, newer AC blower and newer microwave are all just a few of the recent updates as well! <br> <br> This home is situated in an X Flood Zone which could exempt you from flood insurance requirements and it has remained untouched through all the recent storms! The community offers a low semi-annual HOA fee, NO CDD FEES, city water/sewer, UNDERGROUND UTILITIES, pedestrian friendly sidewalks and much more!!! Within minutes, you can access renowned golf courses, PRISTINE GULF BEACHES like Nokomis, Venice and Manasota as well as nearby attractions including the new Costco, Wellen Park District, the Atlanta Braves spring training stadium and of course, DOWNTOWN VENICE featuring various boutiques, eateries and cultural venues. Outdoor lovers will enjoy close proximity to parks, walking trails and local dog park right around the corner! Top-rated schools are also nearby with regional airports such as Sarasota within easy reach. A wide array of restaurants and shops are within reach by foot as well....so what are you waiting for?? Make your appointment today!!!
Sold for $360,000
Zillow last checked:
Listing updated:
Bought with:
Sam Nguyen
FLORIDA REALTY INVESTMENTS
Trangdai Nguyen, 3389564
FLORIDA REALTY INVESTMENTS
Source: Stellar MLS,MLS#: D6142076 Originating MLS: Port Charlotte
Originating MLS: Port Charlotte
Price history
| Date | Event | Price |
|---|---|---|
| 10/6/2025 | Sold | $360,000-8.8%$232/sqft |
Source:  Stellar MLS #D6142076 Report a problem Stellar MLS #D6142076 Report a problem | ||
| 8/19/2025 | Pending sale | $394,900$255/sqft |
Source: Stellar MLS #D6142076 Report a problem | ||
| 6/11/2025 | Price change | $394,900-1.3%$255/sqft |
Source: Stellar MLS #D6142076 Report a problem | ||
| 4/24/2025 | Listed for sale | $399,900-5.9%$258/sqft |
Source: Stellar MLS #D6142076 Report a problem | ||
| 4/22/2025 | Listing removed | $425,000$274/sqft |
Source: BHHS broker feed #N6136533 Report a problem | ||
| 3/23/2025 | Price change | $425,000-5.6%$274/sqft |
Source: Stellar MLS #N6136533 Report a problem | ||
| 2/12/2025 | Price change | $449,995-3.2%$290/sqft |
Source: Stellar MLS #N6136533 Report a problem | ||
| 1/20/2025 | Listed for sale | $465,000+121.4%$300/sqft |
Source: Stellar MLS #N6136533 Report a problem | ||
| 7/21/2014 | Sold | $210,000-3.2%$135/sqft |
Source: Public Record Report a problem | ||
| 4/17/2014 | Price change | $216,900-3.6%$140/sqft |
Source: Laura B. Kopple, Inc. #N5781173 Report a problem | ||
| 10/24/2013 | Price change | $225,000-1.7%$145/sqft |
Source: Laura B. Kopple, Inc. #N5781173 Report a problem | ||
| 7/27/2013 | Listed for sale | $229,000+23.8%$148/sqft |
Source: Laura B. Kopple, Inc. #N5781173 Report a problem | ||
| 5/31/2013 | Sold | $185,000+30.7%$119/sqft |
Source: Public Record Report a problem | ||
| 7/3/2000 | Sold | $141,500$91/sqft |
Source: Public Record Report a problem | ||

Get a cash offer in 3 minutes
Find out how much your home could sell for in as little as 3 minutes with a no-obligation cash offer.
Estimated market value
$356,300
