Skip main navigation
Sold for $1,175,000
  • $1,175,000

    4001 Virginia St, Fairfax, VA 22031

    4beds
    5,459sqft
    Single Family Residence
    Built in 2006
    10,270 Square Feet Lot
    $1,276,400 Zestimate®
    $215/sqft
    $5,785 Estimated rent

    Home value

    $1,276,400

    $1.21M - $1.34M

    $5,785/mo

    Zestimate® history
    Loading
    Loading...

    Owner options

    List your home for rent

    $5,785/mo

    Rent Zestimate®

    Find your next renter with Zillow Rental Manager. Plus, with online applications, you can quickly screen prospective tenants – for free.

    Learn more

    $5,785/mo

    Rent Zestimate®

    Refinance and save

    $7,152/mo

    Est. payment

    Refinancing to a lower rate could help reduce your monthly payments and save thousands over the life of the loan.

    See today's rates

    $7,152/mo

    Est. payment

    Explore your selling options

    Work with a Zillow partner agent

    Leverage their expertise and Zillow's premium Showcase listings to get your home seen by more buyers.

    Get started

    List with your own agent

    Get your home in front of millions of buyers by listing it on Zillow.

    Learn how to do it

    Sell it yourself

    Take full control of how buyers see your home on Zillow by listing For Sale by Owner (FSBO).

    List your home

    What's special

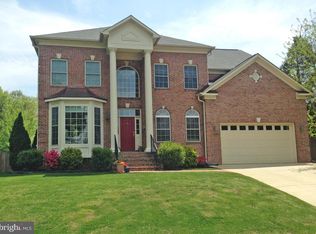
    Stunning custom Colonial home offers the best in location and size! Guests will be greeted with a majestic two-story foyer and grand staircase. The gourmet eat-in-kitchen with granite countertops, large island, stainless steel appliances and cherry cabinets is open to the soaring vaulted ceiling in the bright and welcoming family room with cozy gas fireplace. (UPDATE: Stainless steel refrigerator and dishwasher replaced 2022. ) Main level also includes a formal living room, separate dining room, an office/den for work at home living and a powder room. From the two car garage the owner enters directly into a mud room located just off the kitchen, with separate laundry room. (UPDATE: Washer and dryer replaced 2022.) The luxury primary bedroom includes 2 walk-in closets and en suite bathroom. The primary bathroom has two large stand alone vanities (UPDATE: vanities installed 2022), a large soaking tub, separate shower and bidet. The upper level also includes the three other generously-sized bedrooms. Bedroom 1 has it's own en suite bath. Bedrooms 2 and 3 share a full bath. The fully-finished lower level offers a large rec room and two bonus rooms as well as the fourth full bathroom. This home has just the right amount of space! Minutes to Fairfax City restaurants, shopping (0.5 miles to Starbucks) and local parks. *Note: pictures show home with previous tenants' furnishings

    Zillow last checked:

    Listing updated:

    Listed by:

    Sarah Wittig 703-314-1661,

    Long & Foster Real Estate, Inc.

    Bought with:

    Kevin Tran, 0225239113

    Fairfax Realty Premier

    Source: Bright MLS,MLS#: VAFC2004162MLS Logo

    Facts & features

    Interior

    Bedrooms & bathrooms
    • Bedrooms: 4
    • Bathrooms: 5
    • Full bathrooms: 4
    • 1/2 bathrooms: 1
    • Main level bathrooms: 1
    Basement
    • Area: 1916
    Heating
    • Forced Air, Heat Pump, Natural Gas, Electric
    Cooling
    • Heat Pump, Electric
    Appliances
    • Included: Cooktop, Dishwasher, Disposal, Exhaust Fan, Ice Maker, Instant Hot Water, Microwave, Oven, Range Hood, Refrigerator, Water Heater, Gas Water Heater
    • Laundry: Main Level, Mud Room
    Features
    • Attic, Dining Area, Breakfast Area, Combination Kitchen/Living, Chair Railings, Crown Molding, Primary Bath(s), Floor Plan - Traditional, Ceiling Fan(s), Kitchen Island, Soaking Tub, Upgraded Countertops, Tray Ceiling(s), 9'+ Ceilings, Cathedral Ceiling(s)
    • Flooring: Hardwood, Ceramic Tile, Carpet, Wood
    • Windows: Double Pane Windows, Window Treatments
    • Basement: Sump Pump,Finished,Windows,Interior Entry,Other,Workshop
    • Number of fireplaces: 1
    • Fireplace features: Gas/Propane, Glass Doors, Mantel(s)
    Interior area
    • Total structure area: 5,459
    • Total interior livable area: 5,459 sqft
    • Finished area above ground: 3,543
    • Finished area below ground: 1,916

    Property

    Parking
    • Total spaces: 4
    • Parking features: Garage Faces Front, Garage Door Opener, Inside Entrance, Concrete, Attached, Driveway
    • Attached garage spaces: 2
    • Uncovered spaces: 2
    Accessibility
    • Accessibility features: None
    Features
    • Levels: Two
    • Stories: 2
    • Patio & porch: Deck
    • Exterior features: Flood Lights
    • Pool features: None
    • Fencing: Back Yard,Picket,Wood
    Lot
    • Size: 10,270 sqft
    • Features: Corner Lot, Landscaped
    Details
    • Additional structures: Above Grade, Below Grade
    • Parcel number: 57 4 05 02 001 A
    • Zoning: RH
    • Special conditions: Standard

    Construction

    Type & style
    • Home type: SingleFamily
    • Architectural style: Colonial
    • Property subtype: Single Family Residence
    Materials
    • Combination, Brick
    • Foundation: Concrete Perimeter
    • Roof: Asphalt
    Condition
    • Very Good
    • New construction: No
    • Year built: 2006

    Utilities & green energy

    • Sewer: Public Sewer
    • Water: Public
    • Utilities for property: Cable Available, Natural Gas Available, Electricity Available

    Community & neighborhood

    Security
    • Security features: Carbon Monoxide Detector(s), Smoke Detector(s), Security System
    Location
    • Region: Fairfax
    • Subdivision: Halemhurst

    Other

    Other facts
    • Listing agreement: Exclusive Agency
    • Listing terms: Cash,Conventional,FHA,VA Loan
    • Ownership: Fee Simple

    Price history

    DateEventPrice
    4/17/2024Sold$1,175,000-2.1%$215/sqft
    Source: Bright MLS #VAFC2004162 Report a problem
    3/15/2024Pending sale$1,200,000$220/sqft
    Source: Bright MLS #VAFC2004162 Report a problem
    3/7/2024Listed for sale$1,200,000+20%$220/sqft
    Source: Bright MLS #VAFC2004162 Report a problem
    8/6/2021Listing removed$999,900$183/sqft
    Source: Bright MLS #VAFC2000318 Report a problem
    8/5/2021Listed for sale$999,900+17.6%$183/sqft
    Source: Bright MLS #VAFC2000318 Report a problem
    3/18/2020Sold$850,000+183.3%$156/sqft
    Source: Public Record Report a problem
    1/6/2005Sold$300,000$55/sqft
    Source: Public Record Report a problem

    Public tax history

    YearProperty taxesTax assessment
    2025$11,476 +12.6%$1,087,800 +10%
    2024$10,188 +11.5%$989,100 +11%
    2023$9,134 -1%$891,100
    2022$9,223 +3.2%$891,100 +7.2%
    2021$8,940 +5.7%$831,600 +5.7%
    2020$8,457 $786,700 +1.7%
    2019$8,457 +3.1%$773,900
    2018$8,203 +102.1%$773,900 +1%
    2017$4,060 $766,000 +1%
    2016$4,060 -49.1%$758,100
    2015$7,975 +1.2%$758,100
    2014$7,884 $758,100 +0.5%
    2013-- $754,400 -8.3%
    2012-- $822,900 +4.4%
    2011-- $788,200 +10.5%
    2010-- $713,000 -7%
    2009-- $766,700
    2008-- --
    2007-- --
    2006-- --
    2005-- --
    2004-- --
    2003-- --
    2002-- $158,900 +20%
    2001-- $132,400

    Find assessor info on the county website

    Neighborhood: 22031

    Nearby schools

    GreatSchools rating
    Schools provided by the listing agent
    • District: Fairfax County Public Schools

    Source: Bright MLS. This data may not be complete. We recommend contacting the local school district to confirm school assignments for this home.

    Get a cash offer in 3 minutes
    Find out how much your home could sell for in as little as 3 minutes with a no-obligation cash offer.
    Estimated market value
    $1,276,400
    Get a cash offer in 3 minutes
    Find out how much your home could sell for in as little as 3 minutes with a no-obligation cash offer.
    Estimated market value
    $1,276,400