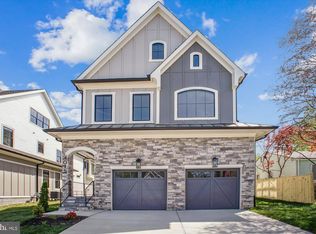
ONLY ONE REMAINS!!! Presenting the Reserves at Virginia: The Pinta! The Pinta (4013) STILL ABLE TO CUSTOMIZE THE INTERIOR FINISHES WITH A 2 MONTH DELIVERY!!! LAWN SPRINKLER SYSTEM INSTALLED AND INCLUDED!! Introducing THE PINTA: This stunning residence boasts 6 bedrooms, 1 den, 6 bathrooms, and 1 half bath. You can customize it with luxurious boutique finishes and selections throughout just like the model home. The kitchen can be your true masterpiece, featuring beautiful Cali White Oak hardwood flooring, warm wood and designer off-white cabinetry, quartz countertops with a waterfall island, stainless steel Bosch appliances, a striking marble backsplash, elegant pendant lighting, a custom hood, and multiple layers of accent lighting that elevate the space. The first level showcases a gas fireplace adorned with custom slabs and wood beams, serving as a captivating focal point for the family room. Floor-to-ceiling Marvin windows allow natural light to flood the area, creating a sophisticated ambiance. You can opt for unparalleled comfort with the innovative hydronically heated floors throughout the lower level. Those are complemented by a linear fireplace, furnace, AC, and a high-velocity heat pump system. The open floor plan seamlessly connects the kitchen, dining area, and family room, providing an ideal space for gatherings. For those needing a main level bedroom and private bath, this home has you covered. Each room in this home provides a truly exceptional experience. Large french doors open to a covered, tiled loggia with large fan and recessed lights is perfect for cookouts while avoiding direct sun overheat. The master bedroom on the upper level is uniquely designed with custom accent fluted panels, a chandelier, and a balcony great for those morning coffee & two expansive customized closets. Prepare to be captivated by the stunning master bathroom, which features a curb-less shower with two shower heads and a handheld option, spacious niches, and a bench. Additional highlights of the master bath include custom vanities, programmable heated floors, and a jacuzzi or deep soaking tub. The second upper level offers ample space for a game room, additional office, kids' or teen area, or a workout/meditation space. Tons of storage areas are thoughtfully included in the upper second level and lower level. The lower-level bedroom and bathroom make it easy to accommodate family or guests comfortably. This smart home includes advanced features such as a camera doorbell, smart Yale front door lock, programmable garage door openers, and smart light switches, all controllable via an integrated iPad panel (iPad not included). The Pinta is an ACG premium custom home, ensuring top-notch craftsmanship with peace of mind, alongside a 1 and 10-year warranty backed by a reputable national warranty company. The Reserve at Virginia Street is well nested in Fairfax City and in walking distance you'll discover a vibrant array of shops, boutiques, and local businesses. School Ratings of B+, A, and A- (Source: Niche). These models not only offer convenience but are also meticulously designed by the renowned architect James McDonald and his team. With stunning exterior designs and customized interior finishes, these homes truly provide a personalized and luxurious living experience. These homes will bear ACG Custom Homes stamp, which reflects high end finishes, craftsmanship and quality. * All floor plans and renderings are conceptual and used for illustrative purposes and are subject to change. All dimensions are approximate. Builder reserves the right to change or alter plans, specifications and materials without notice. Agent has financial interest.***
Sold for $1,981,325
Zillow last checked:
Listing updated:
Bought with:
Steve Tu, 630297
Libra Realty, LLC
Source: Bright MLS,MLS#: VAFC2006204
Price history
| Date | Event | Price |
|---|---|---|
| 7/21/2025 | Sold | $1,981,325+0.3%$390/sqft |
Source:  Bright MLS #VAFC2006204 Report a problem Bright MLS #VAFC2006204 Report a problem | ||
| 5/15/2025 | Pending sale | $1,975,000+3.1%$388/sqft |
Source: Bright MLS #VAFC2006204 Report a problem | ||
| 5/15/2025 | Listed for sale | $1,915,000$377/sqft |
Source: Bright MLS #VAFC2006204 Report a problem | ||

Get a cash offer in 3 minutes
Find out how much your home could sell for in as little as 3 minutes with a no-obligation cash offer.
Estimated market value
$1,975,100
