Welcome to this gorgeous 5-bedroom, 4.5-bath home in the highly sought after City of Fairfax. Offering over 4,200 square feet across three beautifully finished levels. Fully renovated within the past five years, this home seamlessly blends modern updates with timeless comfort. Upon entry, you are greeted by gleaming hardwood floors that flow throughout the main and upper levels. The open floor plan is designed for both everyday living and entertaining, featuring a gourmet kitchen with a large center island, breakfast area, separate formal dining room, private library/office, and a spacious family room with a fireplace, and a deck. The kitchen has been thoughtfully updated with modern cabinetry and finishes, making it ideal for both cooking and hosting. Abundant natural light fills the home through large windows on all four sides, enhancing its bright and airy feel. The entire house has been freshly painted. Upstairs, the primary (owner’s) suite—serving as the home’s master bedroom—offers a spa-like retreat with a soaking tub and dual vanities. Three additional bedrooms and two full bathrooms complete the upper level. For added convenience, the home features two laundry areas—one on the upper level and another in the basement. The fully finished walk-out basement provides exceptional additional living space, including a large recreation room, built-in wet bar, and a versatile bonus room (not to code), perfect for a guest bedroom or second office. Step outside to a spacious stone patio and a fully fenced backyard—ideal for relaxing or entertaining. Additional highlights include an attached two-car garage with built-in shelving and an extended driveway offering ample parking for guests. NO HOA Ideally located, this home is a commuter’s dream—just minutes from major routes like 66, 50, 29, 123, Fairfax County Parkway, 236, Braddock Rd and within walking distance to shopping, dining, fitness centers etc. This home truly has it all—schedule your showing today!
Sold for $1,275,000
Street View
$1,275,000
4100 Orchard Dr, Fairfax, VA 22032
5beds
4,246sqft
Single Family Residence
Built in 2007
6,919 Square Feet Lot
$1,274,200 Zestimate®
$300/sqft
$5,426 Estimated rent
Home value
$1,274,200
$1.21M - $1.34M
$5,426/mo
Zestimate® history
Owner options
List your home for rent
$5,426/mo
Rent Zestimate®
Find your next renter with Zillow Rental Manager. Plus, with online applications, you can quickly screen prospective tenants – for free.
$5,426/mo
Rent Zestimate®
Refinance and save
$7,889/mo
Est. payment
Refinancing to a lower rate could help reduce your monthly payments and save thousands over the life of the loan.
$7,889/mo
Est. payment
Explore your selling options
Work with a Zillow partner agent
Leverage their expertise and Zillow's premium Showcase listings to get your home seen by more buyers.
Get startedList with your own agent
Get your home in front of millions of buyers by listing it on Zillow.
Learn how to do itSell it yourself
Take full control of how buyers see your home on Zillow by listing For Sale by Owner (FSBO).
List your homeWhat's special
Built-in wet barSpacious stone patioBreakfast areaSeparate formal dining room
Zillow last checked:
Listing updated:
Listed by:
Amit Nagpal 703-863-8913,
Ikon Realty - Ashburn
Bought with:
Fatemeh Salmasi, 0225222851
Keller Williams Capital Properties
Source: Bright MLS,MLS#: VAFC2008090
Facts & features
Interior
Bedrooms & bathrooms
- Bedrooms: 5
- Bathrooms: 5
- Full bathrooms: 4
- 1/2 bathrooms: 1
- Main level bathrooms: 5
- Main level bedrooms: 5
Basement
- Area: 0
Heating
- Forced Air, Natural Gas
Cooling
- Central Air, Electric
Appliances
- Included: Microwave, Cooktop, Disposal, Dishwasher, Dryer, Extra Refrigerator/Freezer, Oven, Refrigerator, Stainless Steel Appliance(s), Washer, Gas Water Heater
Features
- Flooring: Hardwood
- Basement: Full,Finished,Exterior Entry,Rear Entrance,Walk-Out Access
- Number of fireplaces: 1
Interior area
- Total structure area: 4,246
- Total interior livable area: 4,246 sqft
- Finished area above ground: 4,246
- Finished area below ground: 0
Property
Parking
- Total spaces: 6
- Parking features: Garage Faces Front, Attached, Driveway, On Street
- Attached garage spaces: 2
- Uncovered spaces: 4
Accessibility
- Accessibility features: None
Features
- Levels: Three
- Stories: 3
- Pool features: None
Lot
- Size: 6,919 Square Feet
Details
- Additional structures: Above Grade, Below Grade
- Parcel number: 57 4 05 02 008
- Zoning: RH
- Special conditions: Standard
Construction
Type & style
- Home type: SingleFamily
- Architectural style: Colonial
- Property subtype: Single Family Residence
Materials
- Vinyl Siding
- Foundation: Other
Condition
- Excellent
- New construction: No
- Year built: 2007
Utilities & green energy
- Sewer: Public Sewer
- Water: Public
Community & HOA
Community
- Subdivision: Halemhurst
HOA
- Has HOA: No
Location
- Region: Fairfax
Financial & listing details
- Price per square foot: $300/sqft
- Tax assessed value: $1,050,500
- Annual tax amount: $11,082
- Date on market: 4/9/2026
- Listing agreement: Exclusive Right To Sell
- Ownership: Fee Simple
Price history
| Date | Event | Price |
|---|---|---|
| 6/1/2026 | Sold | $1,275,000-6%$300/sqft |
Source:  Bright MLS #VAFC2008090 Report a problem Bright MLS #VAFC2008090 Report a problem | ||
| 5/8/2026 | Contingent | $1,356,000$319/sqft |
Source: Bright MLS #VAFC2008090 Report a problem | ||
| 4/9/2026 | Listed for sale | $1,356,000+72.7%$319/sqft |
Source: Bright MLS #VAFC2008090 Report a problem | ||
| 10/26/2007 | Sold | $785,000$185/sqft |
Source: Public Record Report a problem | ||
Public tax history
| Year | Property taxes | Tax assessment |
|---|---|---|
| 2025 | $11,083 +11.8% | $1,050,500 +9.2% |
| 2024 | $9,913 +13% | $962,400 +12.5% |
| 2023 | $8,772 -1% | $855,800 |
| 2022 | $8,858 +3.1% | $855,800 +7.1% |
| 2021 | $8,588 +4% | $798,900 +4% |
| 2020 | $8,255 | $767,900 +2.2% |
| 2019 | $8,255 +3.6% | $751,600 |
| 2018 | $7,967 +102% | $751,600 +1% |
| 2017 | $3,943 | $744,000 +1.3% |
| 2016 | $3,943 +7.8% | $734,500 |
| 2015 | $3,658 -52.1% | $734,500 |
| 2014 | $7,639 | $734,500 +10.8% |
| 2013 | -- | $662,800 +2.5% |
| 2012 | -- | $646,800 +0.5% |
| 2011 | -- | $643,900 -2.9% |
| 2010 | -- | $663,000 -2.4% |
| 2009 | -- | $679,300 |
| 2008 | -- | -- |
| 2007 | -- | -- |
| 2006 | -- | -- |
| 2000 | -- | $205,600 |
Find assessor info on the county website
Neighborhood: 22032
Nearby homes
- $1,204,5005 bd5 ba4.2k sqft4102 Orchard Dr, Fairfax, VA 22032Off Market
- $1,424,8006 bd5 ba4.5k sqft4098 Orchard Dr, Fairfax, VA 22032Off Market

- $1,412,8006 bd5 ba5.4k sqft10100 Dwight Ave, Fairfax, VA 22032Off Market
- $1,981,3256 bd7 ba5k sqft4013 Virginia St, Fairfax, VA 22032Sold
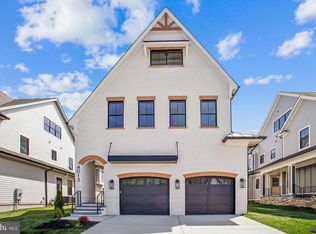
- $1,975,0005 bd6 ba5k sqft4011 Virginia St, Fairfax, VA 22032Sold
- $1,965,0006 bd7 ba5k sqft4015 Virginia St, Fairfax, VA 22032Sold
- $486,8002 bd1 ba1k sqft4017 Virginia St, Fairfax, VA 22032Off Market
- $1,123,6004 bd4 ba2.8k sqft10081 Main St, Fairfax, VA 22031Off Market
Nearby schools
GreatSchools rating
- 5/10Daniels Run Elementary SchoolGrades: PK-6Distance: 0.6 mi
- 6/10Johnson Middle SchoolGrades: 7-8Distance: 2.1 mi
- 6/10Fairfax High SchoolGrades: 9-12Distance: 1.2 mi
Schools provided by the listing agent
- District: Fairfax County Public Schools
Source: Bright MLS. This data may not be complete. We recommend contacting the local school district to confirm school assignments for this home.
Get a cash offer in 3 minutes
Find out how much your home could sell for in as little as 3 minutes with a no-obligation cash offer.
Estimated market value
$1,274,200
Get a cash offer in 3 minutes
Find out how much your home could sell for in as little as 3 minutes with a no-obligation cash offer.
Estimated market value
$1,274,200
- Virginia
- Fairfax City
- Fairfax
- 22032
- 4100 Orchard Dr
Nearby cities
Nearby neighborhoods
Nearby zip codes
Other Fairfax Topics
