Skip main navigation
Sold for $1,965,000
  • $1,965,000

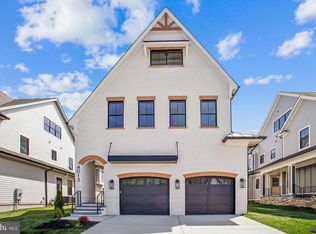
    4015 Virginia St, Fairfax, VA 22032

    6beds
    5,073sqft
    Single Family Residence
    Built in 2025
    6,499 Square Feet Lot
    $1,974,700 Zestimate®
    $387/sqft
    $6,439 Estimated rent

    Home value

    $1,974,700

    $1.84M - $2.11M

    $6,439/mo

    Zestimate® history
    Loading
    Loading...

    Owner options

    List your home for rent

    $6,439/mo

    Rent Zestimate®

    Find your next renter with Zillow Rental Manager. Plus, with online applications, you can quickly screen prospective tenants – for free.

    Learn more

    $6,439/mo

    Rent Zestimate®

    Refinance and save

    $9,847/mo

    Est. payment

    Refinancing to a lower rate could help reduce your monthly payments and save thousands over the life of the loan.

    See today's rates

    $9,847/mo

    Est. payment

    Explore your selling options

    Work with a Zillow partner agent

    Leverage their expertise and Zillow's premium Showcase listings to get your home seen by more buyers.

    Get started

    List with your own agent

    Get your home in front of millions of buyers by listing it on Zillow.

    Learn how to do it

    Sell it yourself

    Take full control of how buyers see your home on Zillow by listing For Sale by Owner (FSBO).

    List your home

    What's special

    Linear fireplaceOpen floor planProgrammable heated floorsLuxurious boutique finishesCovered tiled loggiaFloor-to-ceiling marvin windowsHydronically heated floors
    ONLY ONE REMAINS!!! The Pinta (4013) STILL ABLE TO CUSTOMIZE THE INTERIOR FINISHES WITH A 2 MONTH DELIVERY!!! Introducing THE SANTA MARIA: This stunning residence boasts 6 bedrooms, 1 dens, 6 bathrooms, and 1 half bath. Upon entering, you'll immediately appreciate the luxurious boutique finishes and selections throughout. The kitchen is a true masterpiece, featuring beautiful Cali White Oak hardwood flooring, warm wood and designer off-white cabinetry, quartz countertops with a waterfall island, stainless steel Bosch appliances, a striking marble backsplash, elegant pendant lighting, a custom hood, and multiple layers of accent lighting that elevate the space. The first level showcases a gas fireplace adorned with book-matched slabs and wood beams, serving as a captivating focal point for the family room. Floor-to-ceiling Marvin windows allow natural light to flood the area, creating a sophisticated ambiance. Experience unparalleled comfort with the innovative hydronically heated floors throughout the lower level, complemented by a linear fireplace, furnace, AC. The open floor plan seamlessly connects the kitchen, dining area, and family room, providing an ideal space for gatherings. For those needing a main level bedroom and private bath, this home has you covered. Each room in this home provides a truly exceptional experience. Large french doors open to a covered, tiled loggia with large fan and recessed lights is perfect for cookouts while avoiding direct sun overheat. The master bedroom on the upper level is uniquely designed with custom accent fluted panels, a chandelier, and a balcony great for those morning coffee & two expansive customized closets. Prepare to be captivated by the stunning master bathroom, which features a curb-less shower with two shower heads and a handheld option, spacious niches, and a bench. Additional highlights of the master bath include custom vanities with USB/USC ports, strategically placed outlets for hair dryers, programmable heated floors, and a jacuzzi with light therapy for a spa-like experience. The second upper level offers ample space for a game room, additional office, kids' or teen area, or a workout/meditation space. Even the storage areas are thoughtfully finished with designer carpeting and high-quality padding. The lower-level bedroom and bathroom make it easy to accommodate family or guests comfortably. This smart home includes advanced features such as a camera doorbell, smart Yale front door lock, programmable garage door openers, and smart light switches, all controllable via an integrated iPad panel (iPad not included). The Santa Maria is an ACG premium custom home, ensuring top-notch craftsmanship with peace of mind, alongside a 1 and 10-year warranty backed by a reputable national warranty company. The Reserve at Virginia Street is well nested in Fairfax City and in walking distance you'll discover a vibrant array of shops, boutiques, and local businesses. School Ratings of B+, A, and A- (Source: Niche). These models not only offer convenience but are also meticulously designed by the renowned architect James McDonald and his team. With stunning exterior designs and customized interior finishes, these homes truly provide a personalized and luxurious living experience. These homes will bear ACG Custom Homes stamp, which reflects high end finishes, craftsmanship and quality. LAWN SPRINKLER SYSTEM INSTALLED AND INCLUDED! * All floor plans and renderings are conceptual and used for illustrative purposes and are subject to change. Builder reserves the right to change or alter plans, specifications and materials without notice. Agent has financial interest.***

    Zillow last checked:

    Listing updated:

    Listed by:

    Carmen Bere 703-508-1470,

    Samson Properties

    Bought with:

    Andre Gutierrez, 0225199561

    Realty of America LLC

    Source: Bright MLS,MLS#: VAFC2005930MLS Logo

    Facts & features

    Interior

    Bedrooms & bathrooms
    • Bedrooms: 6
    • Bathrooms: 7
    • Full bathrooms: 6
    • 1/2 bathrooms: 1
    • Main level bathrooms: 2
    • Main level bedrooms: 1
    Basement
    • Area: 852
    Heating
    • Heat Pump, Programmable Thermostat, Radiant, Zoned, Other, Natural Gas
    Cooling
    • Central Air, Zoned, Electric
    Appliances
    • Included: Microwave, Built-In Range, Dishwasher, Disposal, Dryer, Oven/Range - Gas, Refrigerator, Washer, Gas Water Heater
    • Laundry: Upper Level
    Features
    • Attic, Breakfast Area, Built-in Features, Combination Kitchen/Dining, Combination Kitchen/Living, Crown Molding, Dining Area, Efficiency, Family Room Off Kitchen, Open Floorplan, Formal/Separate Dining Room, Eat-in Kitchen, Kitchen - Gourmet, Kitchen Island, Recessed Lighting, Soaking Tub, Upgraded Countertops, Walk-In Closet(s), 9'+ Ceilings, Beamed Ceilings, Dry Wall, Tray Ceiling(s)
    • Flooring: Hardwood
    • Basement: Connecting Stairway,Exterior Entry,Finished
    • Number of fireplaces: 3
    • Fireplace features: Gas/Propane, Electric
    Interior area
    • Total structure area: 5,073
    • Total interior livable area: 5,073 sqft
    • Finished area above ground: 4,221
    • Finished area below ground: 852

    Property

    Parking
    • Total spaces: 4
    • Parking features: Storage, Garage Faces Front, Garage Door Opener, Inside Entrance, Concrete, Attached, Driveway
    • Attached garage spaces: 2
    • Uncovered spaces: 2
    • Details: Garage Sqft: 480
    Accessibility
    • Accessibility features: 2+ Access Exits, Accessible Hallway(s)
    Features
    • Levels: Four
    • Stories: 4
    • Patio & porch: Screened
    • Exterior features: Bump-outs, Lighting, Flood Lights, Rain Gutters, Balcony
    • Pool features: None
    • Fencing: Partial,Wood
    Lot
    • Size: 6,499 sqft
    Details
    • Additional structures: Above Grade, Below Grade
    • Parcel number: 57 4 05 02 015
    • Zoning: RH
    • Special conditions: Standard

    Construction

    Type & style
    • Home type: SingleFamily
    • Architectural style: Transitional,Contemporary,Craftsman
    • Property subtype: Single Family Residence
    Materials
    • Cement Siding, Combination, Fiber Cement, Stone, Brick
    • Foundation: Slab
    • Roof: Architectural Shingle
    Condition
    • Excellent
    • New construction: Yes
    • Year built: 2025
    Details
    • Builder model: Reserve at Virginia Street
    • Builder name: ACG Custom Homes

    Utilities & green energy

    • Electric: Underground
    • Sewer: Public Sewer
    • Water: Public

    Community & neighborhood

    Security
    • Security features: Exterior Cameras
    Location
    • Region: Fairfax
    • Subdivision: Halemhurst

    Other

    Other facts
    • Listing agreement: Exclusive Right To Sell
    • Ownership: Fee Simple

    Price history

    DateEventPrice
    6/11/2025Sold$1,965,000-0.5%$387/sqft
    Source: Bright MLS #VAFC2005930 Report a problem
    5/12/2025Pending sale$1,975,000+4.2%$389/sqft
    Source: Bright MLS #VAFC2005930 Report a problem
    4/23/2025Listed for sale$1,895,000+7.4%$374/sqft
    Source: Bright MLS #VAFC2005930 Report a problem
    10/25/2024Listing removed$1,765,000$348/sqft
    Source: Bright MLS #VAFC2004262 Report a problem
    6/4/2024Listed for sale$1,765,000+148.6%$348/sqft
    Source: Bright MLS #VAFC2004262 Report a problem
    12/12/2022Sold$710,000+5.2%$140/sqft
    Source: Bright MLS #VAFC2002582 Report a problem
    11/30/2022Pending sale$675,000$133/sqft
    Source: Bright MLS #VAFC2002582 Report a problem
    11/26/2022Listed for sale$675,000$133/sqft
    Source: Bright MLS #VAFC2002582 Report a problem

    Public tax history

    YearProperty taxesTax assessment
    2025$8,383 +30.4%$794,600 +27.3%
    2024$6,428 +14.8%$624,100 +14.2%
    2023$5,602 +2.2%$546,500 +3.2%
    2022$5,479 +3%$529,400 +7%
    2021$5,318 +31.5%$494,700 +31.5%
    2020$4,043 $376,100 +0.6%
    2019$4,043 +2%$373,800
    2018$3,962 +100%$373,800
    2017$1,981 $373,800 +0.9%
    2016$1,981 -47.1%$370,600 +4%
    2015$3,748 +4.2%$356,300 +3%
    2014$3,598 $346,000 -3.5%
    2013-- $358,400 -2%
    2012-- $365,800 +2%
    2011-- $358,600 +5%
    2010-- $341,500 -7%
    2009-- $367,200
    2008-- --
    2007-- --
    2006-- --
    2005-- --
    2004-- --
    2003-- --
    2002-- $205,800 +15.6%
    2001-- $178,000 +22.5%
    2000-- $145,300

    Find assessor info on the county website

    Neighborhood: 22032

    Nearby schools

    GreatSchools rating
    Schools provided by the listing agent
    • Elementary: Daniels Run
    • Middle: Katherine Johnson
    • High: Fairfax
    • District: Fairfax County Public Schools

    Source: Bright MLS. This data may not be complete. We recommend contacting the local school district to confirm school assignments for this home.

    Get a cash offer in 3 minutes
    Find out how much your home could sell for in as little as 3 minutes with a no-obligation cash offer.
    Estimated market value
    $1,974,700
    Get a cash offer in 3 minutes
    Find out how much your home could sell for in as little as 3 minutes with a no-obligation cash offer.
    Estimated market value
    $1,974,700