ONLY ONE LEFT! The Pinta (Lot 2) STILL ABLE TO CUSTOMIZE THE INTERIOR FINISHES WITH A 2 MONTH DELIVERY!!! Introducing THE NINA: This stunning residence boasts 5 bedrooms, 2 dens, 5 bathrooms, and 1 half bath. Upon entering, you'll immediately appreciate the luxurious boutique finishes and selections throughout. The kitchen is a true masterpiece, featuring beautiful Cali White Oak hardwood flooring, warm wood and designer off-white cabinetry, quartz countertops with a waterfall island, stainless steel Bosch appliances, a striking marble backsplash, elegant bowtie pendant lighting, a custom hood, and multiple layers of accent lighting that elevate the space. The first level showcases a gas fireplace adorned with book-matched slabs and wood beams, serving as a captivating focal point for the family room. Floor-to-ceiling Marvin windows allow natural light to flood the area, creating a sophisticated ambiance. Experience unparalleled comfort with the innovative hydronically heated floors throughout the lower level, complemented by a linear fireplace, furnace and AC with Ecobee thermostats. The open floor plan seamlessly connects the kitchen, dining area, and family room, providing an ideal space for gatherings. For those needing a main level office, this home has you covered. Each room in this home provides a truly exceptional experience. Large french doors open to a covered, tiled loggia with large fan and recessed lights is perfect for cookouts while avoiding direct sun overheat. The double garage features a Polyaspartic floor treatment and a convenient mudroom drop zone. The Primary Bdr. on the upper level is uniquely designed with custom accent fluted panels, a chandelier, and a balcony great for those morning coffee & two expansive customized closets. Prepare to be captivated by the stunning master bathroom, which features a curb-less shower with two shower heads and a handheld option, spacious niches, and a bench. Additional highlights of the master bath include custom vanities with USB/USC ports, strategically placed outlets for hair dryers, programmable heated floors, and a jacuzzi with light therapy for a spa-like experience. The second upper level offers ample space for a game room, additional office, kids' or teen area, or a workout/meditation space. Even the storage areas are thoughtfully finished with designer carpeting and high-quality padding. The lower-level bedroom and bathroom make it easy to accommodate family or guests comfortably. This smart home includes advanced features such as a camera doorbell, smart Yale front door lock, programmable garage door openers, professional speakers, and smart light switches, all controllable via an integrated iPad panel (iPad not included). The Nina is an ACG premium custom home, ensuring top-notch craftsmanship with peace of mind, alongside a 1 and 10-year warranty backed by a reputable national warranty company. The Reserve at Virginia Street is well nested in Fairfax City and in walking distance you'll discover a vibrant array of shops, boutiques, and local businesses. School Ratings of B+, A, and A- (Source: Niche). These models not only offer convenience but are also meticulously designed by the renowned architect James McDonald and his team. With stunning exterior designs and customized interior finishes, these homes truly provide a personalized and luxurious living experience. These homes will bear ACG Custom Homes stamp, which reflects high end finishes, craftsmanship and quality. Lawn sprinkler system installed and included!!! * Builder reserves the right to change or alter plans, specifications and materials without notice. Agent has financial interest.***
Sold for $1,975,000
$1,975,000
4011 Virginia St, Fairfax, VA 22032
5beds
5,058sqft
Single Family Residence
Built in 2025
8,124 Square Feet Lot
$1,974,500 Zestimate®
$390/sqft
$6,145 Estimated rent
Home value
$1,974,500
$1.84M - $2.11M
$6,145/mo
Zestimate® history
Owner options
List your home for rent
$6,145/mo
Rent Zestimate®
Find your next renter with Zillow Rental Manager. Plus, with online applications, you can quickly screen prospective tenants – for free.
$6,145/mo
Rent Zestimate®
Refinance and save
$9,897/mo
Est. payment
Refinancing to a lower rate could help reduce your monthly payments and save thousands over the life of the loan.
$9,897/mo
Est. payment
Explore your selling options
Work with a Zillow partner agent
Leverage their expertise and Zillow's premium Showcase listings to get your home seen by more buyers.
Get startedList with your own agent
Get your home in front of millions of buyers by listing it on Zillow.
Learn how to do itSell it yourself
Take full control of how buyers see your home on Zillow by listing For Sale by Owner (FSBO).
List your homeWhat's special
Linear fireplaceOpen floor planStunning exterior designsProgrammable heated floorsLuxurious boutique finishesCovered tiled loggiaFloor-to-ceiling marvin windows
Zillow last checked:
Listing updated:
Listed by:
Carmen Bere 703-508-1470,
Samson Properties
Bought with:
Ani Nguyen, SP40000345
The Agency DC
Source: Bright MLS,MLS#: VAFC2006200
Facts & features
Interior
Bedrooms & bathrooms
- Bedrooms: 5
- Bathrooms: 6
- Full bathrooms: 5
- 1/2 bathrooms: 1
- Main level bathrooms: 1
Basement
- Description: Percent Finished: 95.0
- Area: 852
Heating
- Radiant, Programmable Thermostat, Zoned, Forced Air, Other, Natural Gas, Electric
Cooling
- Central Air, Programmable Thermostat, Heat Pump, Zoned, Electric
Appliances
- Included: Microwave, Range, Dishwasher, Disposal, Dryer, Dual Flush Toilets, Refrigerator, Stainless Steel Appliance(s), Washer, Gas Water Heater
- Laundry: Upper Level
Features
- Bar, Built-in Features, Combination Kitchen/Dining, Combination Kitchen/Living, Combination Dining/Living, Crown Molding, Open Floorplan, Eat-in Kitchen, Kitchen - Gourmet, Kitchen Island, 9'+ Ceilings, Beamed Ceilings, High Ceilings
- Flooring: Engineered Wood, Heated, Carpet, Wood
- Basement: Full,Connecting Stairway,Finished,Heated,Improved,Exterior Entry,Interior Entry,Side Entrance
- Number of fireplaces: 3
- Fireplace features: Electric, Gas/Propane
Interior area
- Total structure area: 5,058
- Total interior livable area: 5,058 sqft
- Finished area above ground: 4,206
- Finished area below ground: 852
Property
Parking
- Total spaces: 2
- Parking features: Garage Door Opener, Garage Faces Front, Built In, Inside Entrance, Oversized, Other, Concrete, Attached
- Attached garage spaces: 2
- Has uncovered spaces: Yes
- Details: Garage Sqft: 480
Accessibility
- Accessibility features: 2+ Access Exits, Accessible Doors, Accessible Hallway(s), >84" Garage Door, Accessible Entrance
Features
- Levels: Four
- Stories: 4
- Patio & porch: Enclosed, Patio, Porch, Terrace
- Pool features: None
- Fencing: Partial,Wood
Lot
- Size: 8,124 Square Feet
Details
- Additional structures: Above Grade, Below Grade
- Parcel number: 57 4 05 02 017
- Zoning: RH
- Special conditions: Standard
Construction
Type & style
- Home type: SingleFamily
- Architectural style: Craftsman,Contemporary
- Property subtype: Single Family Residence
Materials
- Stone, Stucco, Fiber Cement
- Foundation: Concrete Perimeter
- Roof: Architectural Shingle,Composition,Metal
Condition
- Excellent
- New construction: Yes
- Year built: 2025
Details
- Builder model: THE NINA
- Builder name: ACG Custom Homes
Utilities & green energy
- Electric: 120/240V
- Sewer: Public Sewer
- Water: Public
Community & HOA
Community
- Subdivision: Halemhurst
HOA
- Has HOA: No
Location
- Region: Fairfax
Financial & listing details
- Price per square foot: $390/sqft
- Tax assessed value: $415,800
- Annual tax amount: $4,282
- Date on market: 4/22/2025
- Listing agreement: Exclusive Right To Sell
- Ownership: Fee Simple
Price history
| Date | Event | Price |
|---|---|---|
| 6/9/2025 | Sold | $1,975,000+3.4%$390/sqft |
Source:  Bright MLS #VAFC2006200 Report a problem Bright MLS #VAFC2006200 Report a problem | ||
| 4/29/2025 | Pending sale | $1,909,950$378/sqft |
Source: Bright MLS #VAFC2006200 Report a problem | ||
| 4/22/2025 | Listed for sale | $1,909,950$378/sqft |
Source: Bright MLS #VAFC2006200 Report a problem | ||
Public tax history
| Year | Property taxes | Tax assessment |
|---|---|---|
| 2025 | $7,911 +84.7% | $749,900 +80.4% |
| 2024 | $4,283 | $415,800 |
Find assessor info on the county website
Neighborhood: 22032
Nearby homes
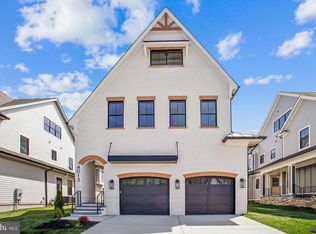
- $1,981,3256 bd7 ba5k sqft4013 Virginia St, Fairfax, VA 22032Sold
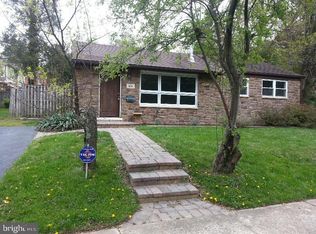
- $540,8002 bd1 ba1.1k sqft4003 Virginia St, Fairfax, VA 22032Off Market
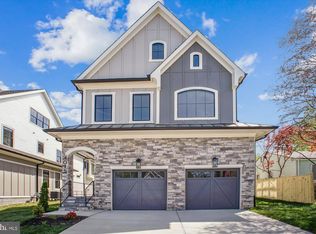
- $1,965,0006 bd7 ba5k sqft4015 Virginia St, Fairfax, VA 22032Sold
- $1,197,5004 bd5 ba4.3k sqft10083 Main St, Fairfax, VA 22031Off Market

- $1,275,0005 bd5 ba4.2k sqft4100 Orchard Dr, Fairfax, VA 22032Sold
- $524,3002 bd2 ba1k sqft4017 Virginia St, Fairfax, VA 22032Off Market
- $1,422,8006 bd5 ba4.5k sqft4098 Orchard Dr, Fairfax, VA 22032Off Market
- $1,116,0004 bd4 ba2.8k sqft10081 Main St, Fairfax, VA 22031Off Market
Nearby schools
GreatSchools rating
- 5/10Daniels Run Elementary SchoolGrades: PK-6Distance: 0.6 mi
- 6/10Johnson Middle SchoolGrades: 7-8Distance: 2.1 mi
- 6/10Fairfax High SchoolGrades: 9-12Distance: 1.2 mi
Schools provided by the listing agent
- Elementary: Daniels Run
- Middle: Katherine Johnson
- High: Fairfax
- District: Fairfax County Public Schools
Source: Bright MLS. This data may not be complete. We recommend contacting the local school district to confirm school assignments for this home.
Get a cash offer in 3 minutes
Find out how much your home could sell for in as little as 3 minutes with a no-obligation cash offer.
Estimated market value
$1,974,500
Get a cash offer in 3 minutes
Find out how much your home could sell for in as little as 3 minutes with a no-obligation cash offer.
Estimated market value
$1,974,500
- Virginia
- Fairfax City
- Fairfax
- 22032
- 4011 Virginia St
