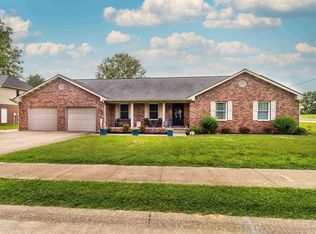
Beautiful 4 bedroom, 2.5 bathroom home situated on a spacious corner lot in a highly desired area, featuring a large privacy fenced backyard. The home offers excellent curb appeal with beautiful landscaping, a covered front porch, and a covered back patio with a new pergola (2026). The hot tub is included. Upon entry, you are welcomed by a freshly painted foyer and hallway with real hardwood flooring, a coat closet, and a tiled half bathroom conveniently located off the freshly painted hallway. The home features two living spaces, one with a fireplace and gas insert, and a second open concept living area connected to a completely remodeled, large eat-in kitchen (2026). The kitchen includes all stainless steel appliances, a new sink wired for a disposal, ample white cabinetry with modern gold fixtures, newer granite countertops, a large island, coffee bar, tiled flooring, and a pantry with slide-out drawers for added convenience. The kitchen table is also included. A formal dining room with real hardwood flooring provides additional space for entertaining and gatherings. Recent updates include a completely remodeled kitchen, brand new stairs, and a remodeled primary bedroom ensuite bathroom (2026). The oversized primary bedroom features a large walk-in closet and a new ceiling fan. The ensuite bathroom offers a separate shower, soaking tub, granite vanity tops, double sinks, and LVP flooring. Upstairs includes three additional bedrooms and a centrally located full bathroom. French doors off the dining area lead to the covered back patio with new pergola (2026) and the large privacy fenced backyard, complete with mature trees and a double-sized storage building with additional floored storage above. The home also includes a separate utility room with a full-sized shower, currently used as a dog washing station, which leads to the oversized two-car attached garage. Schedule your showing today.
Sold for $370,000
Zillow last checked:
Listing updated:
Bought with:
ERA FIRST ADVANTAGE
Source: HAMLS,MLS#: 260232
Price history
| Date | Event | Price |
|---|---|---|
| 8/10/2026 | Sold | $370,000-3.9%$145/sqft |
Source:  HAMLS #260232 Report a problem HAMLS #260232 Report a problem | ||
| 7/10/2026 | Pending sale | $385,000$151/sqft |
Source: HAMLS #260232 Report a problem | ||
| 7/7/2026 | Price change | $385,000-2.5%$151/sqft |
Source: HAMLS #260232 Report a problem | ||
| 6/26/2026 | Listed for sale | $395,000$155/sqft |
Source: HAMLS #260232 Report a problem | ||
| 6/23/2026 | Pending sale | $395,000$155/sqft |
Source: HAMLS #260232 Report a problem | ||
| 5/1/2026 | Listed for sale | $395,000+46.4%$155/sqft |
Source: HAMLS #260232 Report a problem | ||
| 8/5/2021 | Sold | $269,900-5.3%$106/sqft |
Source: Public Record Report a problem | ||
| 6/25/2021 | Price change | $284,900-5%$112/sqft |
Source: HAMLS #20210256 Report a problem | ||
| 6/7/2021 | Price change | $299,900-11.8%$118/sqft |
Source: Owner Report a problem | ||
| 6/3/2021 | Price change | $339,900-2.9%$134/sqft |
Source: Owner Report a problem | ||
| 5/26/2021 | Listed for sale | $349,900+47%$138/sqft |
Source: Owner Report a problem | ||
| 3/24/2021 | Listing removed | -- |
Source: Owner Report a problem | ||
| 1/15/2020 | Sold | $238,000-4.4%$94/sqft |
Source: Public Record Report a problem | ||
| 10/2/2019 | Listed for sale | $248,900+13.1%$98/sqft |
Source: Owner Report a problem | ||
| 9/15/2016 | Sold | $220,000-2.2%$87/sqft |
Source: Agent Provided Report a problem | ||
| 7/11/2016 | Listed for sale | $224,900-6.3%$88/sqft |
Source: CENTURY 21 Collier & Company #2016300 Report a problem | ||
| 11/17/2015 | Listing removed | $239,900$94/sqft |
Source: LEGATE REAL ESTATE #2014186 Report a problem | ||
| 4/17/2014 | Listed for sale | $239,900$94/sqft |
Source: LeGate Real Estate Report a problem | ||



Get pre-qualified for a loan
At Zillow Home Loans, we can pre-qualify you in as little as 5 minutes with no impact to your credit score.An equal housing lender. NMLS #10287.
