Skip main navigation
Sold for $353,500
  • $353,500

    4003 Denise Dr, Henderson, KY 42420

    4beds
    2,328sqft
    Single Family Residence
    Built in 1996
    0.35 Acres Lot
    $348,300 Zestimate®
    $152/sqft
    $2,431 Estimated rent

    Home value

    $348,300

    $331,000 - $366,000

    $2,431/mo

    Zestimate® history
    Loading
    Loading...

    Owner options

    List your home for rent

    $2,431/mo

    Rent Zestimate®

    Find your next renter with Zillow Rental Manager. Plus, with online applications, you can quickly screen prospective tenants – for free.

    Learn more

    $2,431/mo

    Rent Zestimate®

    Refinance and save

    $2,176/mo

    Est. payment

    Refinancing to a lower rate could help reduce your monthly payments and save thousands over the life of the loan.

    See today's rates

    $2,176/mo

    Est. payment

    Explore your selling options

    Work with a Zillow partner agent

    Leverage their expertise and Zillow's premium Showcase listings to get your home seen by more buyers.

    Get started

    List with your own agent

    Get your home in front of millions of buyers by listing it on Zillow.

    Learn how to do it

    Sell it yourself

    Take full control of how buyers see your home on Zillow by listing For Sale by Owner (FSBO).

    List your home

    What's special

    Charming deckPrivate in-law suiteEat-in kitchenStainless steel appliancesHigh-efficiency hvac systemDesirable split-bedroom floor planVaulted ceilings
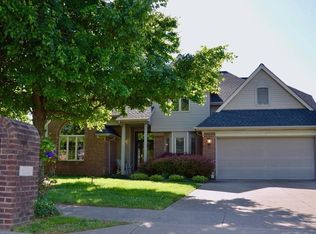
    Step into this immaculate 4-bedroom, 3-bathroom home, conveniently situated on one level on the outskirts of town, offering the perfect blend of comfort and convenience. The inviting living room features vaulted ceilings, creating an open and airy atmosphere that welcomes you home. The heart of the home is the open-concept kitchen and dining area, complete with an eat-in kitchen, stainless steel appliances, and seamless flow into the living space. Ideal for everyday living and entertaining. A desirable split-bedroom floor plan provides privacy, with the spacious primary bedroom tucked away at the back of the home. The primary bedroom features an ensuite bathroom and two closets for ample storage. A standout feature is the private in-law suite located just off the kitchen, offering its own full bathroom and separate entrance from the garage—perfect for guests. The additional bedrooms are generously sized and include large walk-in closets. Recent updates include new light fixtures throughout and a high-efficiency HVAC system installed in March 2025. The GE washer and dryer are included, making this home truly move-in ready. Step outside to enjoy the peaceful backyard from the charming deck, the perfect spot for morning coffee or relaxing evenings. Don't miss your opportunity to own this beautifully maintained home.

    Zillow last checked:

    Listing updated:

    Listed by:

    Rebecca Busch,

    EXP Realty

    Bought with:

    ERA FIRST ADVANTAGE

    Source: HAMLS,MLS#: 260335MLS Logo

    Facts & features

    Interior

    Bedrooms & bathrooms
    • Bedrooms: 4
    • Bathrooms: 3
    • Full bathrooms: 3
    • Main level bathrooms: 3
    • Main level bedrooms: 4
    Heating
    • Gas Forced Air
    Cooling
    • Central Air
    Appliances
    • Included: Dishwasher, Refrigerator, Range/Oven, Microwave
    Features
    • Windows: Window Treatments, Blinds
    • Basement: None
    Interior area
    • Total structure area: 0
    • Total interior livable area: 2,328 sqft
    • Finished area above ground: 2,328
    • Finished area below ground: 0

    Property

    Parking
    • Total spaces: 2
    • Parking features: Garage Attached, Off Street
    • Attached garage spaces: 2
    Features
    • Levels: One
    • Stories: 1
    • Pool features: None
    Lot
    • Size: 0.35 Acres
    Details
    • Parcel number: 6683

    Construction

    Type & style
    • Home type: SingleFamily
    • Architectural style: Ranch
    • Property subtype: Single Family Residence
    Condition
    • Year built: 1996

    Utilities & green energy

    • Electric: City
    • Gas: City
    • Sewer: Public Sewer
    • Water: City

    Community & HOA

    Location
    • Region: Henderson

    Financial & listing details

    • Price per square foot: $152/sqft
    • Tax assessed value: $315,800
    • Annual tax amount: $2,980
    • Date on market: 6/11/2026

    Price history

    DateEventPrice
    7/17/2026Sold$353,500+1%$152/sqft
    Source: HAMLS #260335 Report a problem
    6/26/2026Pending sale$350,000$150/sqft
    Source: HAMLS #260335 Report a problem
    6/25/2026Listed for sale$350,000$150/sqft
    Source: HAMLS #260335 Report a problem
    6/12/2026Contingent$350,000$150/sqft
    Source: eXp Realty #260335 Report a problem
    6/12/2026Pending sale$350,000$150/sqft
    Source: HAMLS #260335 Report a problem
    6/11/2026Price change$350,000+6.1%$150/sqft
    Source: HAMLS #260335 Report a problem
    5/16/2023Pending sale$329,900$142/sqft
    Source: HAMLS #220463 Report a problem
    2/5/2023Price change$329,900-2.9%$142/sqft
    Source: HAMLS #220463 Report a problem
    1/11/2023Price change$339,900-2.9%$146/sqft
    Source: HAMLS #220463 Report a problem
    11/22/2022Listed for sale$349,900+20.7%$150/sqft
    Source: HAMLS #220463 Report a problem
    6/15/2021Sold$289,900$125/sqft
    Source: Greater Owensboro Realtor Association #81388 Report a problem
    5/6/2021Listed for sale$289,900+121.3%$125/sqft
    Source: HAMLS #20210162 Report a problem
    7/1/1996Sold$131,000$56/sqft
    Source: Agent Provided Report a problem

    Public tax history

    YearProperty taxesTax assessment
    2024$2,980 -15.4%$315,800 +0.3%
    2023$3,522 +9.6%$315,000 +70.3%
    2022$3,212 +56.6%$185,000
    2021$2,052 +132.6%$185,000 +2.8%
    2020$882 $180,000 +5.9%
    2019$882 +5.9%$170,000
    2018$833 $170,000
    2017$833 $170,000
    2016$833 $170,000
    2014$833 -45.6%$170,000
    2013$1,530 -0.1%$170,000
    2012$1,532 +1.9%$170,000
    2011$1,503 +2.8%$170,000
    2010$1,462 $170,000
    Find assessor info on the county website

    Neighborhood: 42420

    Nearby schools

    GreatSchools rating
    Schools provided by the listing agent
    • Elementary: East Heights
    • Middle: North Jr High

    Source: HAMLS. This data may not be complete. We recommend contacting the local school district to confirm school assignments for this home.

    Get pre-qualified for a loan
    At Zillow Home Loans, we can pre-qualify you in as little as 5 minutes with no impact to your credit score.

    An equal housing lender. NMLS #10287.