Been looking for a close-in acreage property that is ideal for large animals? If so, this is it! This Greenacres daylight 2-story home situated on 9.23 acres with large barn/shop and gorgeous territorial views is ready for your personal touches! With 5 bedrooms, 4 bathrooms, a main floor office, main floor family room, living room, dining room and basement family/rec room this home has room for everyone! A very functional floor plan w/main floor laundry/mud room and several separate living spaces. Large primary suite has full ensuite bath w/jetted tub, shower, walk-in closet & double sinks. Deck w/hot tub and small in-ground swimming pool - perfect for cooling down on those hot summer days! The barn/shop has 4 stalls and a kennel and plenty of room for a tractor, R.V. storage, boat storage and more! Forced-air gas furnace and central AC units were replaced in 2024. Located within the excellent C.V. School District and close to shopping and all modern conveniences, it really doesn't get any better than this!
Active
Price cut: $49K (9/21)
$1,200,000
4002 S Long Ln, Greenacres, WA 99016
5beds
4baths
4,002sqft
Single Family Residence
Built in 1993
9.23 Acres Lot
$1,163,900 Zestimate®
$300/sqft
$-- HOA
What's special
Small in-ground swimming poolGorgeous territorial viewsForced-air gas furnaceLarge primary suiteWalk-in closetDouble sinksJetted tub
- 71 days
- 552
- 19
Zillow last checked:
Listing updated:
Listed by:
Trevor Windhorst 509-216-2090,
Windermere Valley
Source: SMLS as distributed by MLS GRID,MLS#: 202620987
Facts & features
Interior
Bedrooms & bathrooms
- Bedrooms: 5
- Bathrooms: 4
Basement
- Level: Basement
First floor
- Level: First
- Area: 1334 Square Feet
Other
- Level: Second
- Area: 1334 Square Feet
Heating
- Natural Gas, Forced Air
Cooling
- Central Air
Appliances
- Included: Free-Standing Range, Dishwasher, Refrigerator, Microwave
Features
- Windows: Skylight(s), Vinyl Frames, Multi-Pane Windows
- Basement: Full,Finished,Daylight,Rec/Family Area,Walk-Out Access
- Number of fireplaces: 1
- Fireplace features: Gas, Insert
Interior area
- Total structure area: 4,002
- Total interior livable area: 4,002 sqft
Video & virtual tour
Property
Parking
- Total spaces: 2
- Parking features: Attached, Detached, RV Access/Parking, Workshop in Garage, Garage Door Opener, Off Site, Oversized
- Garage spaces: 2
Features
- Levels: Two
- Stories: 2
- Has private pool: Yes
- Pool features: In Ground
- Fencing: Fenced Yard
- Has view: Yes
- View description: Territorial
Lot
- Size: 9.23 Acres
- Features: Views, Sprinkler - Partial, Oversized Lot, Horses Allowed, Garden
Details
- Additional structures: Barn(s)
- Parcel number: 55315.9092
- Horses can be raised: Yes
- Horse amenities: Barn
Construction
Type & style
- Home type: SingleFamily
- Architectural style: Contemporary
- Property subtype: Single Family Residence
Materials
- Masonite, Wood Siding
- Roof: Composition
Condition
- New construction: No
- Year built: 1993
Community & HOA
HOA
- Has HOA: No
Location
- Region: Greenacres
Financial & listing details
- Price per square foot: $300/sqft
- Tax assessed value: $909,940
- Annual tax amount: $9,591
- Date on market: 7/16/2026
- Listing terms: FHA,VA Loan,Conventional,Cash
- Road surface type: Paved
Estimated market value
$1,163,900
$1.11M - $1.22M
$5,526/mo
Price history
| Date | Event | Price |
|---|---|---|
| 9/21/2026 | Price change | $1,200,000-3.9%$300/sqft |
Source:  SMLS as distributed by MLS GRID #202620987 Report a problem SMLS as distributed by MLS GRID #202620987 Report a problem | ||
| 8/31/2026 | Price change | $1,249,000-3.9%$312/sqft |
Source: SMLS as distributed by MLS GRID #202620987 Report a problem | ||
| 7/16/2026 | Listed for sale | $1,300,000+246.7%$325/sqft |
Source: SMLS as distributed by MLS GRID #202620987 Report a problem | ||
| 10/29/2004 | Sold | $375,000$94/sqft |
Source: Public Record Report a problem | ||
Public tax history
| Year | Property taxes | Tax assessment |
|---|---|---|
| 2025 | $9,591 +4.1% | $909,940 +1.4% |
| 2024 | $9,211 +7.2% | $897,200 -4.3% |
| 2023 | $8,588 +4.8% | $937,670 +5.4% |
| 2022 | $8,196 +12.9% | $889,770 +26.7% |
| 2021 | $7,258 +7.1% | $702,070 +19.6% |
| 2020 | $6,775 +11.1% | $587,200 +8.7% |
| 2019 | $6,098 | $540,130 +5.4% |
| 2018 | $6,098 -12.9% | $512,240 +3.6% |
| 2017 | $7,000 +5.1% | $494,440 +7.4% |
| 2016 | $6,661 +8.3% | $460,540 +2.1% |
| 2015 | $6,153 | $450,940 +1.1% |
| 2014 | $6,153 | $445,940 |
| 2013 | $6,153 +0.4% | -- |
| 2011 | $6,129 +5.2% | -- |
| 2010 | $5,828 | -- |
| 2009 | $5,828 +7.8% | -- |
| 2008 | $5,406 | -- |
| 2007 | $5,406 +45.2% | $497,180 |
| 2005 | $3,723 -1.3% | -- |
| 2004 | $3,773 +20.4% | -- |
| 2003 | $3,133 | -- |
| 2002 | $3,133 -0.3% | -- |
| 2001 | $3,143 +12.6% | $213,000 +9% |
| 1999 | $2,792 | $195,500 |
Find assessor info on the county website
Monthly payment
Est. payment
Payment breakdown
Explore the cost of this home by adjusting the details. Changes won't be saved.Climate risks
Neighborhood: 99016
Nearby schools
Schools provided by the listing agent
- Elementary: Sunrise
- Middle: Evergreen
- High: Central Valley
- District: Central Valley
Source: SMLS as distributed by MLS GRID. This data may not be complete. We recommend contacting the local school district to confirm school assignments for this home.

Similar homes
- $1,095,0004 bd4 ba4.4k sqft2327 S Fairmont Estates Dr, Greenacres, WA 99016For Sale
 MLS ID #202624711, Seth Maefsky, Keller Williams Realty Coeur d. SMLS as distributed by MLS GRID
 - $1,100,0004 bd3 ba3.2k sqft1007 S Barker Rd, Greenacres, WA 99016For Sale
 MLS ID #202623707, Michael Balogh, Kelly Right Real Estate of Spokane. SMLS as distributed by MLS GRID
 - $1,249,0005 bd3 ba5.9k sqft4127 S Sullivan Rd, Veradale, WA 99037For Sale
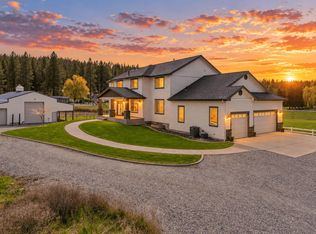 MLS ID #202623885, William White, Windermere Liberty Lake. SMLS as distributed by MLS GRID
 - $785,0004 bd3 ba3.7k sqft1003 S Henry Rd, Greenacres, WA 99016For Sale
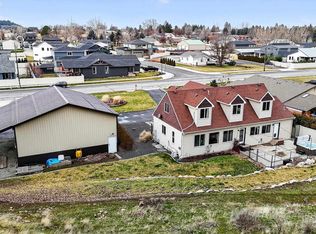 MLS ID #202624791, Chase Baxter, eXp Realty 4 Degrees. SMLS as distributed by MLS GRID
