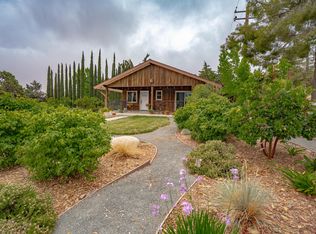
Welcome to your private ranch retreat in the heart of Leona Valley where wide open spaces, peaceful surroundings, and endless possibilities await. Situated on nearly 3 acres across two parcels, this exceptional property is ideal for those seeking a more independent lifestyle whether you're an equestrian enthusiast, hobby farmer, animal lover, or simply craving space and privacy. Beyond the gated entry, a long circular driveway sets the tone for this secluded and well-maintained residence. Offering approximately 1,900 square feet of living space, the home features a warm, inviting interior with laminate wood flooring, neutral paint selections, custom wainscoting and decorative trims and an abundance of windows that frame the natural landscape and scenic views. The thoughtfully designed floor plan includes a spacious formal living room with a charming brick fireplace and pellet stove, a dedicated dining area, and an expansive family room, perfect for entertaining and hosting large gatherings. The updated kitchen is both functional and stylish, showcasing granite countertops, updated cabinetry, a farmhouse sink, double oven, and stainless appliances. The primary suite is generously sized and offers a beautifully upgraded ensuite bath with an oversized shower and custom tile work. Secondary bedrooms are equally spacious with ample storage, and the hall bath has been tastefully updated with a newer vanity, granite counters, and subway tile finishes. Step outside and experience the true value of this property, designed for those who appreciate land, freedom, and versatility. The grounds include a 7-stall barn with overhead storage, a separate hay barn, chicken coop, and a workshop, providing the perfect setup for horses, livestock, or agricultural pursuits. Multiple patios create ideal spaces for outdoor dining, entertaining, or simply taking in the quiet beauty of your surroundings. Additional highlights include owned solar, a newer roof, indoor laundry, and plenty of room to expand. Enjoy the best of both worlds, peaceful rural living with convenient access to nearby schools, shopping, dining, and main roadways.
Under contract
Listed by: Equity Union • Rebecca Locke • Contact: 323-839-9972
$599,000
40027 90th St W, Leona Valley, CA 93551
3beds
1,893sqft
:
Get pre-qualified$4,124/mo
Single Family Residence
Built in 1965
2.8 Acres Lot
$-- Zestimate®
$316/sqft
$-- HOA
What's special
- 126 days |
- 436 |
- 20 |
Zillow last checked:
Listing updated:
Listed by:
Rebecca Locke DRE #01818907 323-839-9972,
Equity Union
Source: CRMLS,MLS#: SR26146770 Originating MLS: California Regional MLS
Originating MLS: California Regional MLSFacts & features
Interior
Bedrooms & bathrooms
- Bedrooms: 3
- Bathrooms: 2
- Full bathrooms: 2
- Main level bathrooms: 2
- Main level bedrooms: 3
Rooms
- Room types: Bonus Room, Bedroom, Family Room, Kitchen, Laundry, Primary Bathroom, Primary Bedroom, Workshop
Primary bedroom
- Features: Primary Suite
Primary bedroom
- Features: Main Level Primary
Bedroom
- Features: All Bedrooms Down
Bedroom
- Features: Bedroom on Main Level
Bathroom
- Features: Bathtub, Granite Counters, Linen Closet, Remodeled, Separate Shower, Tub Shower, Upgraded, Walk-In Shower
Kitchen
- Features: Granite Counters, Stone Counters, Remodeled, Updated Kitchen, Utility Sink
Heating
- Wall Furnace
Cooling
- Wall/Window Unit(s)
Appliances
- Included: Double Oven, Dishwasher, Gas Cooktop, Disposal, Refrigerator, Range Hood, Water Heater
- Laundry: Inside, Laundry Room
Features
- Built-in Features, Ceiling Fan(s), Cathedral Ceiling(s), Eat-in Kitchen, Granite Counters, High Ceilings, Open Floorplan, Stone Counters, All Bedrooms Down, Bedroom on Main Level, Main Level Primary, Primary Suite, Workshop
- Flooring: Laminate, Wood
- Windows: Double Pane Windows
- Has fireplace: Yes
- Fireplace features: Insert, Family Room, Living Room, Wood Burning Stove
- Common walls with other units/homes: No Common Walls
Interior area
- Total interior livable area: 1,893 sqft
Video & virtual tour
Property
Parking
- Parking features: Driveway, Oversized, Pull-through, RV Access/Parking, Unpaved
Features
- Levels: One
- Stories: 1
- Entry location: living room
- Patio & porch: Covered, Deck, Open, Patio
- Pool features: None
- Spa features: None
- Has view: Yes
- View description: Canyon, Mountain(s), Neighborhood, Pasture, Trees/Woods
Lot
- Size: 2.8 Acres
- Features: 0-1 Unit/Acre, Horse Property, Lot Over 40000 Sqft
Details
- Additional structures: Barn(s), Gazebo, Outbuilding, Shed(s), Storage, Workshop
- Parcel number: 3205029014
- Special conditions: Standard
- Horses can be raised: Yes
Construction
Type & style
- Home type: SingleFamily
- Architectural style: Traditional
- Property subtype: Single Family Residence
Materials
- Stucco
- Foundation: Raised
- Roof: Composition
Condition
- Turnkey
- New construction: No
- Year built: 1965
Utilities & green energy
- Electric: Photovoltaics Seller Owned
- Sewer: Septic Type Unknown
- Water: Well
- Utilities for property: Propane
Community & HOA
Community
- Features: Hiking, Rural
Location
- Region: Leona Valley
Financial & listing details
- Price per square foot: $316/sqft
- Tax assessed value: $537,886
- Annual tax amount: $6,871
- Date on market: 7/6/2026
- Cumulative days on market: 127 days
- Listing terms: Cash,Cash to New Loan,Conventional,FHA,VA Loan
- Road surface type: Unimproved
Foreclosure details
Estimated market value
Not available
Estimated sales range
Not available
$3,359/mo
Price history
| Date | Event | Price |
|---|---|---|
| 12/15/2022 | Sold | $549,000$290/sqft |
Source:  GAVAR #22008763 Report a problem GAVAR #22008763 Report a problem | ||
| 11/4/2022 | Pending sale | $549,000$290/sqft |
Source: GAVAR #22008763 Report a problem | ||
| 10/24/2022 | Price change | $549,000-8.5%$290/sqft |
Source: GAVAR #22008763 Report a problem | ||
| 10/12/2022 | Price change | $599,999-3.2%$317/sqft |
Source: GAVAR #22008763 Report a problem | ||
| 10/4/2022 | Price change | $620,000-3%$328/sqft |
Source: GAVAR #22008763 Report a problem | ||
| 9/22/2022 | Listed for sale | $639,000+48.6%$338/sqft |
Source: GAVAR #22008763 Report a problem | ||
| 1/26/2018 | Sold | $430,000-4.4%$227/sqft |
Source: Agent Provided Report a problem | ||
| 12/13/2017 | Pending sale | $449,900$238/sqft |
Source: CENTURY 21 Doug Anderson & Associates, Inc. #17011141 Report a problem | ||
| 12/5/2017 | Price change | $449,900-2.2%$238/sqft |
Source: CENTURY 21 Doug Anderson & Associates, Inc. #17011141 Report a problem | ||
| 11/23/2017 | Listed for sale | $459,900+106.2%$243/sqft |
Source: CENTURY 21 Doug Anderson & Associates, Inc. #17011141 Report a problem | ||
| 1/16/2013 | Sold | $223,000-29.2%$118/sqft |
Source: GAVAR #296433 Report a problem | ||
| 1/30/2011 | Listing removed | $315,000$166/sqft |
Source: CENTURY 21 Yarrow & Associates Realtors #272569 Report a problem | ||
| 11/13/2010 | Price change | $315,000+5.4%$166/sqft |
Source: CENTURY 21 Yarrow & Associates Realtors #272569 Report a problem | ||
| 8/12/2010 | Price change | $299,000-5.1%$158/sqft |
Source: CENTURY 21 Yarrow & Associates Realtors #272569 Report a problem | ||
| 2/14/2010 | Price change | $315,000-10%$166/sqft |
Source: CENTURY 21 Yarrow & Associates Realtors #272569 Report a problem | ||
| 1/9/2010 | Price change | $350,000-15.9%$185/sqft |
Source: Yarrow & Associates Realtors #272569 Report a problem | ||
| 12/19/2009 | Price change | $416,000+18.9%$220/sqft |
Source: Century 21 Yarrow & Associates Report a problem | ||
| 12/2/2009 | Price change | $350,000-15.9%$185/sqft |
Source: Yarrow & Associates Realtors #272569 Report a problem | ||
| 11/26/2009 | Price change | $416,000+18.9%$220/sqft |
Source: Century 21 Yarrow & Associates Report a problem | ||
| 10/14/2009 | Price change | $350,000-15.9%$185/sqft |
Source: CENTURY 21 Yarrow & Associates Realtors #272569 Report a problem | ||
| 3/14/2009 | Listed for sale | $416,000+102.6%$220/sqft |
Source: CENTURY 21 Yarrow & Associates Realtors #272569 Report a problem | ||
| 7/13/1994 | Sold | $205,300$108/sqft |
Source: Public Record Report a problem | ||
Public tax history
| Year | Property taxes | Tax assessment |
|---|---|---|
| 2025 | $6,871 +3.9% | $537,886 +2% |
| 2024 | $6,614 +1.7% | $527,340 +2% |
| 2023 | $6,506 +37.7% | $517,000 +38.6% |
| 2022 | $4,726 +1.7% | $373,124 +2% |
| 2021 | $4,645 +1.3% | $365,808 +1% |
| 2020 | $4,587 | $362,058 +2% |
| 2019 | $4,587 +67.7% | $354,960 +65.9% |
| 2018 | $2,736 | $213,904 +2% |
| 2017 | $2,736 +1.9% | $209,711 +2% |
| 2016 | $2,684 +4.6% | $205,600 +1.5% |
| 2015 | $2,567 +1.9% | $202,513 +2% |
| 2014 | $2,518 | $198,547 -12.7% |
| 2012 | -- | $227,323 +2% |
| 2011 | -- | $222,867 +0.8% |
| 2010 | -- | $221,202 -0.2% |
| 2009 | -- | $221,728 +2% |
| 2008 | -- | $217,381 +2% |
| 2007 | -- | $213,120 +2% |
| 2006 | -- | $208,942 |
| 2005 | -- | $208,942 +4% |
| 2004 | -- | $200,830 +1.9% |
| 2003 | -- | $197,150 +2% |
| 2002 | -- | $193,285 +4% |
| 2000 | -- | $185,782 |
Find assessor info on the county website
Monthly payment
Est. payment
Payment breakdown
Explore the cost of this home by adjusting the details. Changes won't be saved.Climate risks
Neighborhood: Leona Valley
Nearby schools
GreatSchools rating
- 8/10Leona Valley Elementary SchoolGrades: K-6Distance: 0.3 mi
- 4/10Academies Of The Antelope ValleyGrades: 6-12Distance: 4.3 mi
- 6/10Quartz Hill High SchoolGrades: 9-12Distance: 4.4 mi
- $625,6003 bd2 ba1.8k sqft40027 90th St W UNIT W, Palmdale, CA 93551Off Market

- $33,292-- bd-- ba-- sqft40027 90th St W, Leona valley, CA 93551Off Market
- $779,2003 bd2 ba1.8k sqft40016 90th St W, Leona Valley, CA 93551Off Market
- $1,2001 bd1 ba850 sqft40001 90th St W, Palmdale, CA 93551For Rent

- $663,9003 bd4 ba1.7k sqft40053 90th St W, Leona Valley, CA 93551Off Market
- $530,6003 bd1 ba1k sqft40044 90th St W, Leona Valley, CA 93551Off Market
- $648,2003 bd2 ba1.6k sqft40012 90th St W, Palmdale, CA 93551Off Market
- $672,0004 bd4 ba3.2k sqft40017 90th St W, Leona Valley, CA 93551Sold
A local agent can set up tours, give advice and negotiate with sellers.
Similar homes
- $620,0003 bd2 ba1.4k sqft9715 Northside Dr, Leona Valley, CA 93551For Sale
 MLS ID #26004507, Monica Perez. GAVAR
 - $667,0004 bd2 ba2.2k sqft39646 87th St W, Leona Valley, CA 93551For Sale
 MLS ID #26003102, Tanya M Castillo. GAVAR
 - $489,0002 bd2 ba1.6k sqft8734 Vientos Dr, Leona Valley, CA 93551For Sale
 MLS ID #26005219, Charly Daoud. GAVAR
 - $640,0002 bd2 ba1.1k sqft2714 W Avenue M8, Palmdale, CA 93551For Sale
 MLS ID #26005246, George Kpachavi. GAVAR
 - $549,9003 bd2 ba1.7k sqft42106 22nd St W, Lancaster, CA 93536For SaleMLS ID #26005265, Kris Myers. GAVAR
- $629,0003 bd3 ba2.8k sqft3036 Tournament Dr, Palmdale, CA 93551For SaleMLS ID #26004541, Shelly Self. GAVAR
- $530,0002 bd1 ba1.3k sqft4525 W Avenue M12, Lancaster, CA 93536For SaleMLS ID #CV26162495, Vrej Minasian, TRT CAPITAL. CRMLS
- $649,0004 bd3 ba2.6k sqft3420 Caspian Dr, Palmdale, CA 93551For SaleMLS ID #SR26113469, Ozzie Gonzalez, OG Realty Group. CRMLS
- $565,0003 bd2 ba1.9k sqft4817 Quartz Hill Rd, Quartz Hill, CA 93536For SaleMLS ID #26005375, Jonathan V Cisneros. GAVAR
- $626,9005 bd4 ba2k sqft40055 Denham Dr, Palmdale, CA 93551For SaleMLS ID #25008772, Manuel Morales. GAVAR
- $589,0004 bd3 ba1.9k sqft3339 E Ave S, Palmdale, CA 93550For SaleMLS ID #GD26129050, Harout Aloyan, Coldwell Banker Hallmark. CRMLS
- $624,9993 bd2 ba1.4k sqft38735 San Francisquito Canyon Rd, Santa Clarita, CA 91390For SaleMLS ID #SR26146393, Mark Hermann, Real Brokerage Technologies, Inc.. CRMLS
- $560,0003 bd3 ba2.5k sqft310 Susan Ct, Palmdale, CA 93551For SaleMLS ID #SR26105805, Serdar Dagkesen, JohnHart Real Estate. CRMLS
- $569,9003 bd3 ba2.1k sqft42804 Barnstead Dr, Elizabeth Lake, CA 93532For SaleMLS ID #SR26117622, Artyom Ginosyan, MCRES Properties. CRMLS
- $599,0003 bd2 ba2.3k sqft6532 Birch St, Rosamond, CA 93560For SaleMLS ID #SR26131324, Nairy Stepanyan, Coldwell Banker Hallmark Realty. CRMLS
- $589,9004 bd2 ba1.8k sqft35920 42nd St E, Palmdale, CA 93552For SaleMLS ID #26004608, Kathi Bayard. GAVAR
- $449,0003 bd2 ba1.6k sqft38734 Sage Tree St, Palmdale, CA 93551For SaleMLS ID #SR26065459, Taha Khan, Beverly and Company, Inc.. CRMLS
- $549,0003 bd2 ba2.4k sqft7321 Birch St, Rosamond, CA 93560For SaleMLS ID #SR26049605, Garen Keshishyan, Pinnacle Estate Properties. CRMLS
- $534,9003 bd3 ba1.7k sqft5849 E Avenue T8, Palmdale, CA 93552For SaleMLS ID #26002070, Christina DiMarzo. GAVAR
- $480,0003 bd2 ba1.8k sqft43300 43rd St W, Quartz Hill, CA 93536For SaleMLS ID #26004372, Cliff Beckwith. GAVAR
Local buyer's agents are ready to help
