Skip main navigation
Sold for $325,000
  • $325,000

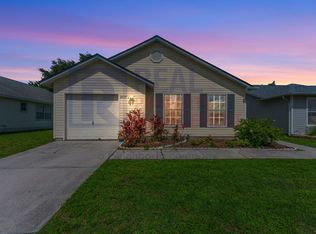
    4003 38th St W, Bradenton, FL 34205

    3beds
    1,167sqft
    Single Family Residence
    Built in 1987
    5,227 Square Feet Lot
    $322,700 Zestimate®
    $278/sqft
    $2,074 Estimated rent

    Home value

    $322,700

    $297,000 - $349,000

    $2,074/mo

    Zestimate® history
    Loading
    Loading...

    Owner options

    List your home for rent

    $2,074/mo

    Rent Zestimate®

    Find your next renter with Zillow Rental Manager. Plus, with online applications, you can quickly screen prospective tenants – for free.

    Learn more

    $2,074/mo

    Rent Zestimate®

    Refinance and save

    $2,300/mo

    Est. payment

    Refinancing to a lower rate could help reduce your monthly payments and save thousands over the life of the loan.

    See today's rates

    $2,300/mo

    Est. payment

    Explore your selling options

    Work with a Zillow partner agent

    Leverage their expertise and Zillow's premium Showcase listings to get your home seen by more buyers.

    Get started

    List with your own agent

    Get your home in front of millions of buyers by listing it on Zillow.

    Learn how to do it

    Sell it yourself

    Take full control of how buyers see your home on Zillow by listing For Sale by Owner (FSBO).

    List your home

    What's special

    Tennis courtsCommunity poolPeaceful lakeview screened-in lanaiGranite kitchen countertopsEgg-shell color cabinetry
    Your new home awaits in the Village of Lakeside South. BRAND NEW ROOF & SKYLIGHT DEC 2025 with transferrable warranty. This 3 bedroom/2 bath home boasts a community with no lease restrictions and low HOA fees. Steps away from all the community amenities, it is ideal for year round residents, snowbirds or anyone else seeking a low-maintenance lifestyle just minutes away from the gulf coast. Enjoy the community pool, tennis courts, community clubs/activities and playground for an active lifestyle or relax on your peaceful lakeview screened-in lanai taking in the quiet serenity of this Florida charmer. The home has updated features including a newer a/c and water heater in 2020. The stainless steel appliances were all replaced in 2020 along with granite kitchen countertops and egg-shell color cabinetry. 2024 brought new LVP flooring and carpeted bedrooms along with painting the exterior and interior. A split floor plan design provides a steady flow through the primary living areas. All the closets have built in shelving to add form and function to fully display the owner's pride in ownership and the attached garage offers room for additional storage. This is one of the few communities in Manatee county with no lease restrictions on short term rentals so this could be easily utilized as an investment property to generate steady income for many years to come. Location is the key and with its proximity to Anna Maria Island, IMG Academy, shopping centers, restaurants, and parks, while still offering a peaceful residential atmosphere. Opportunity is knocking so make sure you schedule your private showing today!

    Zillow last checked:

    Listing updated:

    Listed by:

    Erik Sweetland 941-545-2018,

    EXIT KING REALTY 941-497-6060

    Bought with:

    Scott Carpenter, 3491550

    COLDWELL BANKER REALTY

    Source: Stellar MLS,MLS#: A4674618MLS LogoOriginating MLS: Venice

    Facts & features

    Interior

    Bedrooms & bathrooms
    • Bedrooms: 3
    • Bathrooms: 2
    • Full bathrooms: 2
    Primary bedroom
    • Features: Built-In Shelving, En Suite Bathroom, Walk-In Closet(s)
    • Level: First
    Bedroom 2
    • Features: Built-In Shelving, Built-in Closet
    • Level: First
    Bedroom 3
    • Features: Built-In Shelving, Built-in Closet
    • Level: First
    Primary bathroom
    • Features: Window/Skylight in Bath, No Closet
    • Level: First
    Bathroom 2
    • Features: Window/Skylight in Bath, No Closet
    • Level: First
    Foyer
    • Features: Coat Closet
    • Level: First
    Kitchen
    • Features: Granite Counters
    • Level: First
    Living room
    • Level: First
    Heating
    • Electric
    Cooling
    • Central Air
    Appliances
    • Included: Convection Oven, Dishwasher, Dryer, Electric Water Heater, Microwave, Refrigerator, Washer
    • Laundry: Electric Dryer Hookup, Washer Hookup
    Features
    • Cathedral Ceiling(s), Ceiling Fan(s), Kitchen/Family Room Combo, Split Bedroom, Stone Counters, Thermostat, Walk-In Closet(s)
    • Flooring: Carpet, Tile, Vinyl
    • Windows: Blinds, Rods, Skylight(s)
    • Has fireplace: No
    Interior area
    • Total structure area: 1,647
    • Total interior livable area: 1,167 sqft

    Property

    Parking
    • Total spaces: 1
    • Parking features: Deeded, Driveway, Garage Door Opener, Ground Level
    • Attached garage spaces: 1
    • Has uncovered spaces: Yes
    Features
    • Levels: One
    • Stories: 1
    • Patio & porch: Covered, Enclosed, Front Porch, Rear Porch, Screened
    • Exterior features: Lighting, Private Entrance
    • Has view: Yes
    • View description: Tennis Court, Lake
    • Has water view: Yes
    • Water view: Lake
    • Waterfront features: Lake Front
    Lot
    • Size: 5,227 Square Feet
    • Features: In County
    Details
    • Parcel number: 5097314255
    • Zoning: PDP
    • Special conditions: None

    Construction

    Type & style
    • Home type: SingleFamily
    • Property subtype: Single Family Residence
    Materials
    • Stucco, Wood Frame, Wood Siding
    • Foundation: Slab
    • Roof: Shingle
    Condition
    • Completed
    • New construction: No
    • Year built: 1987

    Utilities & green energy

    • Sewer: Public Sewer
    • Water: Public
    • Utilities for property: BB/HS Internet Available, Cable Connected, Electricity Connected, Public, Sewer Connected, Street Lights, Water Connected

    Community & HOA

    Community
    • Features: Association Recreation - Owned, Buyer Approval Required, Clubhouse, Deed Restrictions, Playground, Pool, Tennis Court(s)
    • Security: Closed Circuit Camera(s), Security Lights
    • Pet fee: $0 monthly
    • Subdivision: VILLAGE OF LAKESIDE SOUTH II
    HOA
    • Has HOA: Yes
    • Services included: Cable TV, Common Area Taxes, Community Pool, Internet, Recreational Facilities
    • HOA fee: $159 monthly
    • HOA name: Julia Conway
    • HOA phone: 941-758-9454
    Location
    • Region: Bradenton

    Financial & listing details

    • Price per square foot: $278/sqft
    • Tax assessed value: $260,080
    • Annual tax amount: $4,259
    • Date on market: 12/13/2025
    • Cumulative days on market: 22 days
    • Listing terms: Cash,Conventional,FHA,VA Loan
    • Ownership: Fee Simple
    • Total actual rent: 0
    • Electric utility on property: Yes
    • Road surface type: Paved

    Price history

    DateEventPrice
    2/3/2026Sold$325,000-4.4%$278/sqft
    Source: Stellar MLS #A4674618 Report a problem
    1/5/2026Pending sale$339,900$291/sqft
    Source: Stellar MLS #A4674618 Report a problem
    12/13/2025Listed for sale$339,900+60.3%$291/sqft
    Source: Stellar MLS #A4674618 Report a problem
    3/23/2020Sold$212,000+1.4%$182/sqft
    Source: Public Record Report a problem
    2/20/2020Pending sale$209,000$179/sqft
    Source: VALENCIA REALTY,LLC #T3224395 Report a problem
    2/17/2020Listed for sale$209,000$179/sqft
    Source: VALENCIA REALTY,LLC #T3224395 Report a problem

    Public tax history

    YearProperty taxesTax assessment
    2025$4,520 +6.1%$237,978 +10%
    2024$4,259 +4.7%$216,344 +10%
    2023$4,066 +10.3%$196,676 +10%
    2022$3,688 +15.5%$178,796 +10%
    2021$3,194 +5.3%$162,542 +5.9%
    2020$3,033 +4.8%$153,443 +5.8%
    2019$2,894 $145,087 +3%
    2018$2,894 +3.5%$140,907 +12.8%
    2017$2,795 +344.2%$124,923 +53%
    2016$629 $81,652 +0.7%
    2015$629 $81,084 +0.8%
    2014$629 +2.1%$80,440 +1.5%
    2013$617 +61551%$79,251 +1.5%
    2012$1 $78,117 -4.6%
    2011$1 $81,855 +1.5%
    2010-- $80,645 +2.7%
    2009$730 -29.6%$78,525 +0.1%
    2008$1,036 +30.3%$78,447 +3%
    2007$795 -7.1%$76,162 +2.5%
    2006$856 -1.7%$74,304 +3%
    2005$871 -0.4%$72,140 +3%
    2004$874 -4.9%$70,039 +1.9%
    2003$919 +3.5%$68,733 +2.4%
    2002$888 +5.6%$67,122 +1.6%
    2001$841 +3.2%$66,065 +3%
    2000$815 $64,141
    Find assessor info on the county website

    Neighborhood: 34205

    Nearby schools

    GreatSchools rating
    Schools provided by the listing agent
    • Elementary: Robert H. Prine Elementary
    • Middle: W.D. Sugg Middle
    • High: Bayshore High

    Source: Stellar MLS. This data may not be complete. We recommend contacting the local school district to confirm school assignments for this home.

    Get a cash offer in 3 minutes
    Find out how much your home could sell for in as little as 3 minutes with a no-obligation cash offer.
    Estimated market value
    $322,700
    Get a cash offer in 3 minutes
    Find out how much your home could sell for in as little as 3 minutes with a no-obligation cash offer.
    Estimated market value
    $322,700